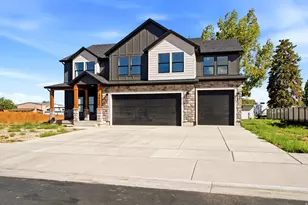
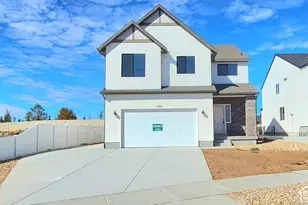
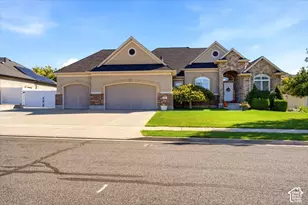
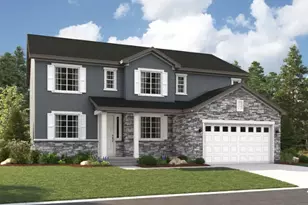
This is a carousel with tiles that activate property listing cards. Use the previous and next buttons to navigate.
1/37
$799,999
This is a carousel with tiles that activate property listing cards. Use the previous and next buttons to navigate.
1/37
Property Description
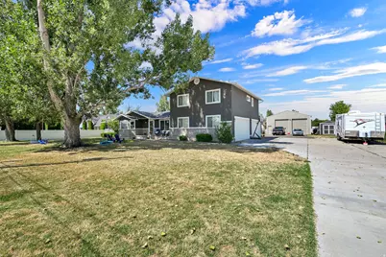
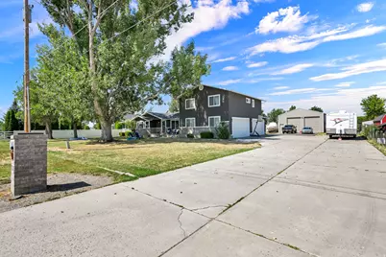
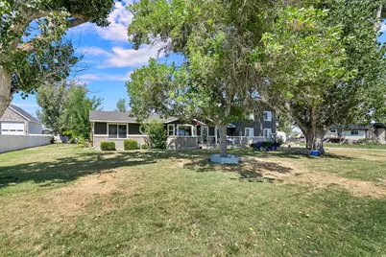
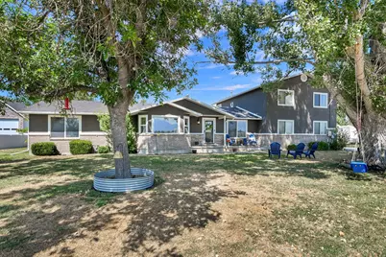
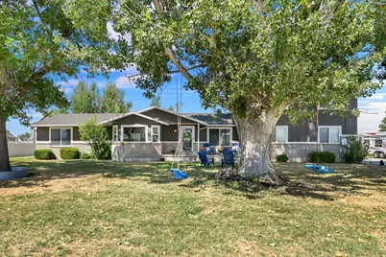
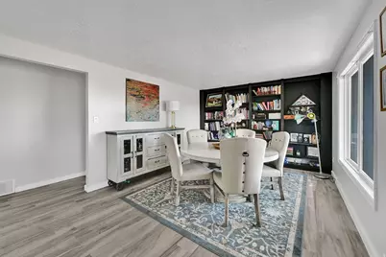
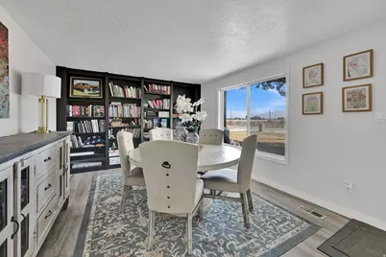
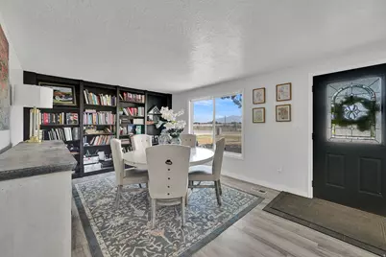
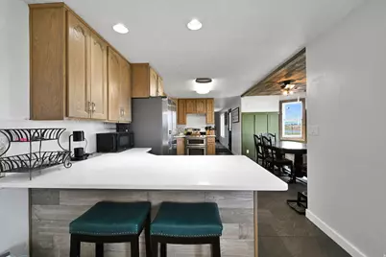
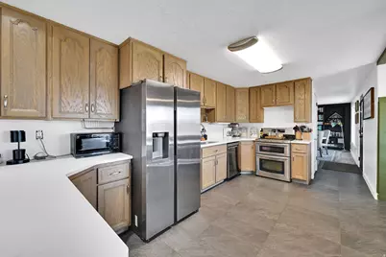
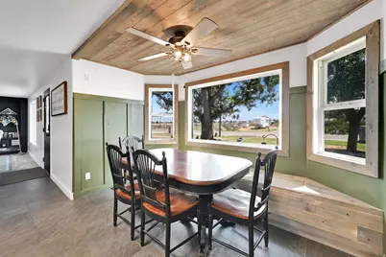
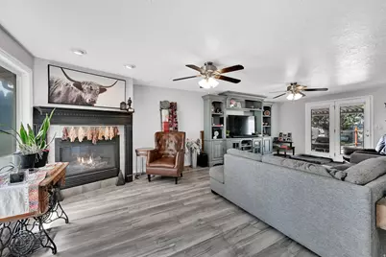
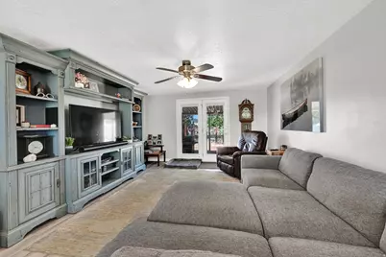
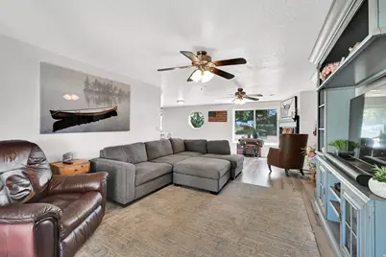
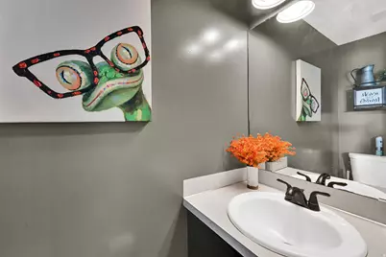
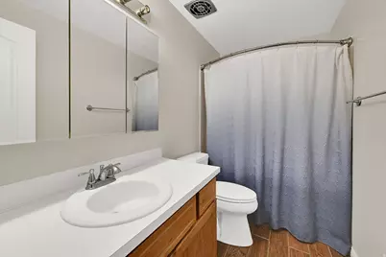
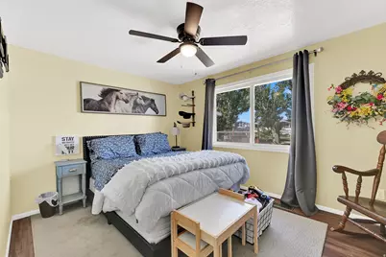
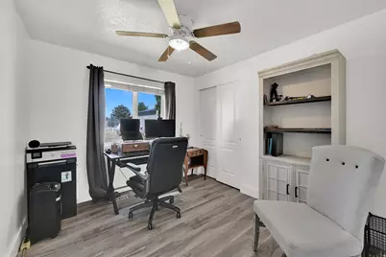
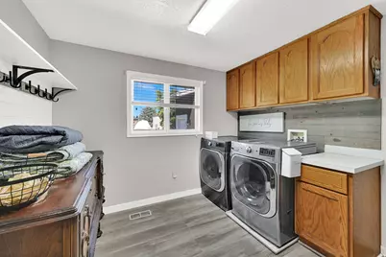
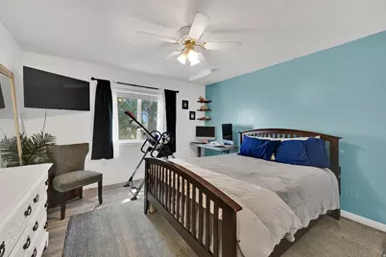
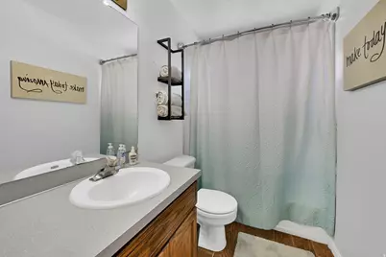
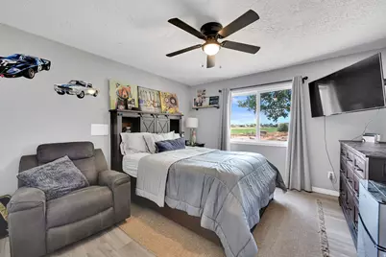
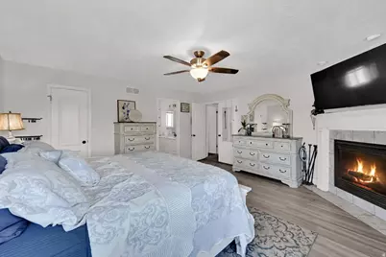
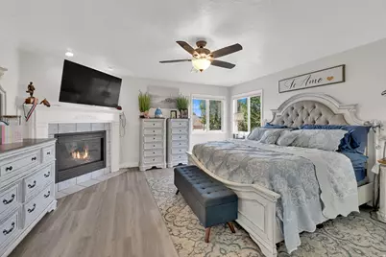
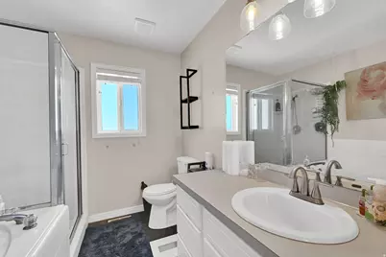
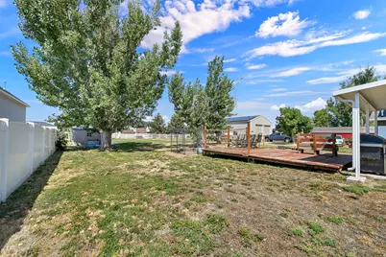
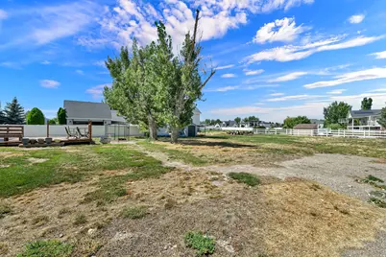
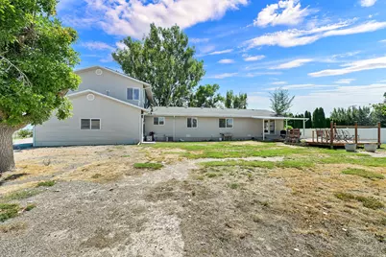
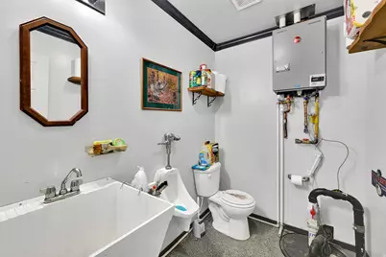
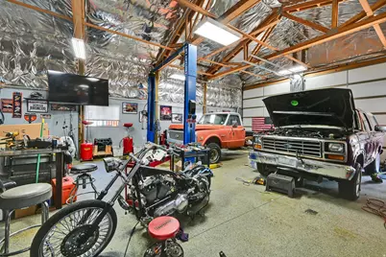
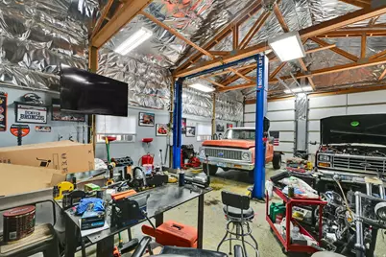
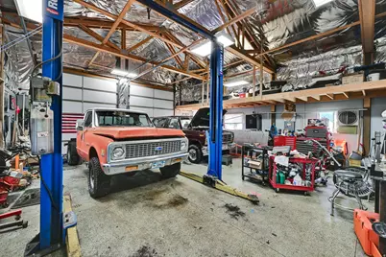
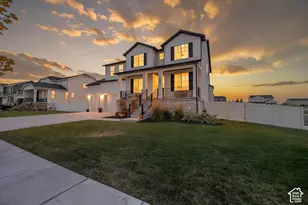
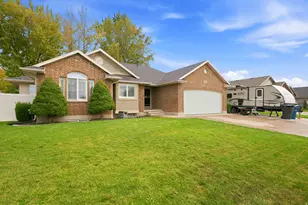
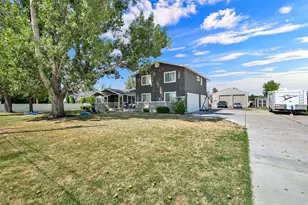
RECENTLY REDUCED-Now Offered at an Exceptional Value! This property might just save your marriage. Boasting 5 bedrooms, 3 bathrooms, and a massive 1-acre lot, this beautiful two-story home offers plenty of room to spread out-including a highly coveted main floor bedroom. Escape to the grand suite, which features a cozy fireplace perfect for relaxing. The real outdoor highlight is the 1,200 sq ft double bay detached garage. Fully heated, insulated, and equipped with its own bathroom, it's the ultimate "time-out" zone for when someone needs a break. There is also an attached 4-car garage, because you can truly never have too many toys. Situated on a blissfully quiet dead-end street, no one will judge your choice of morning mail-retrieval attire (robe encouraged). Finish your day enjoying spectacular mountain views from both the front and back porches as the sun comes up and goes down.
Full Property Details
Full Property Details for 4409 S 6300 W
General
- Price: $799,999
- Taxes: $3,506
- Status: Active
- Type: Single Family
- Source: WFR
- MLS ID: 2175046
- Updated: 9/28/2026
- Added to Site: 67 day(s) ago
Interior
- Interior Features: Closet: Walk-In, Disposal, French Doors, Gas Log, Jetted Tub, Kitchen: Updated, Oven: Gas, Range/Oven: Free Stdng.
- Fireplace: Yes
- Number of Fireplaces: 2
- Appliances: Microwave, Refrigerator
- Flooring: Carpet, Hardwood, Tile
Rooms
Bathrooms
- Total Bathrooms: 4
- Full Bathrooms: 3
- Half Bathrooms: 1
Bedrooms
- Total Bedrooms: 5
- Primary Bedroom: Floor: 2nd
Other Rooms
- Laundry: Electric Dryer Hookup
Exterior
- Exterior Features: Bay Box Windows, Horse Property, Porch: Open, Patio: Open
- Porch/Patio/Deck: Porch: Open, Patio: Open
Parking
- Garage: Yes
- Attached garage: Yes
- Garage Spaces: 4
- Covered Spaces: 4
- Total Spaces: 12
- Parking Features: Attached, Workshop
Location
- Area: Hooper; Roy
- County: Weber
- Cross Streets: 6300
- Direction Faces: East
School Information
- Elem School District: Weber
- Midd School District: Weber
- High School District: Weber
- Elementary School: Hooper
- Middle School: Rocky Mt
- High School: Fremont
Heating & Cooling
- Central air: Yes
- Air Conditioning: Yes
- Cooling Type: Central Air, Active Solar
- Heating Type: Forced Air, Active Solar
Utilities
- Sewer: Sewer: Connected
- Water: Irrigation
- Utility Description: Natural Gas Connected, Electricity Connected, Sewer Connected, Water Connected
Structural Information
- Architectural Style: Stories: 2
- Construction: Stucco
- Exterior Const.: Stucco
- Basement Desc.: None
- Roof: Asphalt
- Windows: Blinds
- Doors: French Doors
- Stories/Levels: 2
- Square Feet: 2,486
- Living Area: 2,486 Sq. Ft.
- Current Bldg. Use: Single Family
- Year Built: 1977
- Property Condition: Blt./Standing
Additional Structures
- Other Structures: Workshop
Lot Features
- Property View: Mountain(s), Valley
- Lot Size (Acres): 1
- Lot Size (Sq. Ft.): 43,560
- Lot Size: 1
- Landscape: Landscaping: Full, Mature Trees
- Topography: Cul-de-Sac, Fenced: Part, Sprinkler: Auto-Full, Terrain, Flat, View: Mountain, View: Valley
- Lot Features: Cul-De-Sac, Fenced: Part, Sprinkler: Auto-Full, View: Mountain, View: Valley
- Trees/Vegetation: Landscaping: Full, Mature Trees
- Zoning: R-1
Horse Property
- Horse Property: Yes
Green Features
- Energy Generation: Solar
Financial Considerations
- Tax Amount: $3,506
- Terms: Cash, Conventional, FHA, VA Loan
Disclosures and Reports
- Inclusions: Microwave, Range, Refrigerator
- Property ID: 10-011-0039
Listed by RE/MAX Associates

Get Pre-Approved Today
Schools
Schools serving 4409 S 6300 W
School District:Weber School District
| Name | Grades | Distance |
|---|---|---|
Hooper School 5500 South 5900 West, Hooper, UT 84315 | K-6 | 1.3 mi |
Rocky Mountain Jr High School 4350 W 4800 S, West Haven, UT 84401 | 7-9 | 2.5 mi |
Fremont High School 1900 N 4700 W, Plain City, UT 84404 | 10-12 | 8 mi |
Disclaimer:
School attendance boundaries provided by ATTOM Data Solutions and are for reference only. Contact the school directly to verify enrollment eligibility.
Price & Sales History for 4409 S 6300 W
Date
Details
Price
Change
Source
9/17/2026
Price Reduced
$799,999
-3.6%
MLS
9/02/2026
Price Reduced
$829,888
-1.32%
MLS
8/15/2026
Price Reduced
$840,999
-1.06%
MLS
7/29/2026
Listed
$850,000
—
MLS
Disclaimer: Historical sales information is derived from public records provided by the county offices. Information is not guaranteed and should be independently verified.
Tax History
Tax History for 4409 S 6300 W
Year
Property Taxes
Change
Tax Assessment
Change
2025
-100%
$639,020
4%
2024
$3,373
-2%
$611,570
84%
2023
$3,432
92%
$332,200
-33%
2021
$1,783
-24%
$498,000
44%
2022
$2,347
58%
$345,950
-18%
2020
$1,481
-46%
$424,000
93%
2019
$2,767
-3%
$220,000
2%
2018
$2,850
17%
$216,699
21%
2017
$2,428
24%
$178,750
26%
2016
$1,960
5%
$141,656
7%
2015
$1,860
3%
$132,470
6%
2014
$1,800
6%
$124,699
9%
2013
$1,703
—
$114,749
—
Disclaimer: Historical tax information is derived from public records provided by the county offices. Information is not guaranteed and should be independently verified.
Estimate the Cost
Estimate the Cost for 4409 S 6300 W
4409 S 6300 W, Hooper, UT 84315 (MLS# 2175046) is a Single Family property with 5 bedrooms, 3 full bathrooms and 1 partial bathroom. 4409 S 6300 W is currently listed for $799,999 and was received on July 29, 2026. Want to learn more about 4409 S 6300 W? Do you have questions about finding other Single Family real estate for sale in Hooper? You can browse all Hooper real estate or contact a Coldwell Banker agent to request more information.