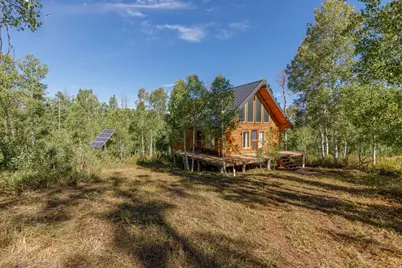
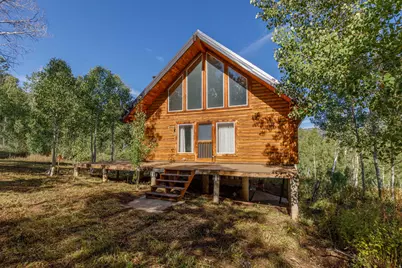
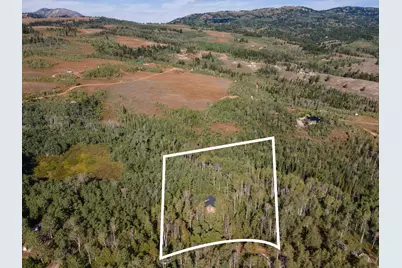
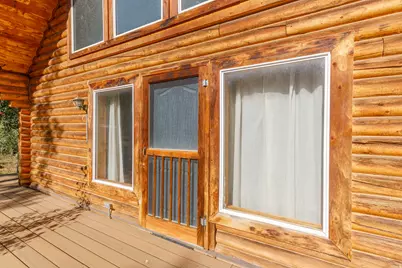
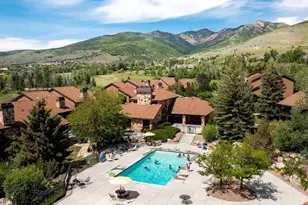
Full Property Details for 11206 E Partridge Point Dr #H94
General
- Price: $369,000
- HOA FEE: $52/month
- HOA FEE FREQ.: Annually
- Taxes: $3,518
- Status: Active
- Type: Single Family
- Source: WFR
- MLS ID: 2183098
- Updated: 9/30/2026
- Added to Site: 31 day(s) ago
Interior
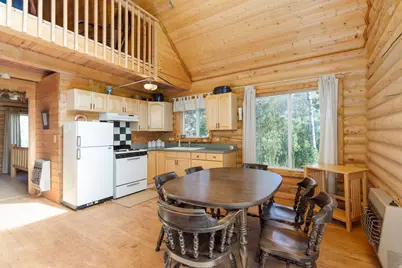
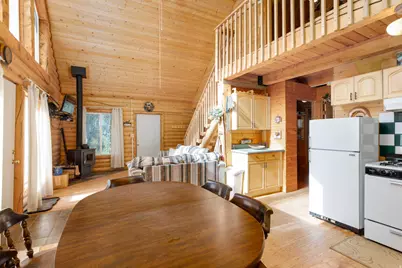
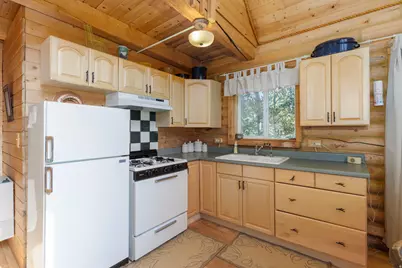
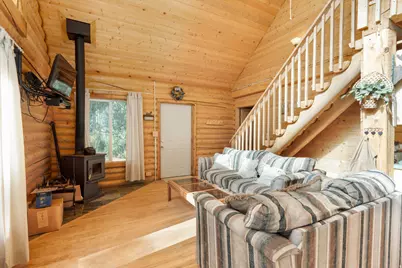
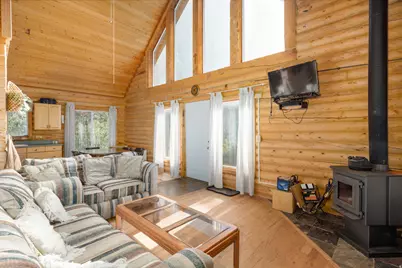
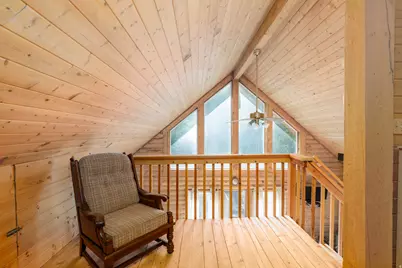
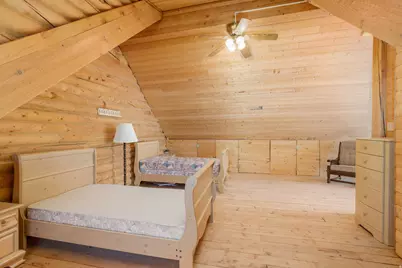
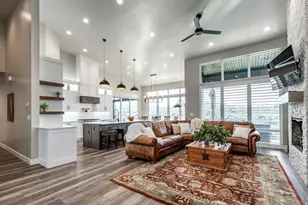
- Interior Features: Closet: Walk-In, Great Room, Oven: Gas, Vaulted Ceilings, Instantaneous Hot Water
- Fireplace: Yes
- Number of Fireplaces: 1
- Fireplace(s): Fireplace Equipment
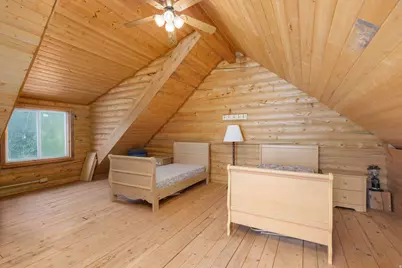
- Appliances: Ceiling Fan, Refrigerator
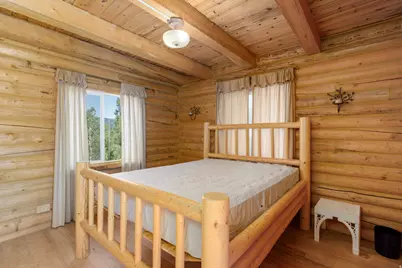
- Flooring: Hardwood
Rooms
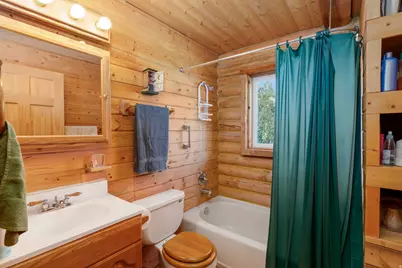
- Total Bathrooms: 1
- Full Bathrooms: 1
Additional Information
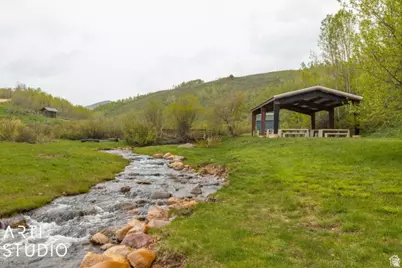
- Shared Amenities: Gated, Picnic Area, Water
- Equipment: Fireplace Equipment, Window Coverings, Wood Stove
Exterior
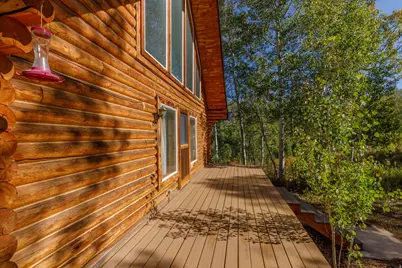
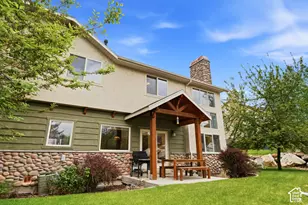
- Exterior Features: Porch: Open, Walkout
- Porch/Patio/Deck: Porch: Open
Parking
- Total Spaces: 4
- Parking Features: Parking: Uncovered, Rv Parking
Location
- Area: Lbrty; Edn; Nordic Vly; Huntsvl
- County: Weber
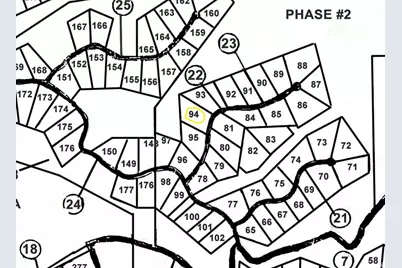
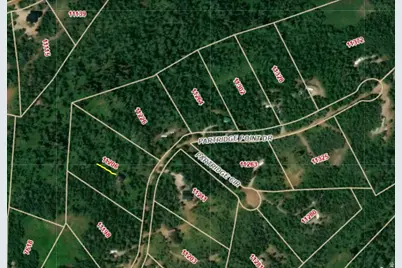
- Subdivision: SUNRIDGE HIGHLANDS
- Direction Faces: Southwest
School Information
- Elem School District: Weber
- Midd School District: Weber
- High School District: Weber
- Elementary School: Valley
- Middle School: Snowcrest
- High School: Weber
Community
- Association: Yes
- Assoc. Fees Include: Water
Heating & Cooling
- Air Conditioning: Yes
- Cooling Type: Natural Ventilation
- Heating Type: Propane, Wood
Utilities
- Sewer: Septic Tank
- Water: Spring
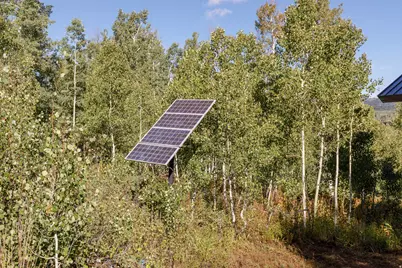
- Utility Description: Electricity Not Available, Sewer: Septic Tank, Water Connected
Structural Information
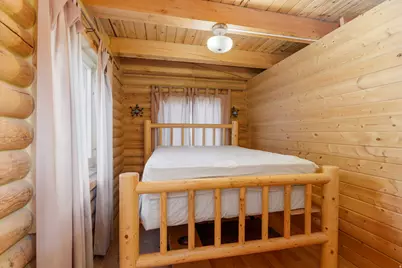
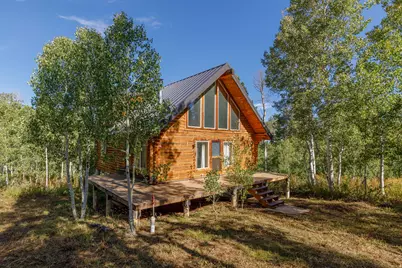
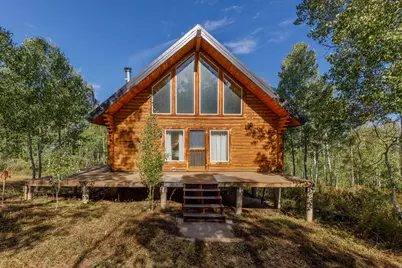
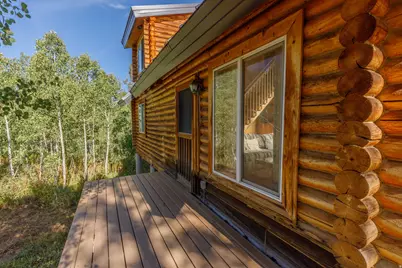
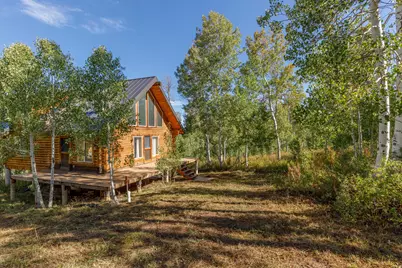
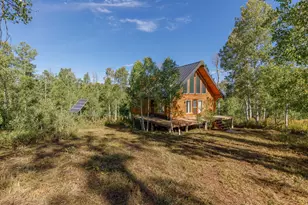
- Architectural Style: Cabin
- Construction: Log
- Exterior Const.: Log
- Basement Desc.: None
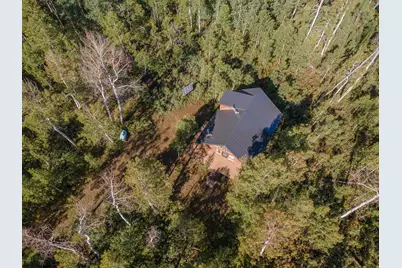
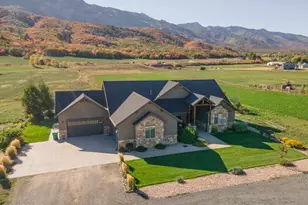
- Roof: Metal
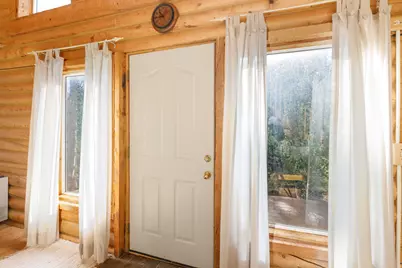
- Windows: Drapes
- Disability Access: Single Level Living
- Stories/Levels: 2
- Square Feet: 1,182
- Living Area: 1,182 Sq. Ft.
- Current Bldg. Use: Recreational
- Year Built: 1999
- Property Condition: Blt./Standing
Lot Features
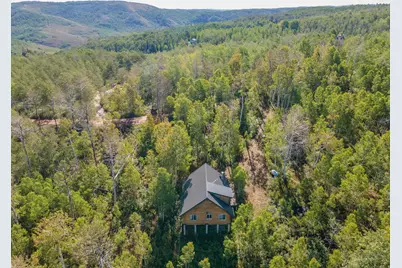
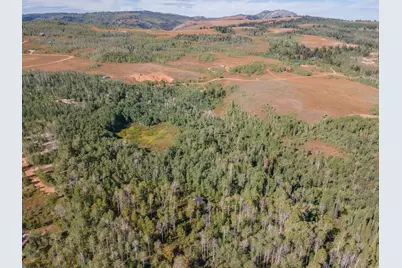
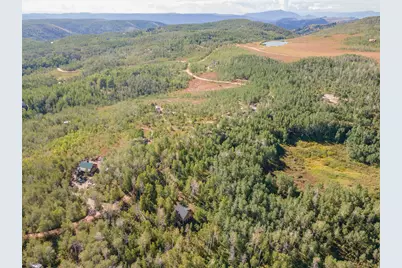
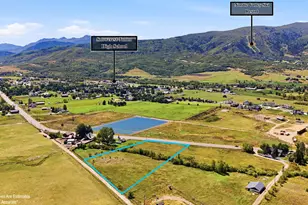
- Property View: Mountain(s), Valley
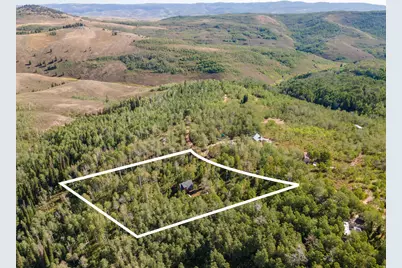
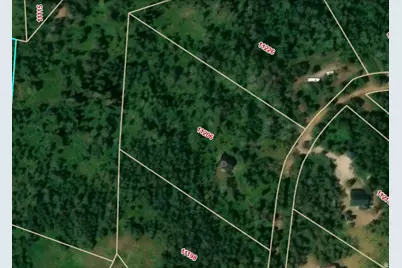
- Lot Size (Acres): 2.6
- Lot Size (Sq. Ft.): 113,256
- Lot Size: 2.6
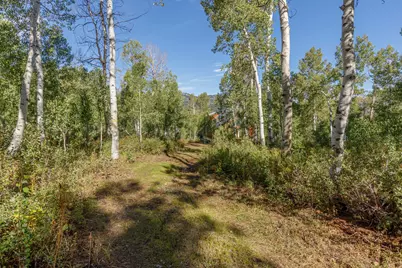
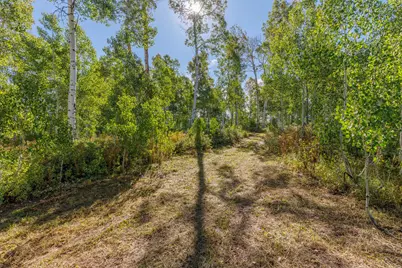
- Landscape: Mature Trees, Terraced Yard
- Topography: Secluded Yard, Terrain: Grad Slope, View: Mountain, View: Valley, Wooded, Private
- Lot Features: Secluded, Terrain: Grad Slope, View: Mountain, View: Valley, Wooded, Private
- Trees/Vegetation: Mature Trees, Terraced Yard
Green Features
Financial Considerations
- Association Fee: $625
- Assoc Fee Freq.: Annually
- Tax Amount: $3,518
- Terms: Cash, Conventional, Seller Finance
Disclosures and Reports
- Inclusions: Ceiling Fan, Fireplace Equipment, Range, Refrigerator, Window Coverings, Wood Stove
- Property ID: 23-082-0007
Listed by ERA Brokers Consolidated (Eden) and ERA Brokers Consolidated (Ogden)