This is a carousel with tiles that activate property listing cards. Use the previous and next buttons to navigate.
1/74
$2,200,000
This is a carousel with tiles that activate property listing cards. Use the previous and next buttons to navigate.
1/74
Property Description
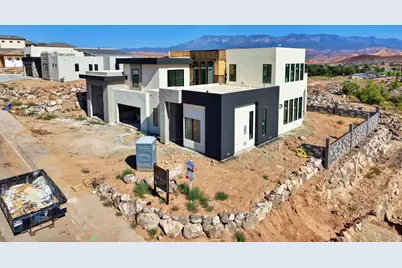
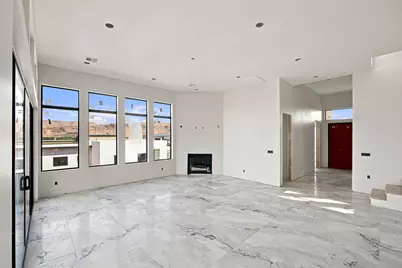
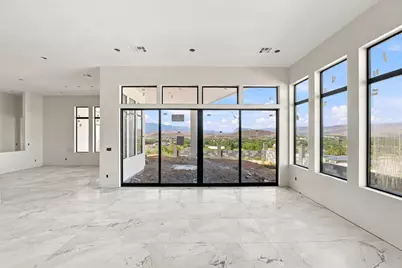
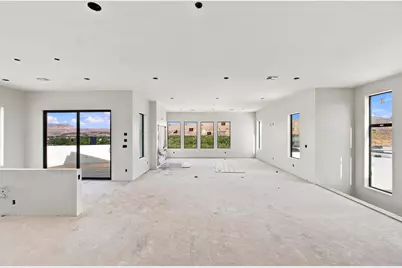
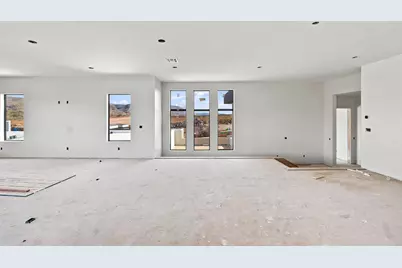
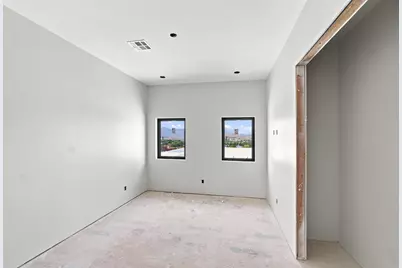
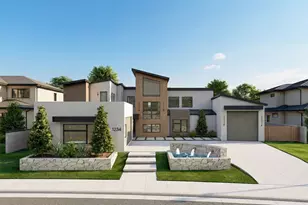
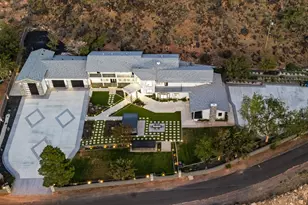
A rare opportunity to personalize the finishing touches of a nearly completed custom luxury home-Buyer incentives include $75,000 toward landscaping and $80,000 toward pool design, allowing buyers to actively participate in the final outdoor design selections. Buyers purchasing prior to completion may also have the opportunity to select interior finishes and personalize key design elements. Desert Sky Manor at Mountain View Estates is a newly constructed custom residence by PSI Construction offering 6 bedrooms and 5 bathrooms with a thoughtful layout designed for flexibility, function, and modern luxury. The open-concept main level features a light-filled great room, dining area, and chef-inspired kitchen featuring two islands, designed for both daily living and entertaining. A dedicated office adds functionality, while both a main-level ADU and upper-level kitchen provide exceptional versatility for guests, multigenerational living, or private retreat space. Large windows frame expansive mountain and desert views throughout the home, complemented by covered outdoor living areas designed for year-round use. An oversized RV garage provides abundant storage and utility space. PSI Construction's craftsmanship is showcased throughout in both design and finish quality. Desert Sky Manor at Mountain View Estates delivers elevated design, flexibility, and refined Southern Utah living in one of the area's premier communities.
Full Property Details
Full Property Details for 1336 W 800 S #LOT 8
General
- Price: $2,200,000
- Status: Active
- Type: Single Family
- Source: 203
- MLS ID: 26-272918
- Updated: 7/8/2026
- Added to Site: 67 day(s) ago
Rental Information
- Complex Features: Sidewalks
Interior
- Number of Rooms: 11
- Fireplace: Yes
- Number of Fireplaces: 2
- Fireplace(s): Fireplace, Insert
Rooms
Bathrooms
- Total Bathrooms: 5
Bedrooms
- Total Bedrooms: 6
- Primary Bedroom: 1st Floor
Other Rooms
- Formal Dining Room: Yes
- Office/Den/Study: Yes
Additional Information
- Pool: Yes
- Private Pool: Yes
- Pool Description: In-Ground
Parking
- Attached garage: Yes
- Garage Description: Attached, 1,075 Sq. Ft.
- Garage Spaces: 4
- Carport Spaces: 4
- Parking Features: Attached, Extra Depth, Extra Height, Extra Width, Garage Door Opener, RV Garage, RV Parking
Location
- Area: Hurricane Valley
- County: Washington
- Subdivision: MOUNTAIN VIEW ESTATES
School Information
- Elementary School: Three Falls Elementary
- Middle School: Hurricane Middle
- High School: Hurricane High
Heating & Cooling
- Central air: Yes
- Air Conditioning: Yes
- Cooling Type: Central Air
- Heating Type: Electric
Utilities
- Water: Culinary
- Utility Description: Sewer Available, Rocky Mountain, Culinary, City, Electricity Connected, Natural Gas Connected
Structural Information
- Description/Design: Residential - Single Family
- Exterior Const.: Rock, Stucco
- Roof: Flat
- Stories/Levels: 2
- Square Feet: 4,546
- Upper: 1,761 Sq. Ft.
- Main/1st Level: 2,785 Sq. Ft.
- Finished Above Grnd: 2,785 Sq. Ft.
- Year Built: 2026
- Property Condition: Built & Standing, Under Construction
Lot Features
- Property View: City, Mountain(s), Valley
- Lot Size (Acres): 0.34
- Lot Size (Sq. Ft.): 14,810.4
- Frontage: Paved
- Lot Features: Curbs & Gutters, Terrain, Flat, Level
- Zoning: Residential
Financial Considerations
- Price Per Sq. Ft.: $483.94
- Terms: Submit, Conventional, Cash
Disclosures and Reports
- Inclusions: Washer, Walk-in Closet(s), Sprinkler, Auto, Smart Wiring, Second Kitchen, Refrigerator, Range Hood, Patio, Covered, Oven/Range, Freestnd, Oven/Range, Built-in, Outdoor Lighting, Microwave, Loft, Landscaped, Full, Hot Tub, Garden Tub, Freezer, Fenced, Full, Dryer, Disposal, Dishwasher, Deck, Covered, Ceiling Fan(s), Bar, Wet, Awnings
- Property ID: H-MVEH-2-8
Listed by KW Ascend Keller Williams Realty

Get Pre-Approved Today
Schools
Schools serving 1336 W 800 S #LOT 8
School District:Washington School District
| Name | Grades | Distance |
|---|---|---|
Three Falls School 789 South 700 West, Hurricane, UT 84737 | K-5 | 0.7 mi |
Hurricane Intermediate School 1325 South 700 West, Hurricane, UT 84737 | 6-7 | 1 mi |
Hurricane High School 345 Tiger Boulevard, Hurricane, UT 84737 | 10-12 | 1.1 mi |
Hurricane Middle School 395 North 200 West, Hurricane, UT 84737 | 8-9 | 1.6 mi |
Disclaimer:
School attendance boundaries provided by ATTOM Data Solutions and are for reference only. Contact the school directly to verify enrollment eligibility.
Price & Sales History for 1336 W 800 S #LOT 8
Date
Details
Price
Change
Source
6/01/2026
Listed
$2,200,000
—
MLS
Disclaimer: Historical sales information is derived from public records provided by the county offices. Information is not guaranteed and should be independently verified.
Estimate the Cost
Estimate the Cost for 1336 W 800 S #LOT 8
1336 W 800 S #LOT 8, Hurricane, UT 84737 (MLS# 26-272918) is a Single Family property with 6 bedrooms and 0 full bathrooms. 1336 W 800 S #LOT 8 is currently listed for $2,200,000 and was received on June 01, 2026. Want to learn more about 1336 W 800 S #LOT 8? Do you have questions about finding other Single Family real estate for sale in Hurricane? You can browse all Hurricane real estate or contact a Coldwell Banker agent to request more information.