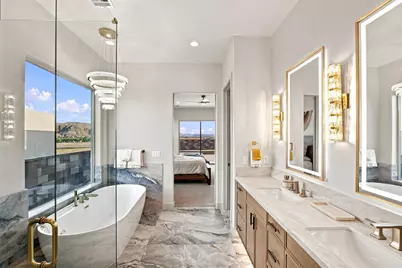
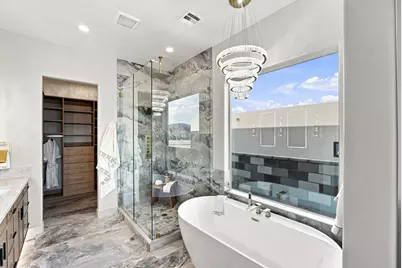
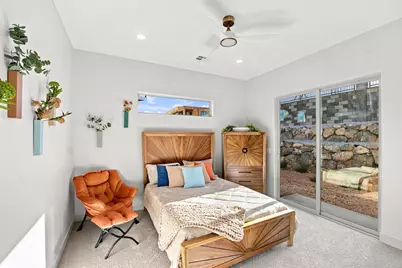
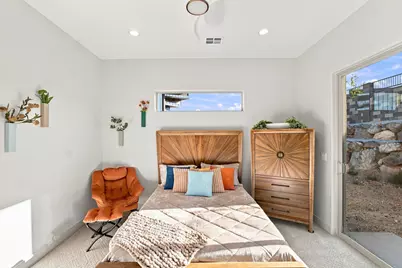
This is a carousel with tiles that activate property listing cards. Use the previous and next buttons to navigate.
1/99
$1,720,000
This is a carousel with tiles that activate property listing cards. Use the previous and next buttons to navigate.
1/99
Property Description
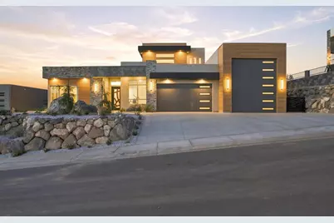
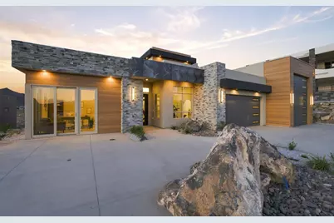
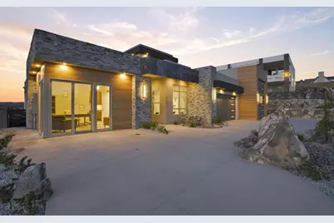
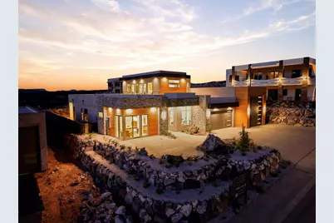
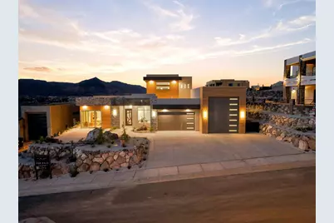
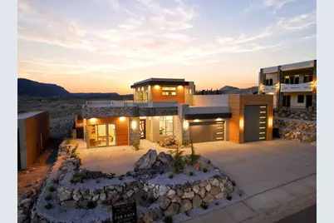
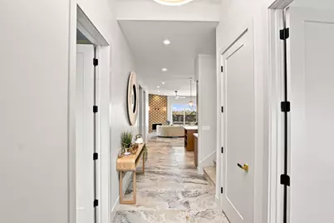
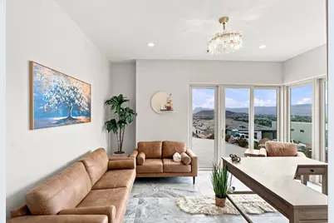
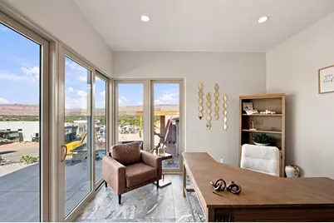
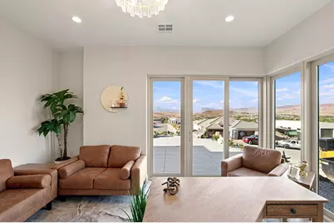
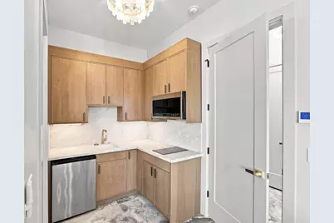
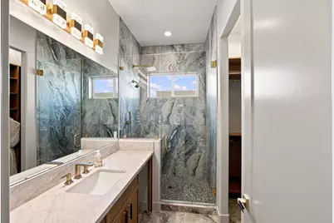
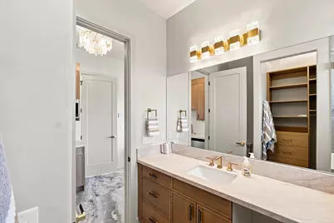
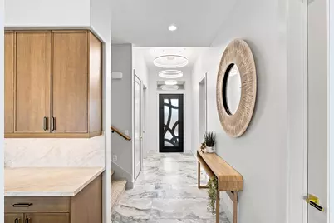
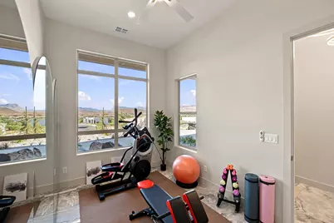
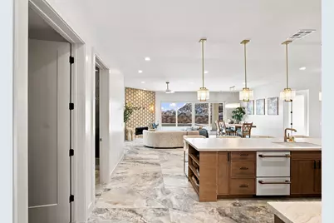
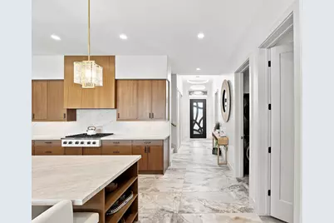
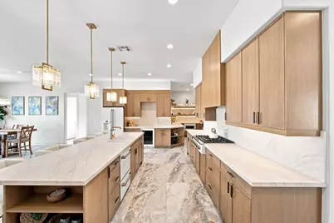
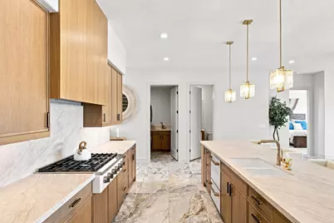
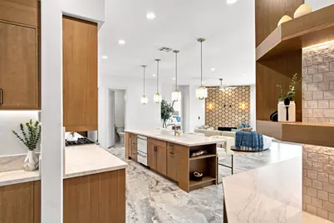
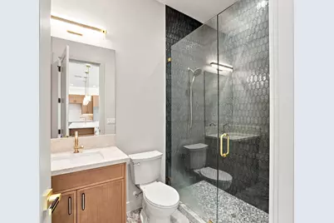
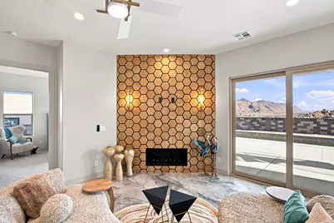
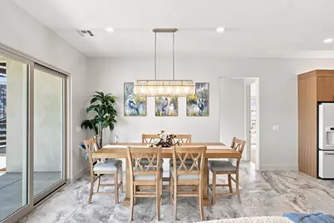
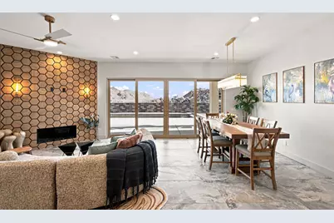
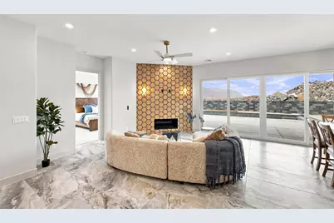
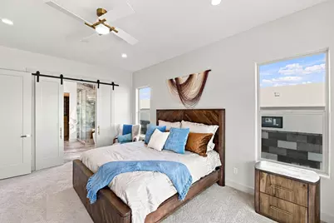
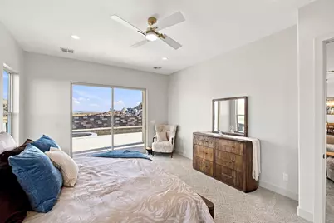
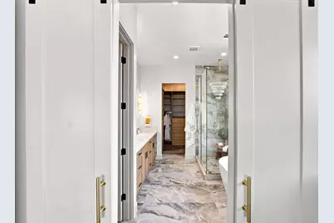
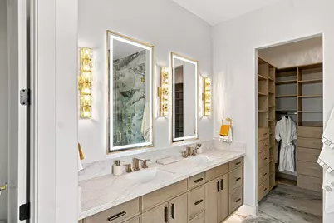
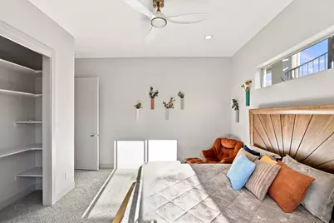
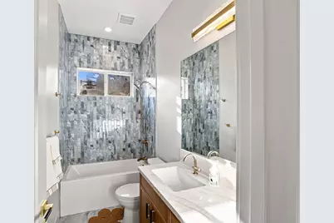
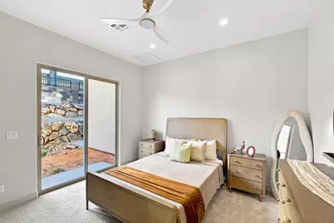
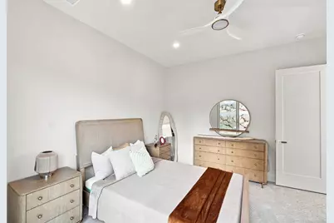
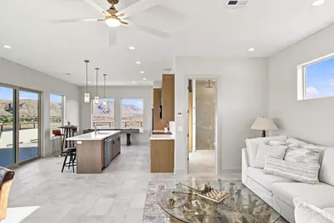
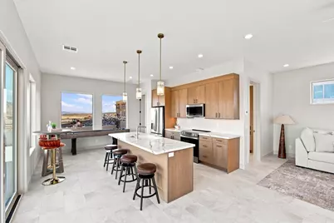
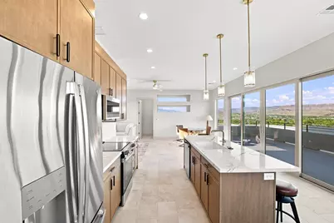
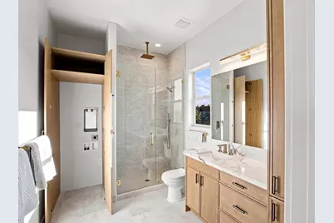
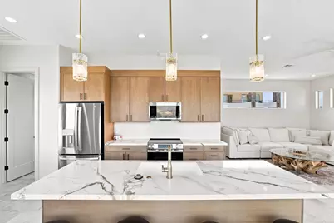
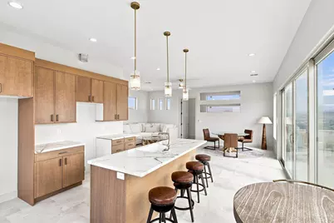
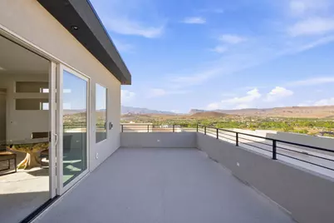
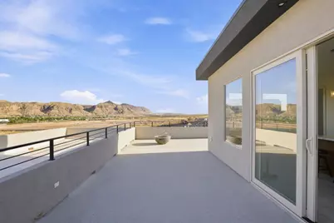
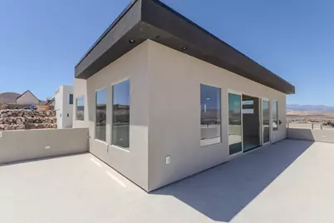
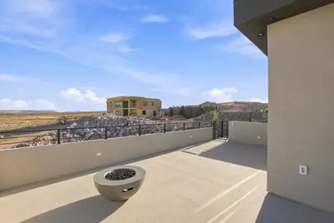
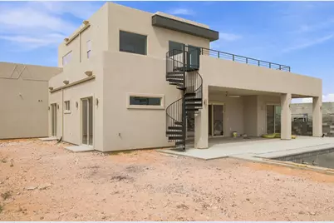
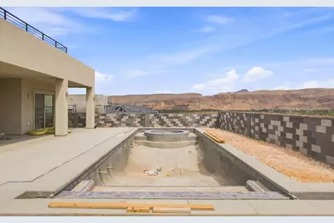
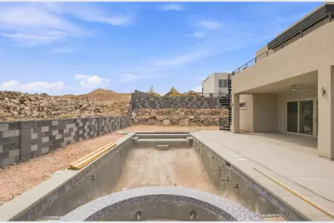
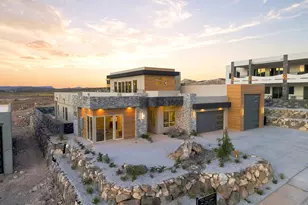
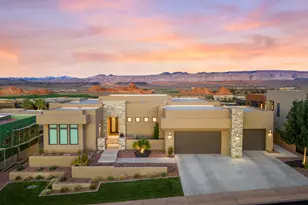
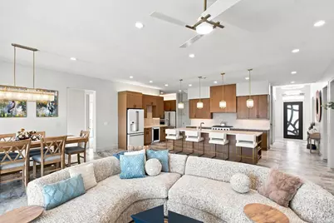
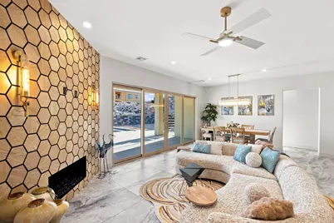
Up to $75,000 in builder incentives available! Buyers may customize how the incentive is applied, including luxury upgrades, landscaping, outdoor living features, fire pit installation, closing costs, or interest rate buy-downs. The Solstice at Mountain View Estates is a nearly completed custom home by PSI Construction offering 6 bedrooms, 5 bathrooms, a main-level ADU, and an upper-level ADU, delivering exceptional flexibility for multigenerational living, guests, or private retreat spaces. Designed to capture sweeping Southern Utah mountain views, the open-concept floor plan emphasizes natural light, clean architectural lines, and seamless indoor-outdoor flow. The main living areas are open and functional while still maintaining a refined luxury feel throughout. Outdoor living is a standout feature, highlighted by a private pool and hot tub, pool bath access, and an expansive 876 sq ft covered balcony with pergola and unobstructed panoramic views--an elevated space designed for year-round enjoyment. Practical luxury continues with a 2-car garage and an oversized 38-foot deep RV garage, providing exceptional storage for vehicles, recreational toys, and equipment. Every detail reflects PSI Construction's commitment to quality craftsmanship and thoughtful design, resulting in a residence that balances function, flexibility, and elevated Southern Utah living in one of Mountain View Estates' most desirable settings.
Full Property Details
Full Property Details for 1361 W 800 S #LOT 22
General
- Price: $1,720,000
- Taxes: $1,643 (2025)
- Status: Active
- Type: Single Family
- Source: 203
- MLS ID: 26-272949
- Updated: 7/8/2026
- Added to Site: 67 day(s) ago
Rental Information
- Complex Features: Sidewalks
Interior
- Number of Rooms: 11
- Fireplace: Yes
- Number of Fireplaces: 1
- Fireplace(s): Fireplace, Insert
Rooms
Bathrooms
- Total Bathrooms: 5
Bedrooms
- Total Bedrooms: 6
- Primary Bedroom: 1st Floor
Other Rooms
- Office/Den/Study: Yes
Additional Information
- Pool: Yes
- Private Pool: Yes
- Pool Description: In-Ground
Parking
- Attached garage: Yes
- Garage Description: Attached
- Garage Spaces: 87
- Carport Spaces: 137
- Parking Features: Attached, Extra Depth, Extra Height, Extra Width, Garage Door Opener, RV Garage, RV Parking
Location
- Area: Hurricane Valley
- County: Washington
- Subdivision: MOUNTAIN VIEW ESTATES
School Information
- Elementary School: Three Falls Elementary
- Middle School: Hurricane Middle
- High School: Hurricane High
Heating & Cooling
- Central air: Yes
- Air Conditioning: Yes
- Cooling Type: Central Air
- Heating Type: Electric
Utilities
- Utility Description: Rocky Mountain, Culinary, City, Electricity Connected, Natural Gas Connected
Structural Information
- Description/Design: Residential - Single Family
- Exterior Const.: Alum Siding, Rock, Stucco
- Roof: Flat
- Stories/Levels: 2
- Square Feet: 3,605
- Upper: 876 Sq. Ft.
- Main/1st Level: 2,729 Sq. Ft.
- Finished Above Grnd: 2,729 Sq. Ft.
- Year Built: 2026
- Property Condition: Built & Standing, Under Construction
Lot Features
- Property View: City, Mountain(s), Valley
- Lot Size (Acres): 0.27
- Lot Size (Sq. Ft.): 11,761.2
- Frontage: Paved
- Lot Features: Curbs & Gutters, Terrain, Flat, Level
- Zoning: Residential
Financial Considerations
- Price Per Sq. Ft.: $477.12
- Tax Amount: $1,643.03
- Tax Year: 2025
- Terms: Submit, Conventional, Cash
Disclosures and Reports
- Inclusions: Walk-in Closet(s), Sprinkler, Full, Sprinkler, Auto, Second Kitchen, Refrigerator, Range Hood, Patio, Covered, Oven/Range, Freestnd, Oven/Range, Built-in, Outdoor Lighting, Microwave, Landscaped, Full, Garden Tub, Fenced, Full, Disposal, Dishwasher, Deck, Covered, Ceiling Fan(s), Bath, Sep Tub/Shwr
- Property ID: H-MVEH-2-22
Listed by KW Ascend Keller Williams Realty

Get Pre-Approved Today
Schools
Schools serving 1361 W 800 S #LOT 22
School District:Washington School District
| Name | Grades | Distance |
|---|---|---|
Three Falls School 789 South 700 West, Hurricane, UT 84737 | K-5 | 0.7 mi |
Hurricane Intermediate School 1325 South 700 West, Hurricane, UT 84737 | 6-7 | 1.1 mi |
Hurricane High School 345 Tiger Boulevard, Hurricane, UT 84737 | 10-12 | 1.2 mi |
Hurricane Middle School 395 North 200 West, Hurricane, UT 84737 | 8-9 | 1.7 mi |
Disclaimer:
School attendance boundaries provided by ATTOM Data Solutions and are for reference only. Contact the school directly to verify enrollment eligibility.
Price & Sales History for 1361 W 800 S #LOT 22
Date
Details
Price
Change
Source
6/01/2026
Listed
$1,720,000
—
MLS
Disclaimer: Historical sales information is derived from public records provided by the county offices. Information is not guaranteed and should be independently verified.
Estimate the Cost
Estimate the Cost for 1361 W 800 S #LOT 22
1361 W 800 S #LOT 22, Hurricane, UT 84737 (MLS# 26-272949) is a Single Family property with 6 bedrooms and 0 full bathrooms. 1361 W 800 S #LOT 22 is currently listed for $1,720,000 and was received on June 01, 2026. Want to learn more about 1361 W 800 S #LOT 22? Do you have questions about finding other Single Family real estate for sale in Hurricane? You can browse all Hurricane real estate or contact a Coldwell Banker agent to request more information.