This is a carousel with tiles that activate property listing cards. Use the previous and next buttons to navigate.
1/38
$750,000 Just Listed
This is a carousel with tiles that activate property listing cards. Use the previous and next buttons to navigate.
1/38
Property Description
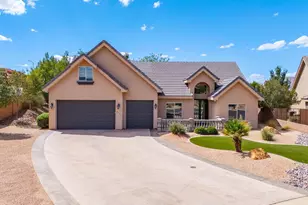
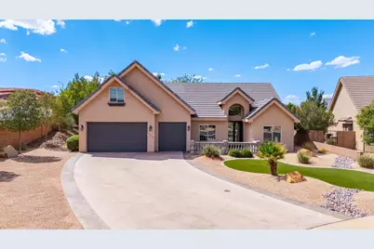
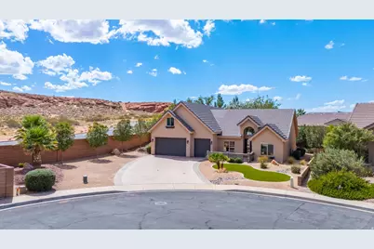
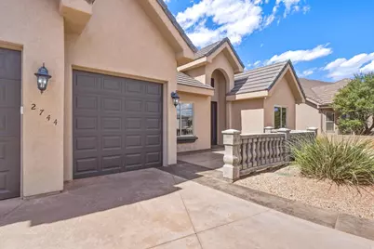
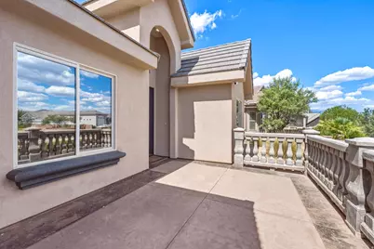
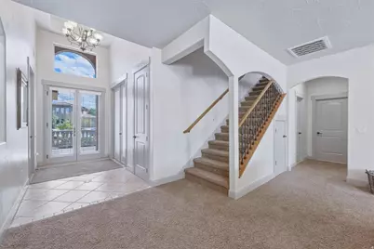
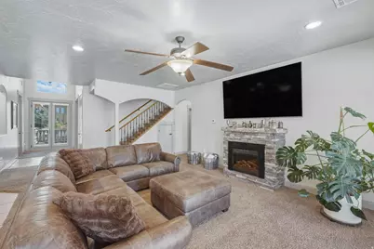
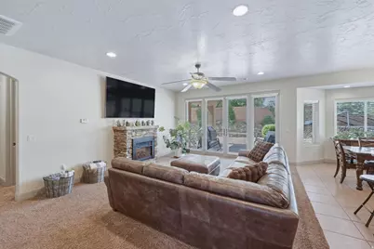
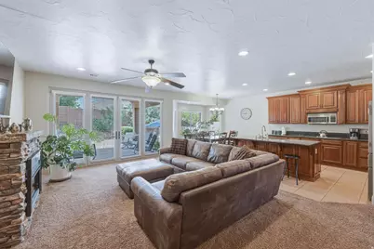
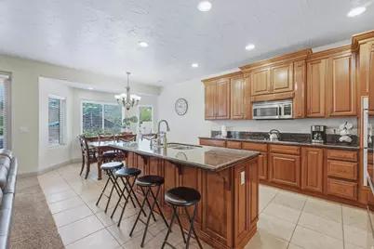
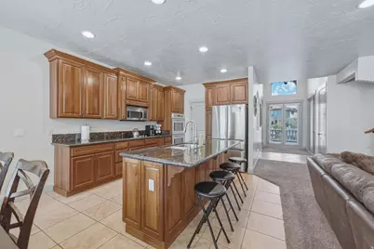
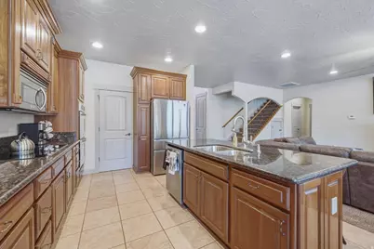
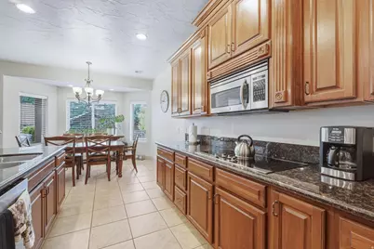
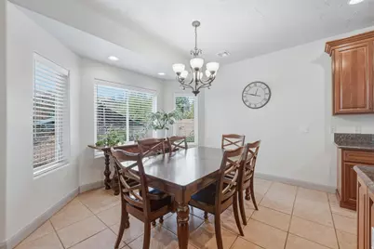
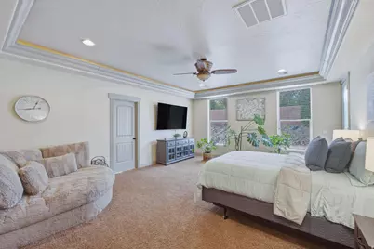
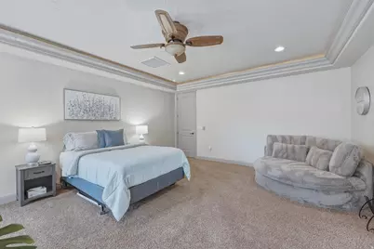
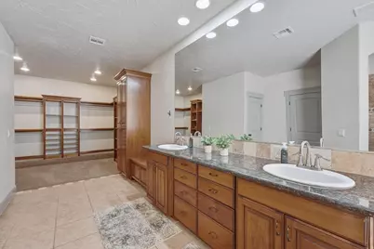
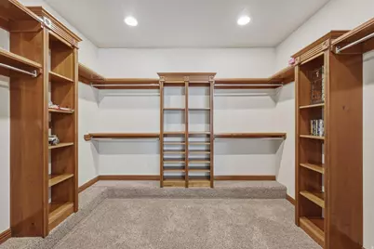
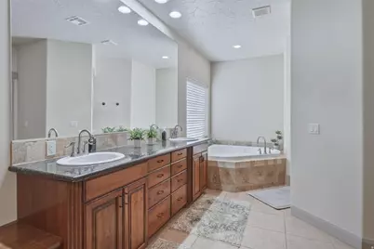
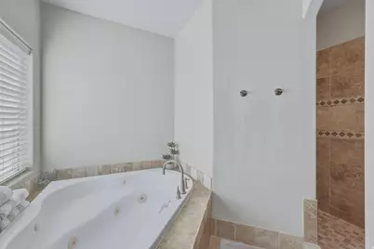
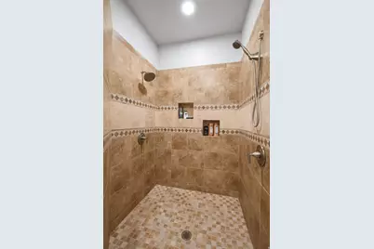
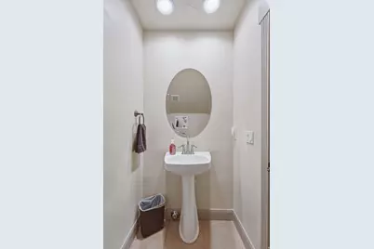
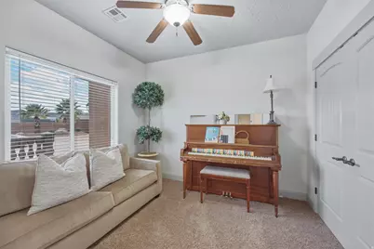
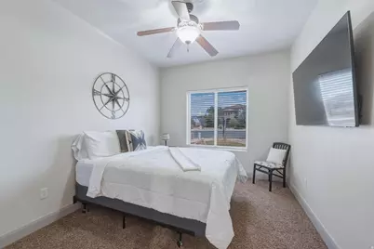
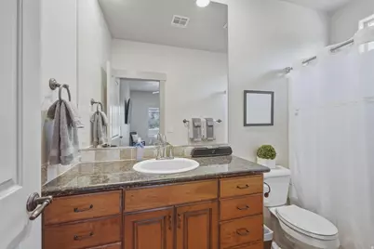
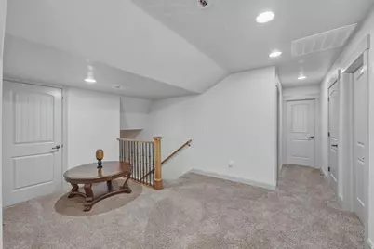
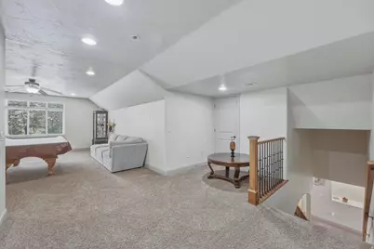
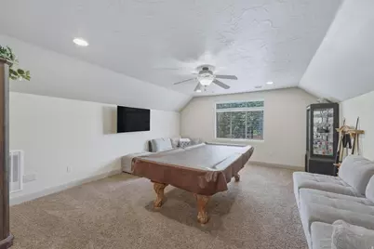
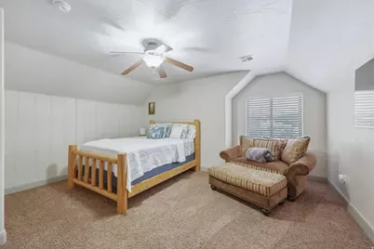
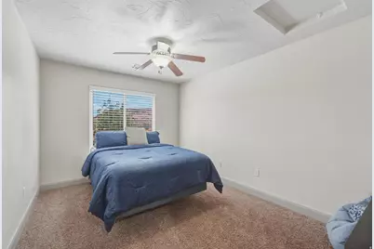
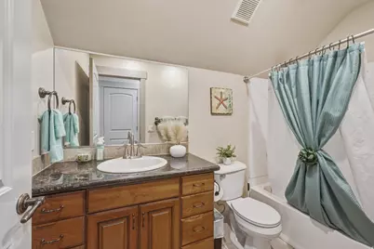
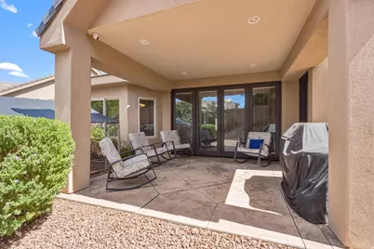
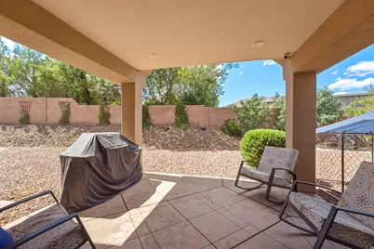
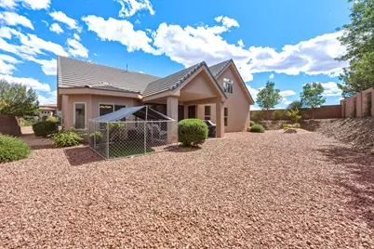
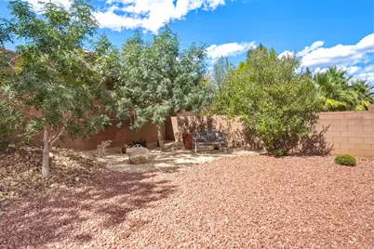
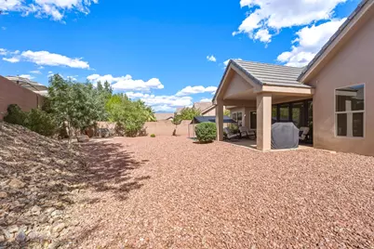
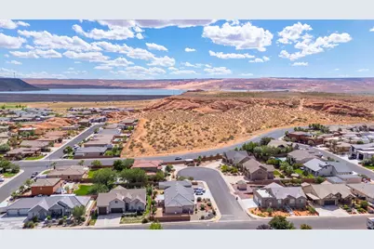
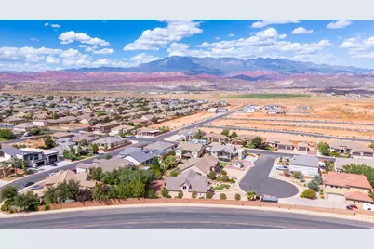
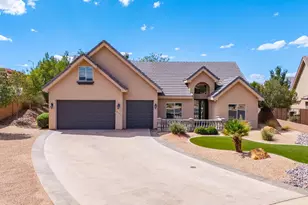
5 bed, 3.5 bath at the end of a cul-de-sac, minutes from Sand Hollow. You feel the difference before you're through the front door - the proportions are right, the finishes are real, and nothing about it feels like it was value-engineered down to a price point. The main level primary suite is enormous. The walk-in closet is the size of a bedroom, and that's not agent math. Corner tub, separate walk-in shower, two heads. Open floor plan with a wall of windows across the back, all of it tucked under a covered patio - light all day, heat stays outside. That's a design decision somebody made on purpose. Kitchen runs double ovens and stainless appliances. Upstairs: second living room, two more bedrooms. Backyard is genuinely private with room for a pool. Over 40 feet of RV parking and space to add more. Epoxied garage floors. The whole home has been maintained like the owner planned on staying. Seller will consider leaving it fully furnished for the right price. Does not qualify for short term rental. Saying it up front so nobody wastes a Saturday.
Full Property Details
Full Property Details for 2744 S 3820 W
General
- Price: $750,000
- Taxes: $5,053
- Status: Active
- Type: Single Family
- Source: WFR
- MLS ID: 2186199
- Updated: 9/18/2026
- Added to Site: 3 day(s) ago
Interior
- Interior Features: Bath: Primary, Bath: Sep. Tub/Shower, Closet: Walk-In, Den/Office, Disposal, Floor Drains, French Doors, Jetted Tub, Range/Oven: Free Stdng., Granite Countertops
- Fireplace: Yes
- Number of Fireplaces: 1
- Appliances: Ceiling Fan, Refrigerator
- Flooring: Carpet, Tile, Travertine
Rooms
Bathrooms
- Total Bathrooms: 4
- Full Bathrooms: 3
- Half Bathrooms: 1
Bedrooms
- Total Bedrooms: 5
- Primary Bedroom: Floor: 1st
Other Rooms
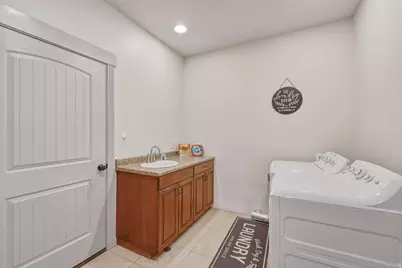
- Laundry: Electric Dryer Hookup
Exterior
- Exterior Features: Patio: Covered, Porch: Open, Sliding Glass Doors
- Porch/Patio/Deck: Covered, Porch: Open
Parking
- Garage: Yes
- Attached garage: Yes
- Garage Spaces: 3
- Covered Spaces: 3
- Total Spaces: 3
- Parking Features: Rv Parking, Attached, Opener
Location
- Area: N Hrmny; Hrcn; Apple; LaVerk
- County: Washington
- Subdivision: DIXIE SPRINGS
- Cross Streets: 3820
School Information
- Elem School District: Washington
- Midd School District: Washington
- High School District: Washington
- Elementary School: Three Falls
- Middle School: Hurricane Intermediate
- High School: Hurricane
Heating & Cooling
- Central air: Yes
- Air Conditioning: Yes
- Cooling Type: Central Air
- Heating Type: Forced Air, Gas: Central, Heat Pump
Utilities
- Sewer: Sewer: Connected, Sewer: Public
- Water: Culinary
- Utility Description: Natural Gas Not Available, Electricity Connected, Sewer Connected, Sewer: Public, Water Connected
Structural Information
- Architectural Style: Rambler/Ranch
- Construction: Stucco
- Exterior Const.: Stucco
- Basement Desc.: Slab
- Roof: Stone
- Windows: Blinds
- Doors: French Doors
- Disability Access: Ground Level, Accessible Entrance, Single Level Living, Customized Wheelchair Accessible
- Stories/Levels: 2
- Square Feet: 3,048
- Living Area: 3,048 Sq. Ft.
- Current Bldg. Use: Single Family
- Year Built: 2008
- Property Condition: Blt./Standing
Lot Features
- Lot Size (Acres): 0.3
- Lot Size (Sq. Ft.): 13,068
- Lot Size: .3
- Landscape: Landscaping: Full
- Topography: Cul-de-Sac, Curb & Gutter, Fenced: Part, Road: Paved, Sidewalks, Sprinkler: Auto-Part, Terrain, Flat
- Lot Features: Cul-De-Sac, Curb & Gutter, Fenced: Part, Road: Paved, Sidewalks, Sprinkler: Auto-Part
- Trees/Vegetation: Landscaping: Full
Financial Considerations
- Tax Amount: $5,053
- Terms: Cash, Conventional, FHA, VA Loan
Disclosures and Reports
- Exclusions: Video Camera(s)
- Inclusions: Ceiling Fan, Range, Refrigerator
- Property ID: H-DSP-G-85
Listed by Simple Choice Real Estate
Get Pre-Approved Today
Schools
Schools serving 2744 S 3820 W
School District:Washington School District
| Name | Grades | Distance |
|---|---|---|
Coral Canyon School 3435 East Canyon Crest Avenue, Washington, UT 84780 | K-5 | 4.5 mi |
Hurricane Intermediate School 1325 South 700 West, Hurricane, UT 84737 | 6-7 | 4.5 mi |
Hurricane High School 345 Tiger Boulevard, Hurricane, UT 84737 | 10-12 | 5.3 mi |
Hurricane Middle School 395 North 200 West, Hurricane, UT 84737 | 8-9 | 5.7 mi |
Disclaimer:
School attendance boundaries provided by ATTOM Data Solutions and are for reference only. Contact the school directly to verify enrollment eligibility.
Price & Sales History for 2744 S 3820 W
Date
Details
Price
Change
Source
9/18/2026
Listed
$750,000
—
MLS
Disclaimer: Historical sales information is derived from public records provided by the county offices. Information is not guaranteed and should be independently verified.

Estimate the Cost
Estimate the Cost for 2744 S 3820 W
2744 S 3820 W, Hurricane, UT 84737 (MLS# 2186199) is a Single Family property with 5 bedrooms, 3 full bathrooms and 1 partial bathroom. 2744 S 3820 W is currently listed for $750,000 and was received on September 18, 2026. Want to learn more about 2744 S 3820 W? Do you have questions about finding other Single Family real estate for sale in Hurricane? You can browse all Hurricane real estate or contact a Coldwell Banker agent to request more information.