This is a carousel with tiles that activate property listing cards. Use the previous and next buttons to navigate.
1/15
$489,000
This is a carousel with tiles that activate property listing cards. Use the previous and next buttons to navigate.
1/15
Property Description
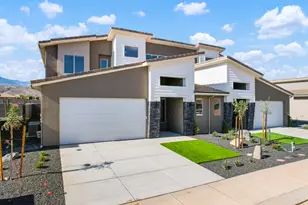
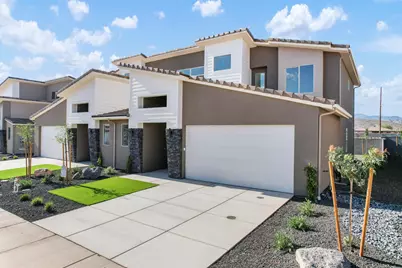
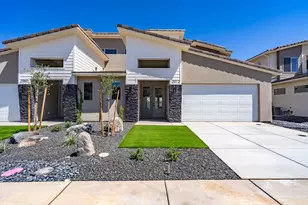
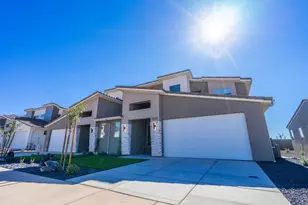
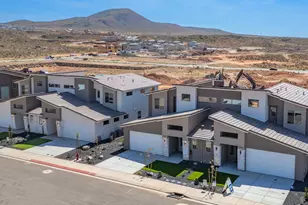
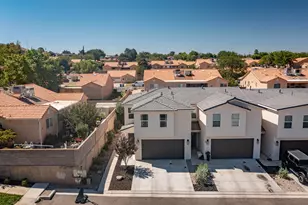
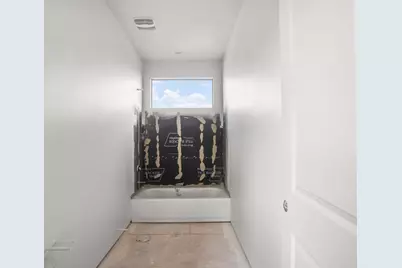
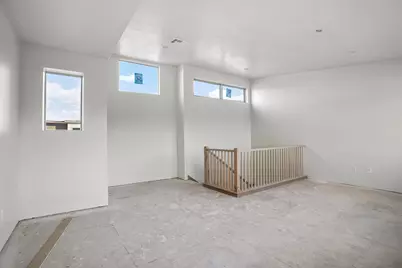
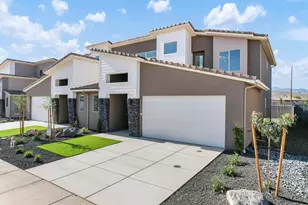
**The Luna** This home is currently under construction, giving you the exciting opportunity to personalize your interior with your own color and finish selections. This thoughtfully crafted 3-bedroom, 2.5-bath home features a bright, open-concept floor plan where the expansive great room flows seamlessly into a beautifully designed kitchen--creating an inviting space for entertaining, relaxing, and making lasting memories. The chef-inspired kitchen is appointed with elegant thermofoil cabinetry, sleek granite countertops, a stainless steel undermount sink, and a full Frigidaire stainless steel appliance package, including a refrigerator, electric range, microwave hood, and dishwasher. Designer finishes continue throughout the home with stylish two-tone paint, luxury vinyl plank flooring in the main living areas, plush carpet in the bedrooms, recessed lighting, and ceiling fans for year-round comfort. The spacious primary suite offers a private retreat with beautifully tiled shower surrounds, while Moen plumbing fixtures and quality craftsmanship provide lasting style throughout every bathroom. A dedicated laundry room with built-in sink cabinet adds everyday convenience. The oversized finished garage includes a 50-amp EV charging breaker and offers plenty of additional space for a workshop, outdoor gear, storage, or recreational toys. Outside, enjoy a private backyard enclosed with block walls--perfect for relaxing, entertaining, or creating your own outdoor oasis. Life at SkyView extends beyond your front door with exceptional community amenities including a resort-style pool and hot tub, pool house, pickleball courts, playground, and RV parking. **Take an interactive tour of the community at LiveInSkyView.com** to explore available homes, floor plans, community maps, amenities, and everything SkyView has to offer. **Builder incentives are available for qualified buyers who finance
Full Property Details
Full Property Details for 2918 W 570 N
General
- Price: $489,000
- HOA FEE: $125/month
- Status: Active
- Type: Townhouse
- Source: 203
- MLS ID: 26-274588
- Updated: 7/29/2026
- Added to Site: 9 day(s) ago
Rental Information
- Complex Features: Sidewalks
Interior
- Number of Rooms: 6
Rooms
Bathrooms
- Total Bathrooms: 3
Bedrooms
- Total Bedrooms: 3
- Primary Bedroom: 2nd Floor
Parking
- Attached garage: Yes
- Garage Description: Attached
- Garage Spaces: 2
- Parking Features: Attached, RV Parking
Location
- Area: Hurricane Valley
- County: Washington
- Driving Directions: Visit liveinskyview.com for further directions and information.
School Information
- Elementary School: Hurricane Elementary
- Middle School: Hurricane Middle
- High School: Hurricane High
Community
- Association: Yes
- Assoc. Fees Include: Pickleball Court, See Remarks, Exterior Bldg Ins
Heating & Cooling
- Central air: Yes
- Air Conditioning: Yes
- Cooling Type: Central Air
- Heating Type: Natural Gas
Utilities
- Water: Culinary
- Utility Description: Sewer Available, Culinary, City, Electricity Connected, Natural Gas Connected
Structural Information
- Description/Design: Residential - Condo/Townhomes
- Exterior Const.: Alum Siding, Rock, Stucco
- Roof: Tile
- Stories/Levels: 2
- Square Feet: 1,999
- Upper: 851 Sq. Ft.
- Main/1st Level: 1,149 Sq. Ft.
- Finished Above Grnd: 1,149 Sq. Ft.
- Year Built: 2026
- Property Condition: Built & Standing
Lot Features
- Lot Size (Acres): 0.04
- Lot Size (Sq. Ft.): 1,742.4
- Frontage: Paved
- Lot Features: Curbs & Gutters
- Zoning: PUD
Financial Considerations
- Price Per Sq. Ft.: $244.62
- Association Fee: $125
- Assoc Fee Freq.: Monthly
- Terms: VA Loan, Submit, FHA, Conventional, Cash, 1031 Exchange
Disclosures and Reports
- Inclusions: Window Coverings, Walk-in Closet(s), Refrigerator, Oven/Range, Freestnd, Outdoor Lighting, Microwave, Loft, Home Warranty, Fenced, Full, Disposal, Dishwasher, Ceiling, Vaulted, Ceiling Fan(s)
- Property ID: H-SKS-W1-60
Listed by Real Estate Essentials (St Geo
Get Pre-Approved Today
Schools
Schools serving 2918 W 570 N
School District:Washington School District
| Name | Grades | Distance |
|---|---|---|
Hurricane High School 345 Tiger Boulevard, Hurricane, UT 84737 | 10-12 | 3.1 mi |
Hurricane Middle School 395 North 200 West, Hurricane, UT 84737 | 8-9 | 3.2 mi |
Hurricane Intermediate School 1325 South 700 West, Hurricane, UT 84737 | 6-7 | 3.6 mi |
Coral Canyon School 3435 East Canyon Crest Avenue, Washington, UT 84780 | K-5 | 5.6 mi |
Disclaimer:
School attendance boundaries provided by ATTOM Data Solutions and are for reference only. Contact the school directly to verify enrollment eligibility.
Price & Sales History for 2918 W 570 N
Date
Details
Price
Change
Source
7/29/2026
Listed
$489,000
—
MLS
Disclaimer: Historical sales information is derived from public records provided by the county offices. Information is not guaranteed and should be independently verified.

Estimate the Cost
Estimate the Cost for 2918 W 570 N
2918 W 570 N, Hurricane, UT 84737 (MLS# 26-274588) is a Townhouse property with 3 bedrooms and 0 full bathrooms. 2918 W 570 N is currently listed for $489,000 and was received on July 29, 2026. Want to learn more about 2918 W 570 N? Do you have questions about finding other Townhouse real estate for sale in Hurricane? You can browse all Hurricane real estate or contact a Coldwell Banker agent to request more information.