
This is a carousel with tiles that activate property listing cards. Use the previous and next buttons to navigate.
1/78
$1,285,000 Just Listed
This is a carousel with tiles that activate property listing cards. Use the previous and next buttons to navigate.
1/78
Property Description
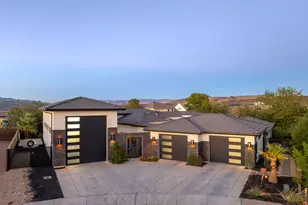
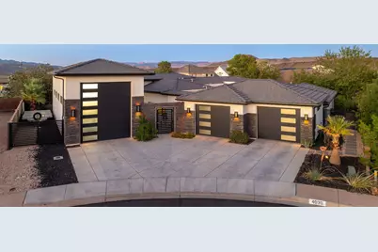
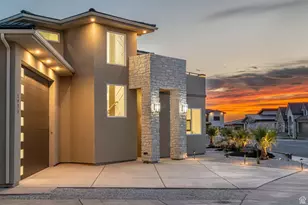
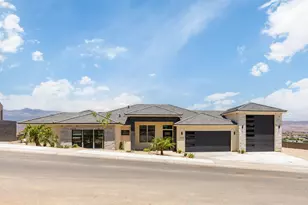
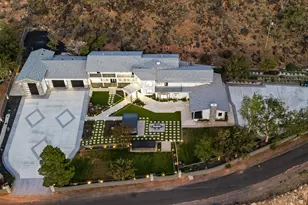
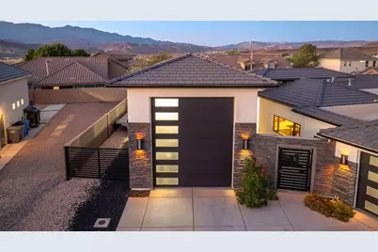
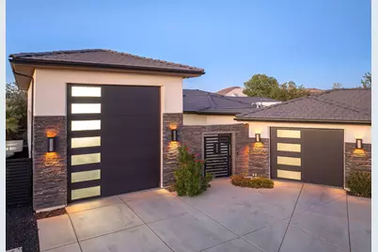
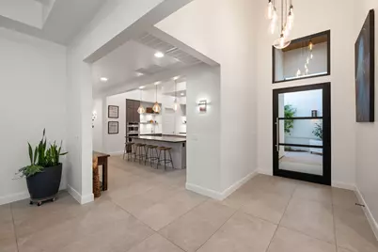
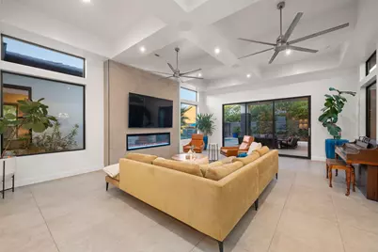
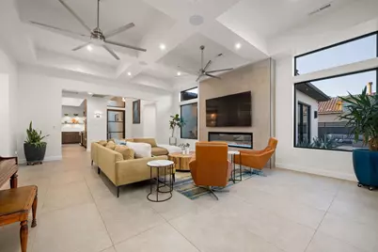
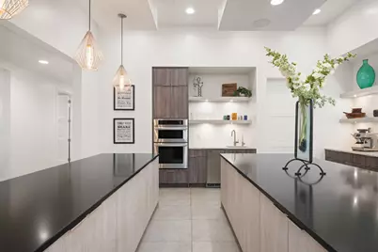
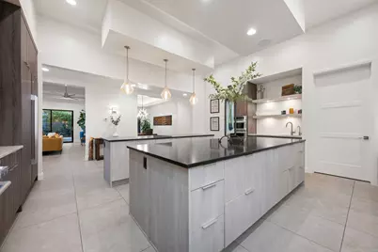
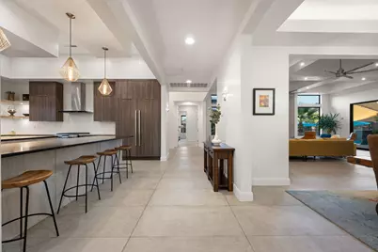
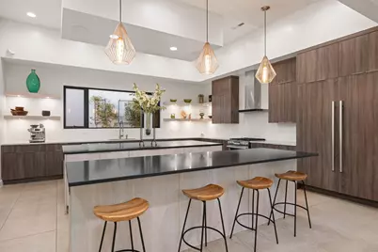
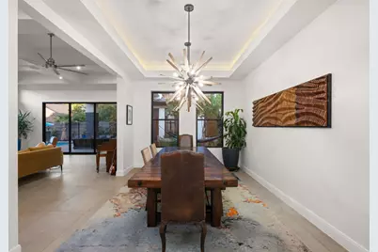
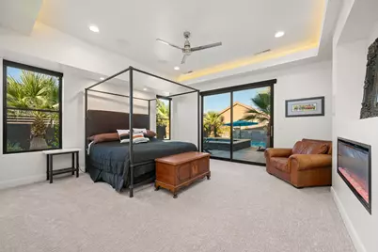
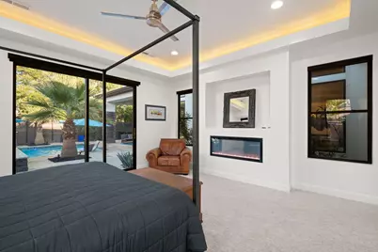
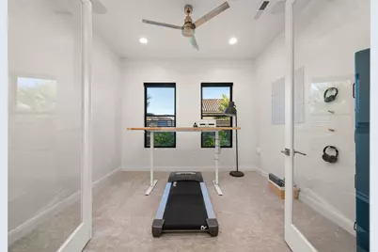
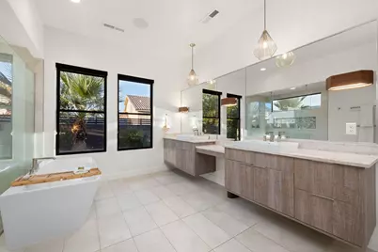
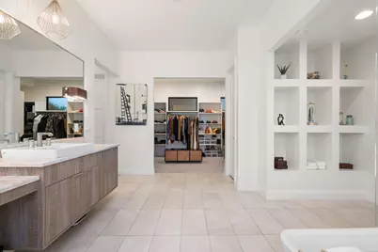
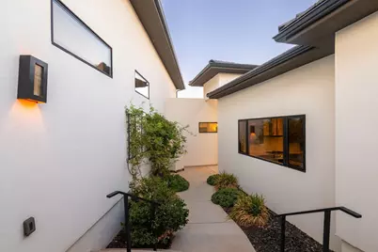
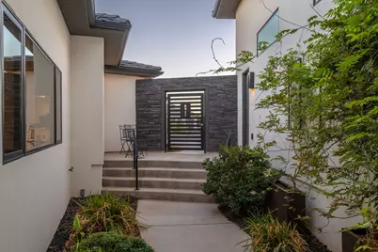
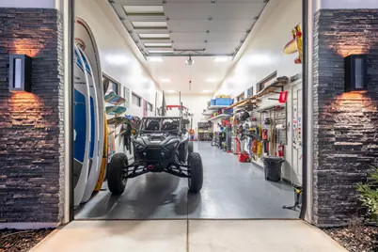
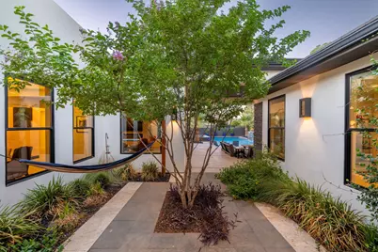
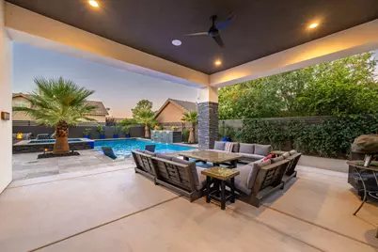
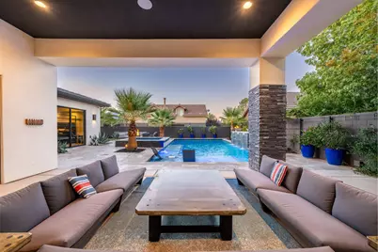
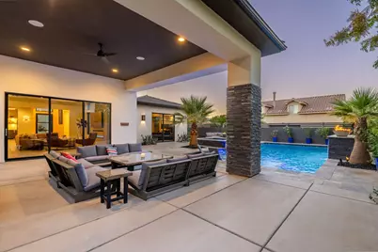
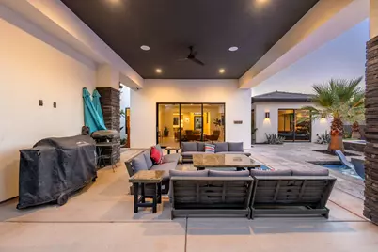
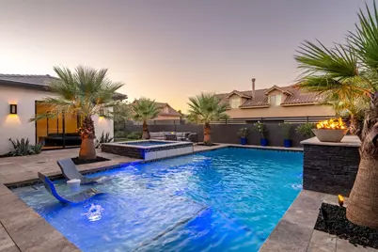
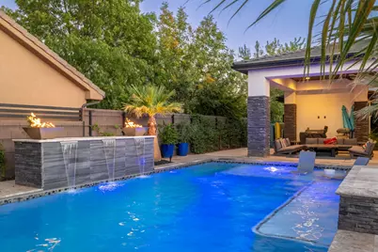
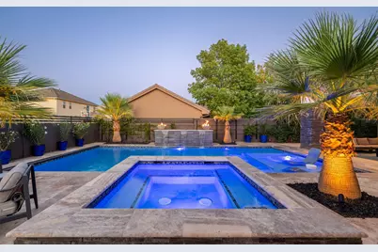
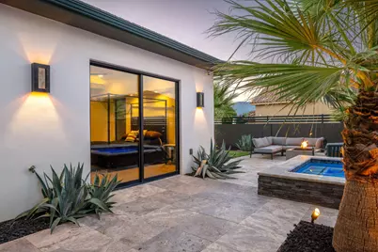
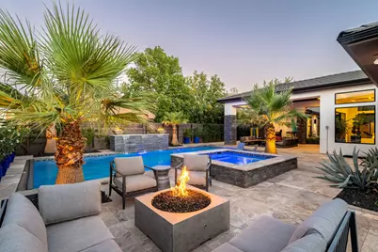
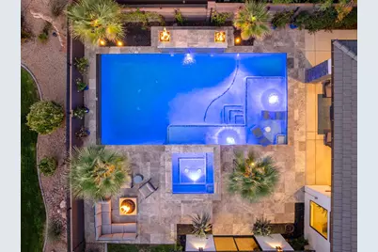
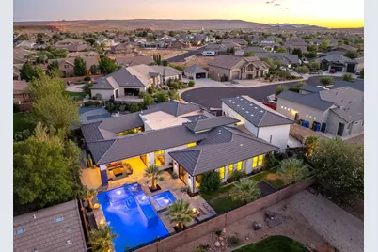
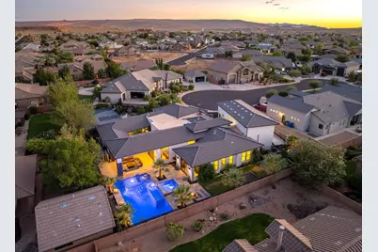
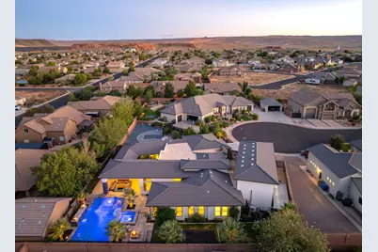
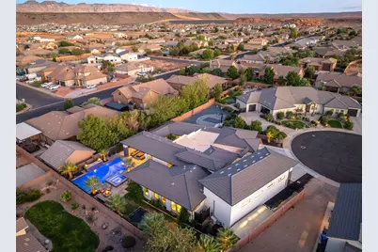
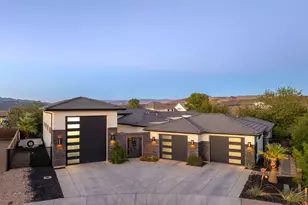
Modern design, exceptional garage space and a resort-style backyard come together in this impressive single-level Dixie Springs home with no HOA. The spacious living room features soaring architectural ceilings, a sleek fireplace, oversized windows and an open layout that flows effortlessly into the kitchen and dining areas. The kitchen makes a statement with contemporary cabinetry, 2 oversized islands, contrasting countertops, stainless steel appliances, gas cooktop and built-in fridge with a large walk-in pantry. The primary suite offers direct backyard access, a fireplace and a beautifully designed bath with dual vanities, freestanding soaking tub, large walk-in shower and massive custom walk-in closet. Outside, the backyard is built for entertaining with a spacious covered patio, sparkling pool with Shamu shelf surrounded by mature palms, raised spa and water feature. An incredible 8-car attached garage, including an oversized RV-height bay and gated side access, provides exceptional space for vehicles, toys and storage. With 4 bedrooms, 4.5 bathrooms, single-level living and no HOA, this home delivers an ideal combination of style, functionality and accessibility. Just minutes from Sand Hollow Reservoir, the dunes, hiking, trails and endless Southern Utah recreation.
Full Property Details
Full Property Details for 4036 W 2480 S
General
- Price: $1,285,000
- Taxes: $4,808 (2023)
- Status: Active
- Type: Single Family
- Source: 203
- MLS ID: 26-276245
- Updated: 9/18/2026
- Added to Site: 4 day(s) ago
Rental Information
- Complex Features: Sidewalks
Interior
- Number of Rooms: 9
- Interior Features: See Remarks
- Fireplace: Yes
- Number of Fireplaces: 2
Rooms
Bathrooms
- Total Bathrooms: 4
Bedrooms
- Total Bedrooms: 4
- Primary Bedroom: 1st Floor
Other Rooms
- Formal Dining Room: Yes
- Office/Den/Study: Yes
Additional Information
- Pool: Yes
- Private Pool: Yes
- Pool Description: In-Ground
Parking
- Attached garage: Yes
- Garage Description: Attached, 1,672 Sq. Ft.
- Garage Spaces: 8
- Parking Features: Attached, Extra Depth, Extra Width, RV Garage, RV Parking
Location
- Area: Hurricane Valley
- County: Washington
- Subdivision: DIXIE SPRINGS
- Driving Directions: Please see map...
School Information
- Elementary School: Hurricane Elementary
- Middle School: Hurricane Middle
- High School: Hurricane High
Heating & Cooling
- Central air: Yes
- Air Conditioning: Yes
- Cooling Type: Central Air
- Heating Type: Natural Gas
Utilities
- Water: Culinary
- Utility Description: Sewer Available, Dixie Power, Culinary, City, Electricity Connected, Natural Gas Connected
Structural Information
- Description/Design: Residential - Single Family
- Exterior Const.: Rock, Stucco
- Roof: Tile
- Stories/Levels: 1
- Square Feet: 4,044
- Main/1st Level: 4,044 Sq. Ft.
- Finished Above Grnd: 4,044 Sq. Ft.
- Year Built: 2021
- Property Condition: Built & Standing
Lot Features
- Lot Size (Acres): 0.32
- Lot Size (Sq. Ft.): 13,939.2
- Frontage: Paved
- Lot Features: Cul-De-Sac, Curbs & Gutters, Terrain, Flat, Level, See Remarks
- Zoning: Residential
Financial Considerations
- Price Per Sq. Ft.: $317.75
- Tax Amount: $4,808.77
- Tax Year: 2023
- Terms: VA Loan, FHA, Conventional, Cash
Disclosures and Reports
- Inclusions: Wired for Cable, Window, Double Pane, Window Coverings, Walk-in Closet(s), Sprinkler, Auto, Smart Wiring, Range Hood, Plant Shelves, Patio, Covered, Oven/Range, Freestnd, Outdoor Lighting, Microwave, Landscaped, Full, Garden Tub, Fenced, Full, Disposal, Dishwasher, Ceiling, Vaulted, Ceiling Fan(s), Bath, Sep Tub/Shwr, Bar, Dry
- Property ID: H-DSP-B-24
Listed by Century 21 Everest St George
Get Pre-Approved Today
Schools
Schools serving 4036 W 2480 S
School District:Washington School District
| Name | Grades | Distance |
|---|---|---|
Coral Canyon School 3435 East Canyon Crest Avenue, Washington, UT 84780 | K-5 | 3 mi |
Hurricane Intermediate School 1325 South 700 West, Hurricane, UT 84737 | 6-7 | 6 mi |
Hurricane High School 345 Tiger Boulevard, Hurricane, UT 84737 | 10-12 | 6.5 mi |
Hurricane Middle School 395 North 200 West, Hurricane, UT 84737 | 8-9 | 6.9 mi |
Disclaimer:
School attendance boundaries provided by ATTOM Data Solutions and are for reference only. Contact the school directly to verify enrollment eligibility.
Price & Sales History for 4036 W 2480 S
Date
Details
Price
Change
Source
9/18/2026
Listed
$1,285,000
—
MLS
Disclaimer: Historical sales information is derived from public records provided by the county offices. Information is not guaranteed and should be independently verified.

Tax History
Tax History for 4036 W 2480 S
Year
Property Taxes
Change
Tax Assessment
Change
2025
$4,714
1%
$577,170
-6%
2025
$4,673
2%
$616,825
2%
2024
$4,593
-4%
$606,265
-6%
2023
$4,809
-6%
$645,040
—
2022
$5,104
40%
$641,960
-5%
2021
$3,651
365%
$678,700
805%
2020
$785
4%
$75,000
7%
2019
$755
9%
$70,000
17%
2018
$692
15%
$60,000
20%
2017
$600
-3%
$50,000
—
2016
$619
2%
$50,000
6%
2015
$604
39%
$47,000
18%
2013
$434
—
$40,000
21%
2013
$434
—
$33,000
—
Disclaimer: Historical tax information is derived from public records provided by the county offices. Information is not guaranteed and should be independently verified.
Estimate the Cost
Estimate the Cost for 4036 W 2480 S
4036 W 2480 S, Hurricane, UT 84737 (MLS# 26-276245) is a Single Family property with 4 bedrooms and 0 full bathrooms. 4036 W 2480 S is currently listed for $1,285,000 and was received on September 18, 2026. Want to learn more about 4036 W 2480 S? Do you have questions about finding other Single Family real estate for sale in Hurricane? You can browse all Hurricane real estate or contact a Coldwell Banker agent to request more information.