This is a carousel with tiles that activate property listing cards. Use the previous and next buttons to navigate.
1/44
$758,990 Sale Pending
This is a carousel with tiles that activate property listing cards. Use the previous and next buttons to navigate.
1/44
Property Description
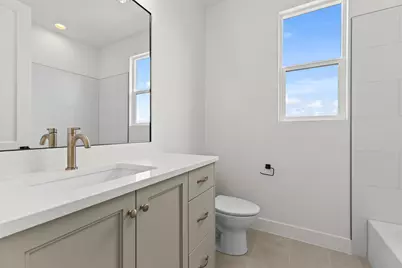
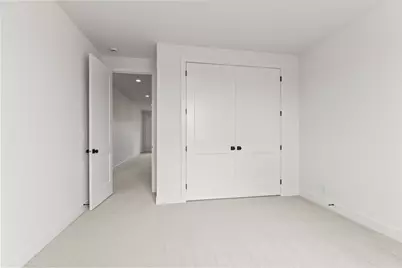
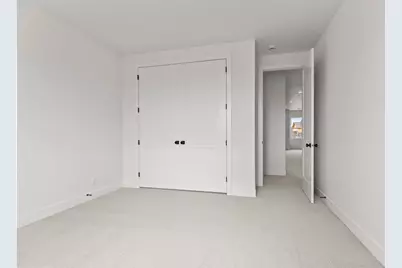
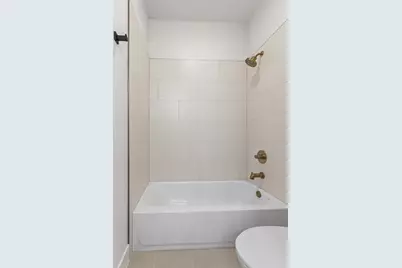
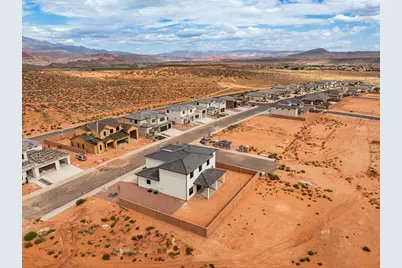
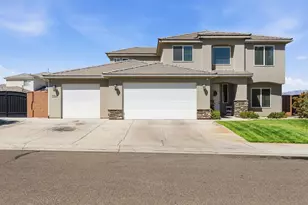
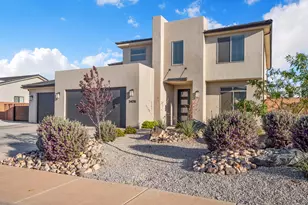
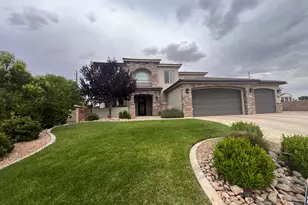
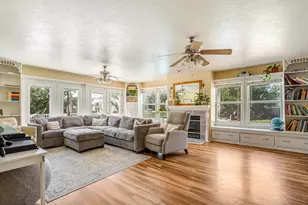
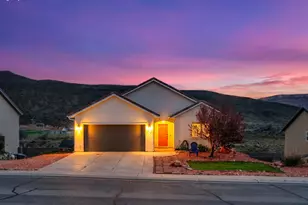
Introducing the final Summitglow available from Canyon Mill Homes--a floorplan buyers have been loving, with 6 of the last 7 Summitglow homes sold in the past several months. This thoughtfully designed 6-bedroom, 3.5-bath home offers an impressive 3,634 sq. ft. of living space with soaring 10' ceilings on the main level, 9' ceilings upstairs, and an abundance of natural light throughout. The open-concept kitchen, dining, and family room create the perfect gathering space for entertaining, while the dedicated front office provides flexibility for working from home. Upstairs, you'll find a spacious loft ideal for a second family room, media space, or game room. The oversized primary suite offers a relaxing retreat with elevated finishes and generous closet space. Designer touches throughout include quartz countertops, upgraded cabinetry, stylish hardware, premium flooring, and quality craftsmanship Canyon Mill Homes is known for. The 3-car garage provides ample storage for vehicles, toys, and outdoor gear. Located in the desirable Hurricane area with convenient access to Sand Hollow Reservoir, championship golf, ATV trails, hiking, and endless Southern Utah recreation. Don't miss your opportunity to own the last available Summitglow floorplan before it's gone. The spa-like primary suite is a true retreat, highlighted by a stunning freestanding tub and upscale finishes. Additional upgrades include a modern black railing, built-in mudroom bench, laundry room cabinetry, upgraded carpet and pad, and a large covered back patio ideal for outdoor entertaining. Thoughtfully designed and beautifully finished, the Summitglow delivers luxury, comfort, and functionality in one exceptional home. All information is deemed reliable but not guaranteed, buyer to verify all. The home is not located in a PID which means large property tax savings!
Full Property Details
Full Property Details for 4851 W 2820 S #Lot 7
General
- Price: $758,990
- HOA FEE: $20/month
- Taxes: (2025)
- Status: Pending
- Type: Single Family
- Source: 203
- MLS ID: 26-267820
- Updated: 6/17/2026
- Added to Site: 184 day(s) ago
Interior
- Number of Rooms: 9
Rooms
Bathrooms
- Total Bathrooms: 4
Bedrooms
- Total Bedrooms: 6
- Primary Bedroom: 1st Floor
Other Rooms
- Office/Den/Study: Yes
Parking
- Attached garage: Yes
- Garage Description: Attached, 730 Sq. Ft.
- Garage Spaces: 3
- Parking Features: Attached, RV Parking
Location
- Area: Hurricane Valley
- County: Washington
- Subdivision: RED SANDS AT DESERT SANDS
School Information
- Elementary School: Three Falls Elementary
- Middle School: Hurricane Middle
- High School: Hurricane High
Community
- Association: Yes
- Assoc. Fees Include: Common Area Maintenance
Heating & Cooling
- Central air: Yes
- Cooling Type: Central Air, None
- Heating Type: Natural Gas
- Water Heater: Tankless
Utilities
- Water: Culinary
- Utility Description: Sewer Available, Dixie Power, Culinary, City, Electricity Connected, Natural Gas Connected
Structural Information
- Description/Design: Residential - Single Family
- Exterior Const.: Stucco
- Roof: Tile
- Stories/Levels: 2
- Square Feet: 3,634
- Upper: 1,848 Sq. Ft.
- Main/1st Level: 1,786 Sq. Ft.
- Finished Above Grnd: 1,786 Sq. Ft.
- Year Built: 2025
- Property Condition: Built & Standing
Lot Features
- Lot Size (Acres): 0.24
- Lot Size (Sq. Ft.): 10,454.4
- Lot Features: Terrain, Flat, Level
- Zoning: Residential
Financial Considerations
- Price Per Sq. Ft.: $208.86
- Association Fee: $20
- Assoc Fee Freq.: Monthly
- Tax Year: 2025
- Terms: VA Loan, FHA, Conventional, Cash, 1031 Exchange
Disclosures and Reports
- Inclusions: Window, Double Pane, Walk-in Closet(s), Refrigerator, Range Hood, Patio, Covered, Oven/Range, Freestnd, Microwave, Landscaped, Partial, Home Warranty, Fenced, Partial, Disposal, Dishwasher, Ceiling Fan(s), Bath, Sep Tub/Shwr
- Property ID: H-RSDS-1A-7
Listed by Canyon Mill Realty, LLC

Get Pre-Approved Today
Schools
Schools serving 4851 W 2820 S #Lot 7
School District:Washington School District
| Name | Grades | Distance |
|---|---|---|
Coral Canyon School 3435 East Canyon Crest Avenue, Washington, UT 84780 | K-5 | 3.6 mi |
Hurricane Intermediate School 1325 South 700 West, Hurricane, UT 84737 | 6-7 | 5.7 mi |
Hurricane High School 345 Tiger Boulevard, Hurricane, UT 84737 | 10-12 | 6.3 mi |
Hurricane Middle School 395 North 200 West, Hurricane, UT 84737 | 8-9 | 6.7 mi |
Disclaimer:
School attendance boundaries provided by ATTOM Data Solutions and are for reference only. Contact the school directly to verify enrollment eligibility.
Price & Sales History for 4851 W 2820 S #Lot 7
Date
Details
Price
Change
Source
5/26/2026
Price Reduced
$758,990
-0.78%
MLS
4/28/2026
Price Reduced
$764,990
-0.52%
MLS
3/30/2026
Price Reduced
$768,990
-0.13%
MLS
1/08/2026
Listed
$769,990
—
MLS
Disclaimer: Historical sales information is derived from public records provided by the county offices. Information is not guaranteed and should be independently verified.
Estimate the Cost
Estimate the Cost for 4851 W 2820 S #Lot 7
4851 W 2820 S #Lot 7, Hurricane, UT 84737 (MLS# 26-267820) is a Single Family property with 6 bedrooms and 0 full bathrooms. 4851 W 2820 S #Lot 7 is currently listed for $758,990 and was received on January 08, 2026. Want to learn more about 4851 W 2820 S #Lot 7? Do you have questions about finding other Single Family real estate for sale in Hurricane? You can browse all Hurricane real estate or contact a Coldwell Banker agent to request more information.