This is a carousel with tiles that activate property listing cards. Use the previous and next buttons to navigate.
1/6
$900,000
This is a carousel with tiles that activate property listing cards. Use the previous and next buttons to navigate.
1/6
Property Description
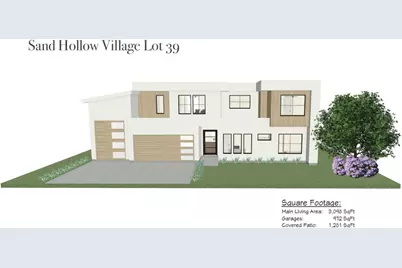
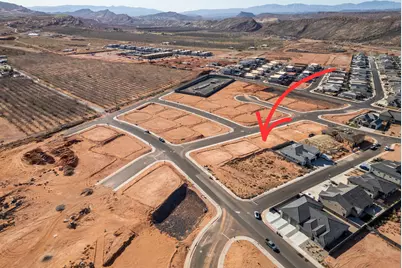
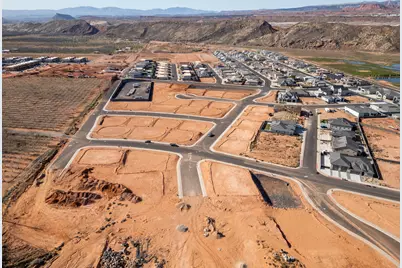
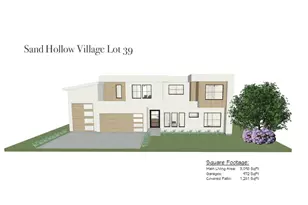
Experience elevated desert living in the newest section of Sand Hollow Village. Minutes from boating, golfing and the sand dunes at sand hollow this location is for outdoor enthusiasts. This thoughtfully designed two-story residence offers 6 bedrooms, 5 bathrooms, and a sophisticated selection of finishes throughout. The home will feature 8' interior doors, a statement iron front entry, engineered hardwood and tile flooring, floor-to-ceiling tile in the bathrooms, substantial 6cm granite or quartz countertops, and a Bosch appliance package including a refrigerator. A $35,000 landscaping budget, 6ft tall block walls, and wrought iron privacy gates creating a polished and complete property from day one. Enjoy the added benefits of Dixie Power and NO HOA, all within the highly sought-after Sand Hollow area. Pricing and design provided by Iron Mesa Contractors LLC
Full Property Details
Full Property Details for 5008 W 2040 S
General
- Price: $900,000
- Taxes: (2026)
- Status: Active
- Type: Single Family
- Source: 203
- MLS ID: 26-275655
- Updated: 8/31/2026
- Added to Site: 22 day(s) ago
Interior
- Number of Rooms: 16
Rooms
Bathrooms
- Total Bathrooms: 5
Bedrooms
- Total Bedrooms: 6
- Primary Bedroom: 1st Floor
Parking
- Attached garage: Yes
- Garage Description: Attached, 972 Sq. Ft.
- Garage Spaces: 2
- Parking Features: Attached, RV Garage
Location
- Area: Hurricane Valley
- County: Washington
- Subdivision: SAND HOLLOW VILLAGE
School Information
- Elementary School: Three Falls Elementary
- Middle School: Hurricane Middle
- High School: Hurricane High
Heating & Cooling
- Central air: Yes
- Air Conditioning: Yes
- Cooling Type: Central Air
- Heating Type: Natural Gas
Utilities
- Water: Culinary
- Utility Description: Culinary, City
Structural Information
- Description/Design: Residential - Single Family
- Exterior Const.: Stucco
- Roof: Flat
- Stories/Levels: 2
- Square Feet: 3,098
- Upper: 1,206 Sq. Ft.
- Main/1st Level: 1,892 Sq. Ft.
- Finished Above Grnd: 1,892 Sq. Ft.
- Year Built: 2027
- Property Condition: To Be Built
Lot Features
- Lot Size (Acres): 0.19
- Lot Size (Sq. Ft.): 8,276.4
- Frontage: Paved
- Lot Features: Curbs & Gutters
- Zoning: Residential
Financial Considerations
- Price Per Sq. Ft.: $290.51
- Tax Year: 2026
- Terms: FHA, Conventional, Cash, 1031 Exchange
Disclosures and Reports
- Property ID: H-SHVL-2-39
Listed by Era Brokers Consolidated (Hurricane Branch)
Get Pre-Approved Today
Schools
Schools serving 5008 W 2040 S
School District:Washington School District
| Name | Grades | Distance |
|---|---|---|
Coral Canyon School 3435 East Canyon Crest Avenue, Washington, UT 84780 | K-5 | 2.9 mi |
Hurricane Intermediate School 1325 South 700 West, Hurricane, UT 84737 | 6-7 | 5.8 mi |
Hurricane High School 345 Tiger Boulevard, Hurricane, UT 84737 | 10-12 | 6.3 mi |
Hurricane Middle School 395 North 200 West, Hurricane, UT 84737 | 8-9 | 6.6 mi |
Disclaimer:
School attendance boundaries provided by ATTOM Data Solutions and are for reference only. Contact the school directly to verify enrollment eligibility.
Price & Sales History for 5008 W 2040 S
Date
Details
Price
Change
Source
8/31/2026
Listed
$900,000
—
MLS
Disclaimer: Historical sales information is derived from public records provided by the county offices. Information is not guaranteed and should be independently verified.

Estimate the Cost
Estimate the Cost for 5008 W 2040 S
5008 W 2040 S, Hurricane, UT 84737 (MLS# 26-275655) is a Single Family property with 6 bedrooms and 0 full bathrooms. 5008 W 2040 S is currently listed for $900,000 and was received on August 31, 2026. Want to learn more about 5008 W 2040 S? Do you have questions about finding other Single Family real estate for sale in Hurricane? You can browse all Hurricane real estate or contact a Coldwell Banker agent to request more information.