This is a carousel with tiles that activate property listing cards. Use the previous and next buttons to navigate.
1/72
$1,440,000
This is a carousel with tiles that activate property listing cards. Use the previous and next buttons to navigate.
1/72
Property Description
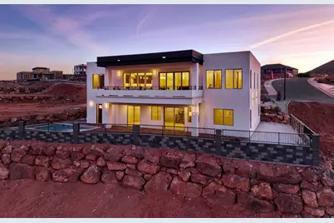
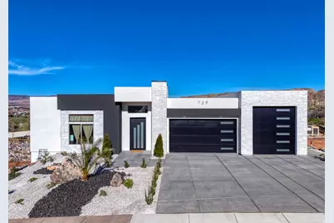
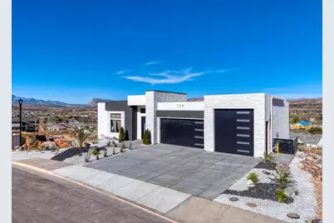
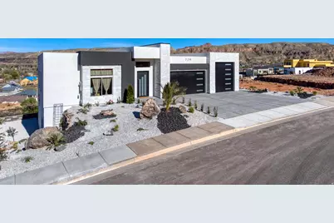
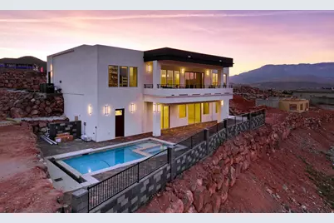
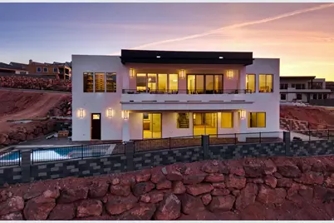
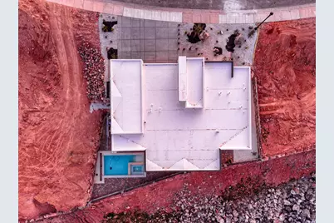
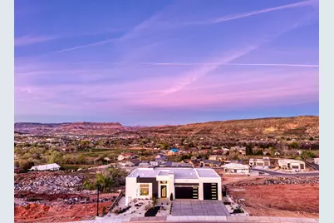
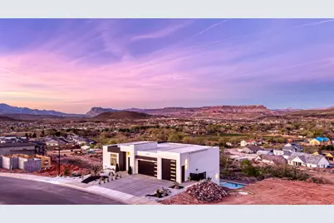
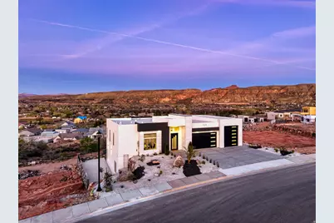
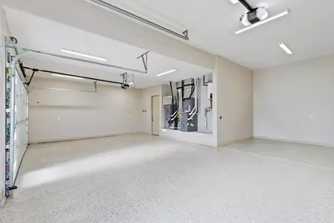
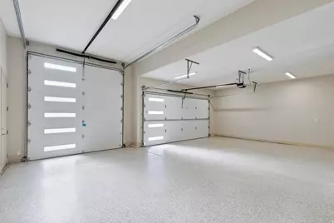
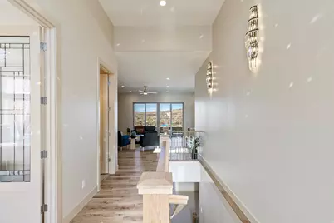
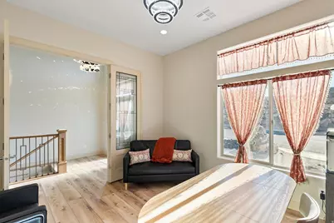
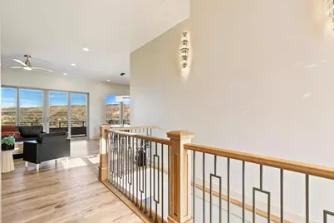
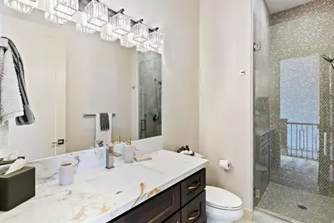
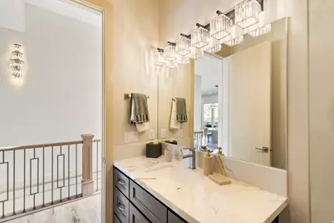
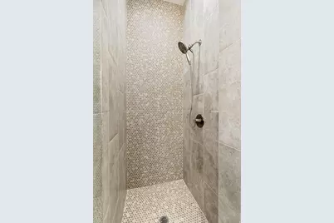
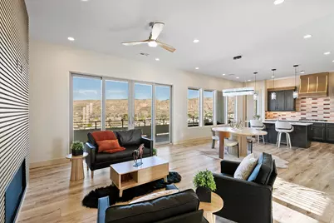
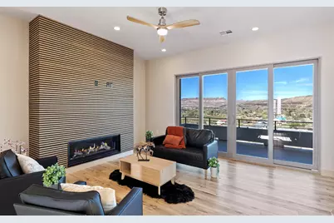
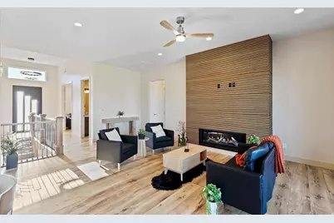
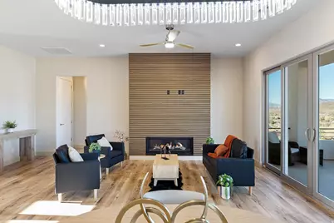
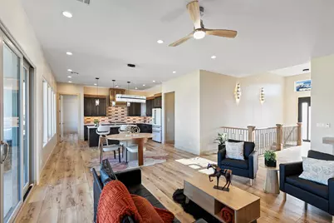
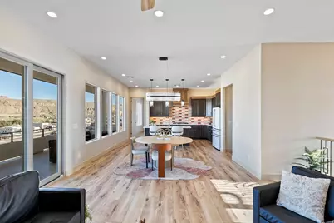
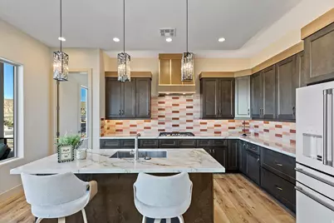
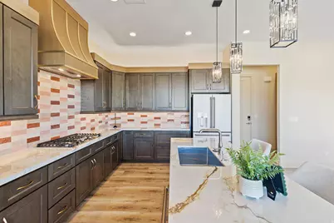
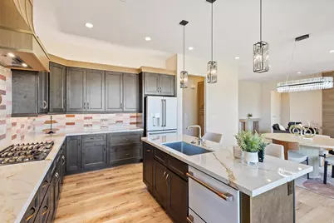
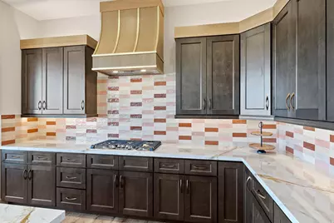
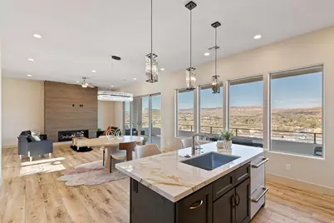
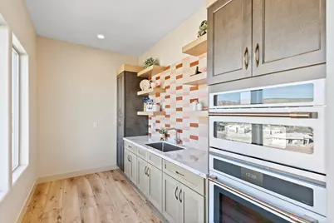
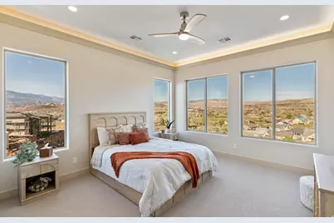
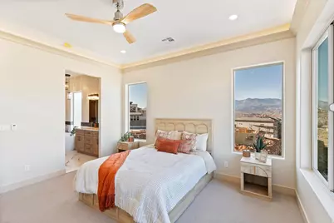
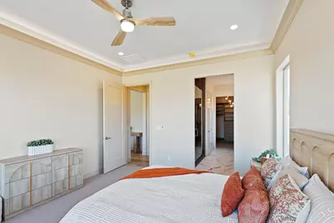
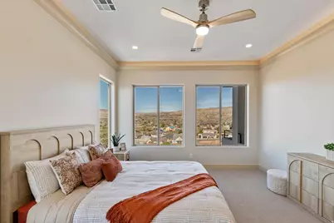
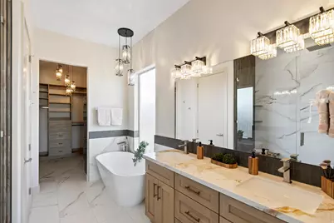
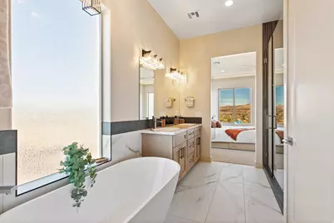
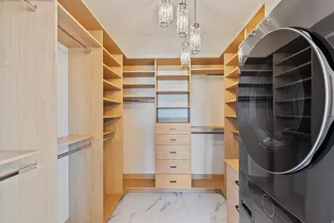
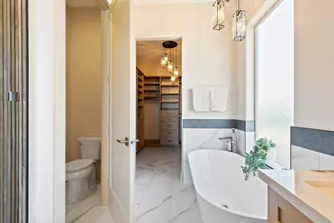
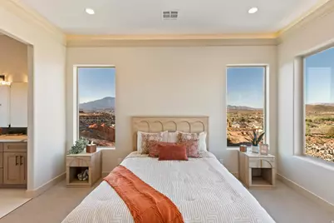
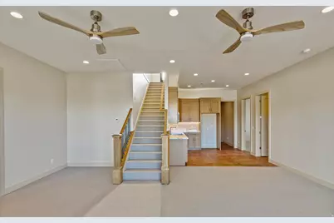
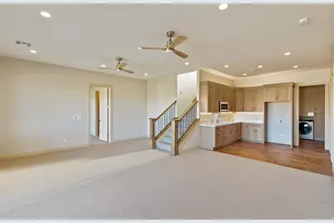
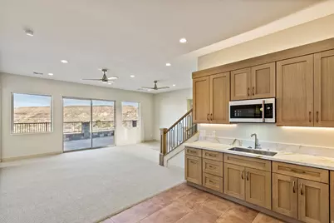
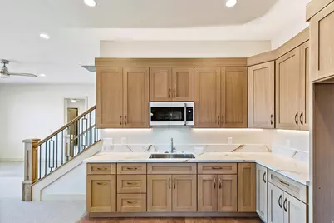
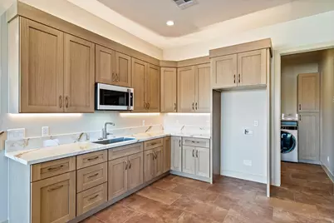
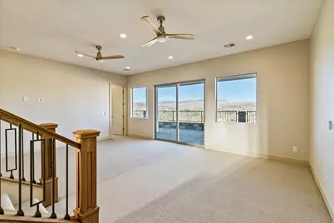
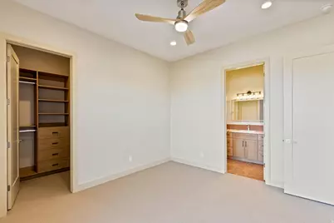
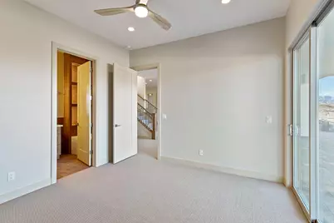
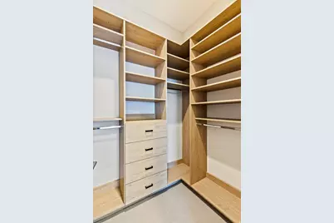
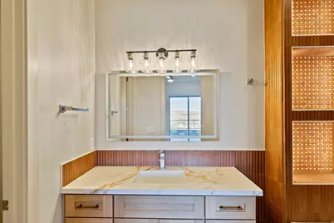
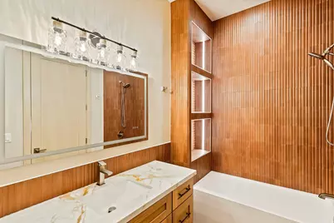
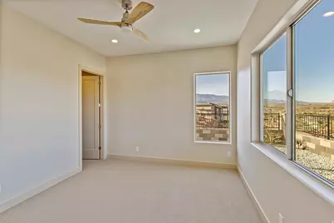
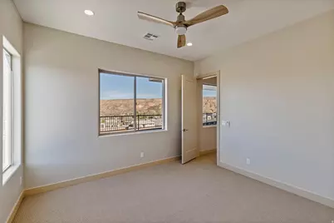
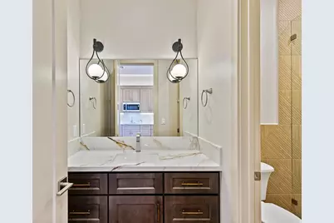
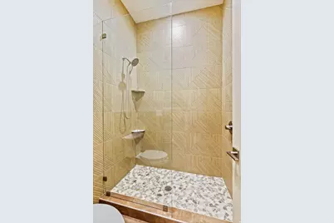
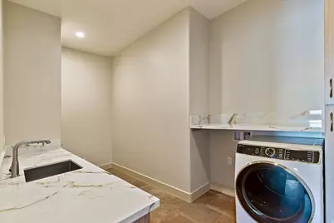
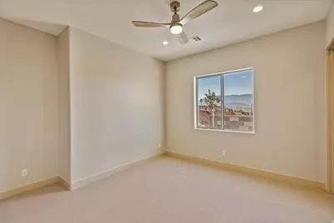
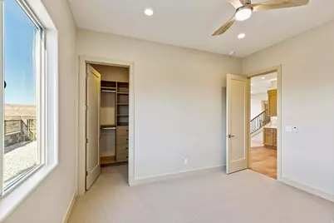
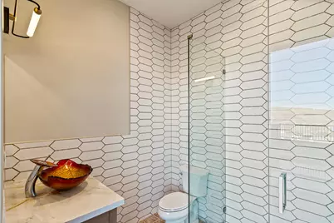
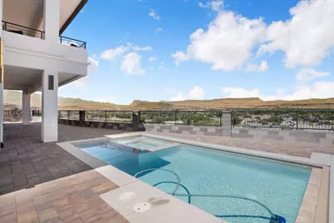
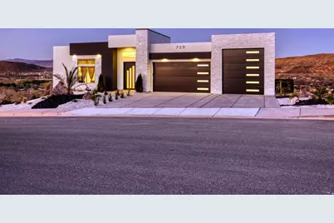
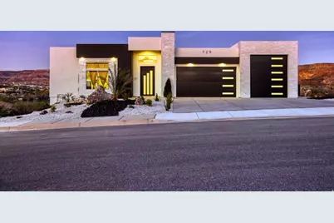
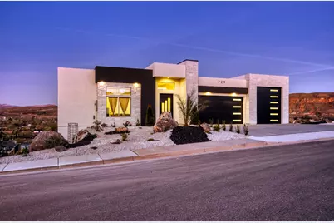
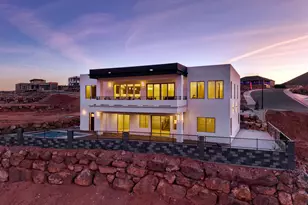
Experience elevated desert living in this exceptional new construction home in the highly sought-after Hillside Estates, offering unobstructed panoramic views of Zion, Pine Valley Mountain, the Hurricane Valley, Kolob Mountain, and the surrounding plateaus. Designed to capture the beauty of Southern Utah from nearly every angle, this 5-bedroom, 5-bath residence seamlessly blends luxury, comfort, and resort-style living. The gourmet kitchen is a chef's dream, featuring premium Caf appliances, custom cabinetry, and an expansive butler's pantry designed for effortless entertaining and everyday convenience. Expansive windows flood the home with natural light while showcasing the breathtaking landscape beyond. Thoughtfully designed for both relaxation and gathering, the home offers two spacious living areas, including a walkout lower-level family room with a kitchenette that opens directly to the outdoor entertaining space, making it ideal for hosting guests, poolside gatherings, or multi-generational living. Step outside to your private backyard retreat complete with a sparkling pool, hot tub, and dedicated pool bath, all set against one of the most spectacular view corridors in Southern Utah. An elevated deck provides the perfect setting for morning coffee, sunset dinners, and evenings spent taking in the endless mountain and valley vistas. Additional highlights include an oversized RV garage with ample space for recreational vehicles, boats, toys, and adventure gear. More than just a home, this remarkable Hillside Estates property offers a private luxury retreat where unmatched views, exceptional design, and the Southern Utah lifestyle come together in perfect harmony.
Full Property Details
Full Property Details for 729 S 1360 W
General
- Price: $1,440,000
- Taxes: $1,222
- Status: Active
- Type: Single Family
- Source: WFR
- MLS ID: 2169876
- Updated: 7/6/2026
- Added to Site: 32 day(s) ago
Interior

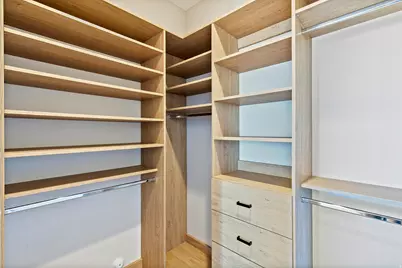
- Interior Features: Bar: Wet, Basement Apartment, Closet: Walk-In, Den/Office, Disposal, French Doors, Great Room, Kitchen: Second, Kitchen: Updated, Mother-in-Law Apt., Oven: Double, Oven: Gas, Oven: Wall, Range: Countertop, Range/Oven: Built-In, Instantaneous Hot Water
- Fireplace: Yes
- Number of Fireplaces: 1
- Fireplace(s): Insert
- Appliances: Ceiling Fan, Dryer, Microwave, Range Hood, Refrigerator, Washer
- Flooring: Carpet
Rooms
Bathrooms
- Total Bathrooms: 5
- Full Bathrooms: 5
Bedrooms
- Total Bedrooms: 5
Other Rooms
- Laundry: Gas Dryer Hookup
Additional Information
- Pool: Yes
- Private Pool: Yes
- Pool Description: Gunite, Heated, In Ground, With Spa, Electronic Cover
- Spa: Yes
- Equipment: Fireplace Insert
Exterior
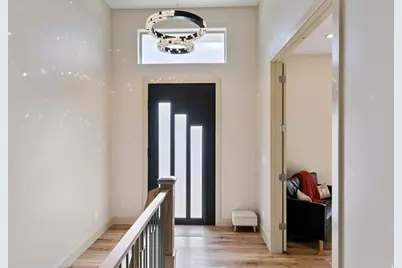
- Exterior Features: Balcony, Basement Entrance, Deck; Covered, Double Pane Windows, Entry (Foyer), Lighting, Patio: Covered, Sliding Glass Doors, Walkout
- Porch/Patio/Deck: Covered
Parking
- Garage: Yes
- Attached garage: Yes
- Garage Spaces: 4
- Covered Spaces: 4
- Total Spaces: 4
- Parking Features: Rv Parking
Location
- Area: N Hrmny; Hrcn; Apple; LaVerk
- County: Washington
- Subdivision: HILLSIDE ESTATES
- Cross Streets: 1360
- Direction Faces: Southwest
School Information
- Elem School District: Washington
- Midd School District: Washington
- High School District: Washington
- Elementary School: Three Falls
- Middle School: Hurricane Intermediate
- High School: Hurricane
Heating & Cooling
- Central air: Yes
- Air Conditioning: Yes
- Cooling Type: Central Air
- Heating Type: Electric
Utilities
- Sewer: Sewer: Connected
- Water: Culinary
- Utility Description: Natural Gas Connected, Electricity Connected, Sewer Connected, Water Connected
Structural Information
- Construction: Stone, Stucco
- Exterior Const.: Stone, Stucco
- Basement Desc.: Daylight, Entrance, Full, Slab, Walk-Out Access
- Roof: Flat
- Windows: None
- Doors: French Doors
- Stories/Levels: 2
- Square Feet: 3,335
- Living Area: 3,335 Sq. Ft.
- Current Bldg. Use: Single Family
- Year Built: 2026
- Property Condition: Blt./Standing
Lot Features
- Property View: Mountain(s), Valley, View: Red Rock
- Lot Size (Acres): 0.26
- Lot Size (Sq. Ft.): 11,325.6
- Lot Size: .26
- Lot Dimensions: 80.0 x 141.0 x 112.0
- Frontage Feet: 80
- Landscape: Landscaping: Full
- Topography: Curb & Gutter, Fenced: Full, Road: Paved, Sidewalks, Sprinkler: Auto-Full, Terrain, Flat, Terrain: Hilly, View: Mountain, View: Valley, Private, View: Red Rock
- Lot Features: Curb & Gutter, Fenced: Full, Road: Paved, Sidewalks, Sprinkler: Auto-Full, Terrain: Hilly, View: Mountain, View: Valley, Private, View: Red Rock
- Trees/Vegetation: Landscaping: Full
- Zoning: R1
Financial Considerations
- Tax Amount: $1,222
- Terms: Cash, Conventional, Exchange, VA Loan
Disclosures and Reports
- Inclusions: Ceiling Fan, Dryer, Fireplace Insert, Microwave, Range, Range Hood, Refrigerator, Washer, Smart Thermostat(s)
- Property ID: H-HSE-1-12
Listed by KW Ascend Keller Williams Realty
Get Pre-Approved Today
Schools
Schools serving 729 S 1360 W
School District:Washington School District
| Name | Grades | Distance |
|---|---|---|
Three Falls School 789 South 700 West, Hurricane, UT 84737 | K-5 | 0.7 mi |
Hurricane High School 345 Tiger Boulevard, Hurricane, UT 84737 | 10-12 | 1.1 mi |
Hurricane Intermediate School 1325 South 700 West, Hurricane, UT 84737 | 6-7 | 1.1 mi |
Hurricane Middle School 395 North 200 West, Hurricane, UT 84737 | 8-9 | 1.6 mi |
Disclaimer:
School attendance boundaries provided by ATTOM Data Solutions and are for reference only. Contact the school directly to verify enrollment eligibility.
Price & Sales History for 729 S 1360 W
Date
Details
Price
Change
Source
7/06/2026
Listed
$1,440,000
—
MLS
Disclaimer: Historical sales information is derived from public records provided by the county offices. Information is not guaranteed and should be independently verified.

Estimate the Cost
Estimate the Cost for 729 S 1360 W
729 S 1360 W, Hurricane, UT 84737 (MLS# 2169876) is a Single Family property with 5 bedrooms and 5 full bathrooms. 729 S 1360 W is currently listed for $1,440,000 and was received on July 06, 2026. Want to learn more about 729 S 1360 W? Do you have questions about finding other Single Family real estate for sale in Hurricane? You can browse all Hurricane real estate or contact a Coldwell Banker agent to request more information.