
This is a carousel with tiles that activate property listing cards. Use the previous and next buttons to navigate.
1/24
$649,900 Just Listed
This is a carousel with tiles that activate property listing cards. Use the previous and next buttons to navigate.
1/24
Property Description
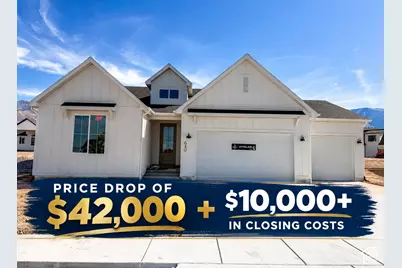
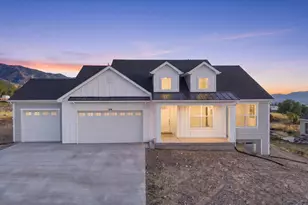
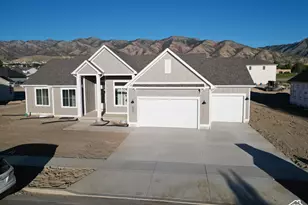
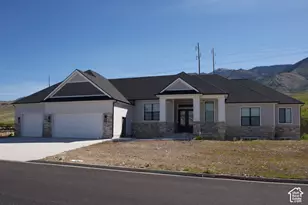
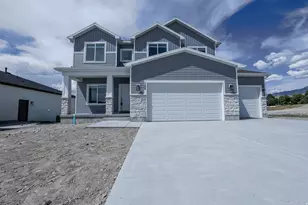
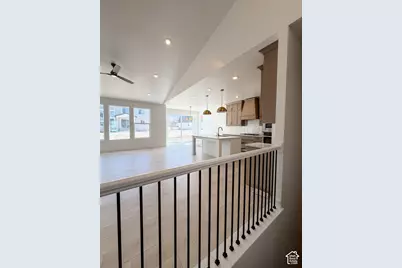
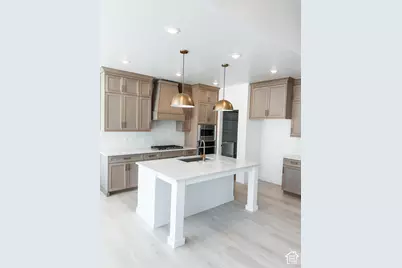
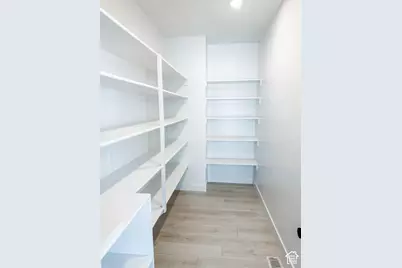
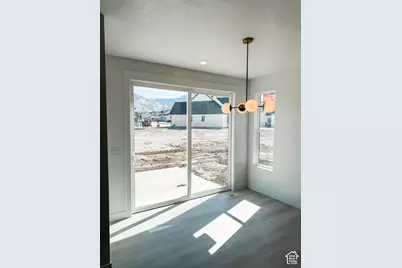
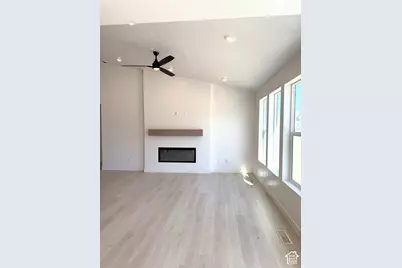
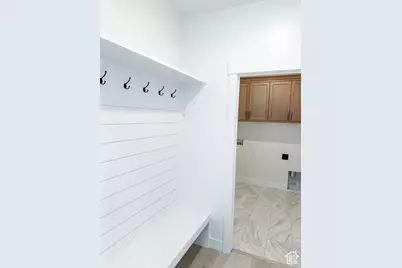
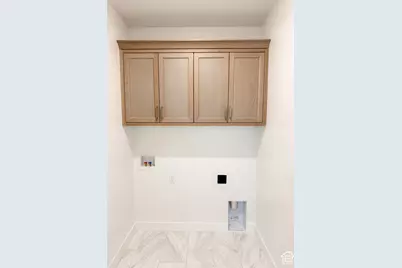
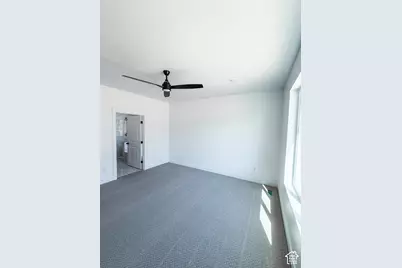
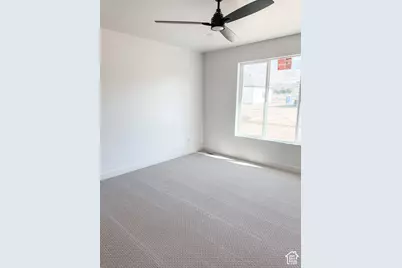
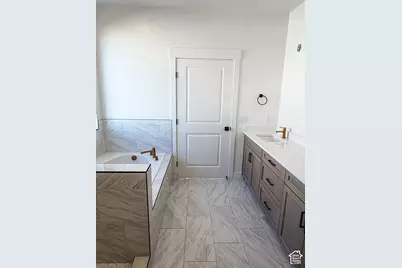
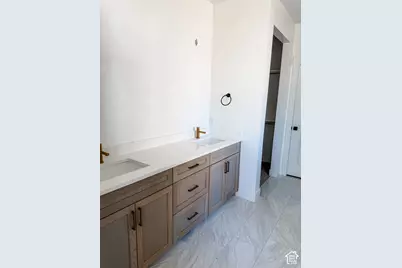
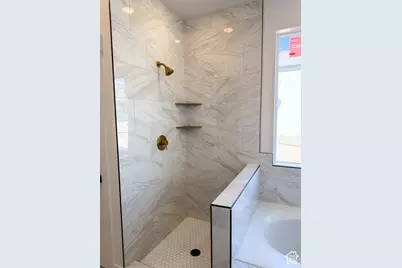
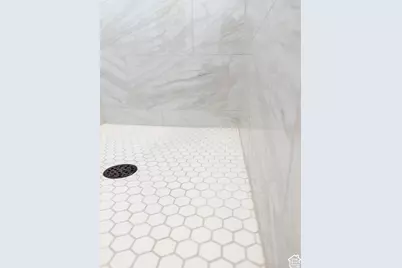
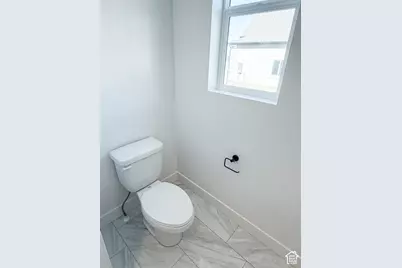
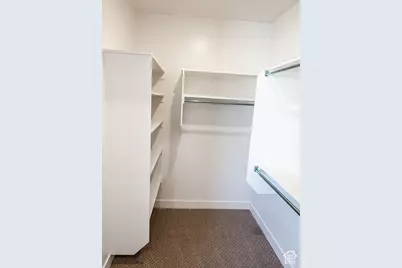
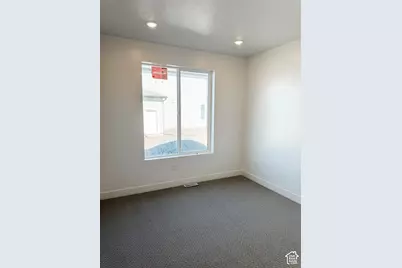
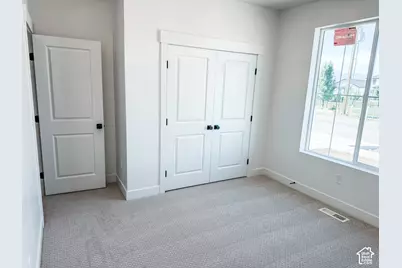
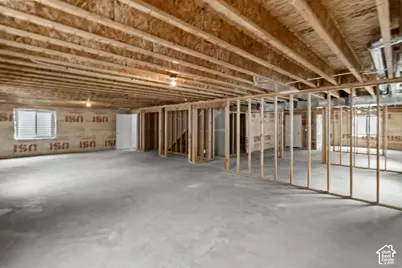
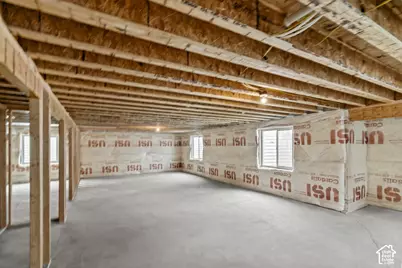
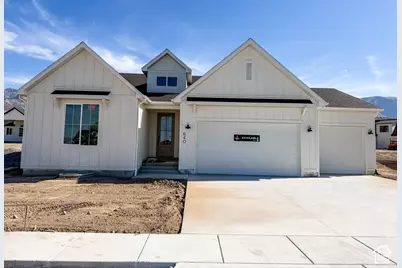
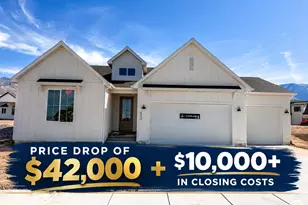
$83,000+ IN UPGRADES with more than $42,000 in seller discounts to help offset the cost! This beautifully upgraded Auburn with the Farmhouse elevation offers the best of both worlds: effortless single-level living today with incredible finished-basement potential for tomorrow. The basement offers potential for 3 more bedrooms, another full bathroom, a large great room, and additional storage. A 3-car extra-depth garage provides plenty of room for vehicles, toys, and storage. Enjoy a west-facing home for easier winter snow melt and a cooler summer backyard, plus flat terrain ideal for walking and biking. Conveniently located near Green Canyon High School and brand-new Juniper Ridge Middle School. Upgrades, space, location, and value-this one is worth seeing!
Full Property Details
Full Property Details for 640 S 50 E #114
General
- Price: $649,900
- HOA FEE: $30/month
- Taxes: $1
- Status: Active
- Type: Single Family
- Source: WFR
- MLS ID: 2187877
- Updated: 9/28/2026
- Added to Site: 6 day(s) ago
Interior
- Fireplace: Yes
- Number of Fireplaces: 1
Rooms
Bathrooms
- Total Bathrooms: 2
- Full Bathrooms: 2
Bedrooms
- Total Bedrooms: 3
Parking
- Garage: Yes
- Garage Spaces: 3
- Covered Spaces: 3
- Total Spaces: 3
- Parking Features: Extra Length
Location
- Area: Smithfield; Amalga; Hyde Park
- County: Cache
- Subdivision: MEADOWS AT HYDE PARK
- Cross Streets: 50
- Direction Faces: West
School Information
- Elem School District: Cache
- Midd School District: Cache
- High School District: Cache
- High School: Green Canyon
Community
- Association: Yes
Heating & Cooling
- Central air: Yes
- Air Conditioning: Yes
- Cooling Type: Central Air
- Heating Type: Gas: Central
Structural Information
- Property Detached: Yes
- Architectural Style: Rambler/Ranch
- Basement Desc.: Full
- Stories/Levels: 2
- Square Feet: 3,556
- Living Area: 3,556 Sq. Ft.
- Current Bldg. Use: Single Family
- Year Built: 2026
- Property Condition: Blt./Standing
Lot Features
- Lot Size (Acres): 0.28
- Lot Size (Sq. Ft.): 12,196.8
- Lot Size: .28
Financial Considerations
- Association Fee: $30
- Assoc Fee Freq.: Monthly
- Tax Amount: $1
Disclosures and Reports
- Inclusions: Smart Thermostat(s)
- Property ID: 04-250-0114
Listed by Visionary Real Estate
Get Pre-Approved Today
Schools
Schools serving 640 S 50 E #114
School District:Cache School District
| Name | Grades | Distance |
|---|---|---|
Cedar Ridge School, Hyde Park, UT 65 North 200 West, Hyde Park, UT 84318 | K-6 | 1.1 mi |
Green Canyon High School 2960 Wolf Pack Way, North Logan, UT 84341 | 9-12 | 0.6 mi |
North Cache Center 157 West 600 South, Richmond, UT 84333 | 7-8 | 8.6 mi |
Disclaimer:
School attendance boundaries provided by ATTOM Data Solutions and are for reference only. Contact the school directly to verify enrollment eligibility.
Price & Sales History for 640 S 50 E #114
Date
Details
Price
Change
Source
9/28/2026
Listed
$649,900
—
MLS
Disclaimer: Historical sales information is derived from public records provided by the county offices. Information is not guaranteed and should be independently verified.

Tax History
Tax History for 640 S 50 E #114
Year
Property Taxes
Change
Tax Assessment
Change
2025
$1,255
—
$173,000
—
Disclaimer: Historical tax information is derived from public records provided by the county offices. Information is not guaranteed and should be independently verified.
Estimate the Cost
Estimate the Cost for 640 S 50 E #114
640 S 50 E #114, Hyde Park, UT 84318 (MLS# 2187877) is a Single Family property with 3 bedrooms and 2 full bathrooms. 640 S 50 E #114 is currently listed for $649,900 and was received on September 28, 2026. Want to learn more about 640 S 50 E #114? Do you have questions about finding other Single Family real estate for sale in Hyde Park? You can browse all Hyde Park real estate or contact a Coldwell Banker agent to request more information.