This is a carousel with tiles that activate property listing cards. Use the previous and next buttons to navigate.
1/31
$749,999
This is a carousel with tiles that activate property listing cards. Use the previous and next buttons to navigate.
1/31
Property Description
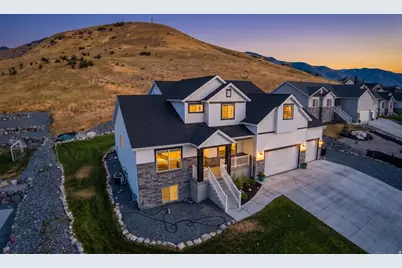
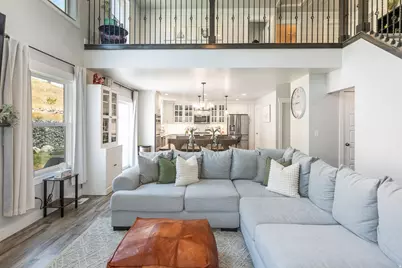
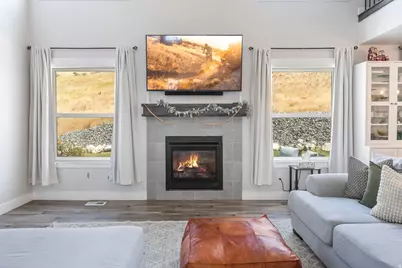
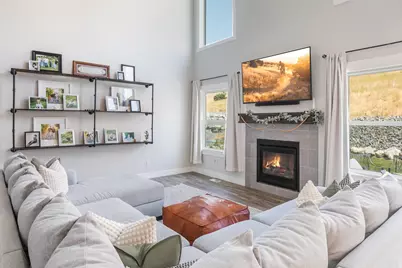
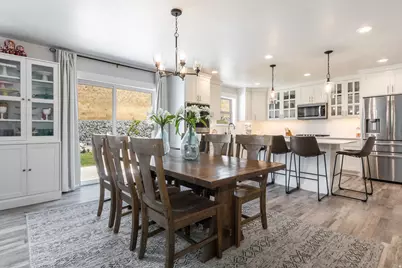
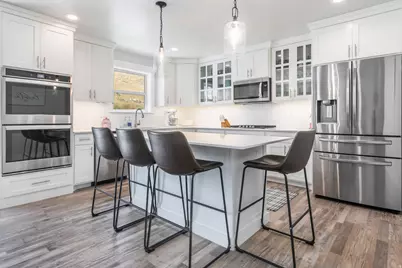
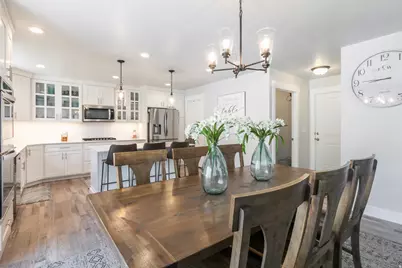
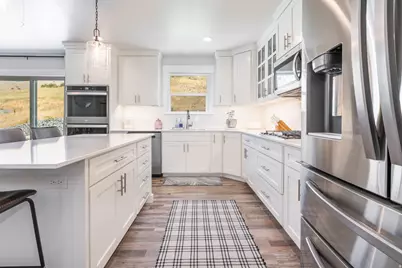
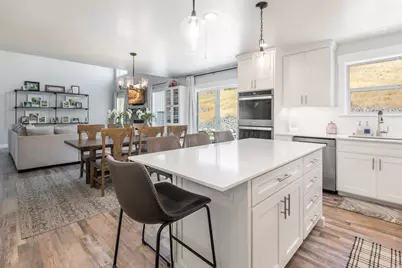
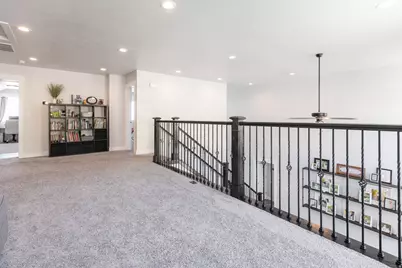
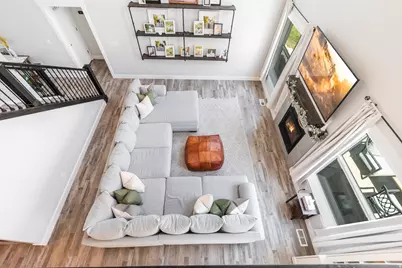
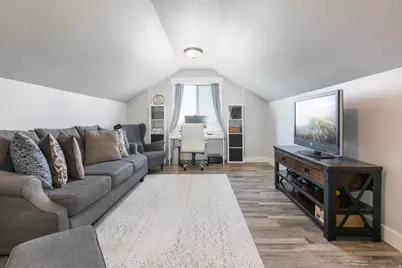
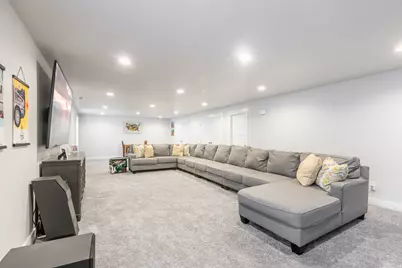
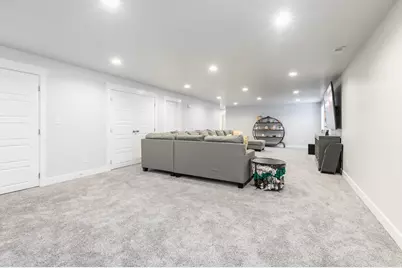
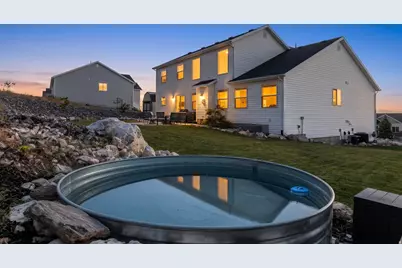
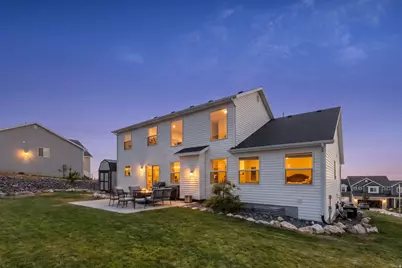
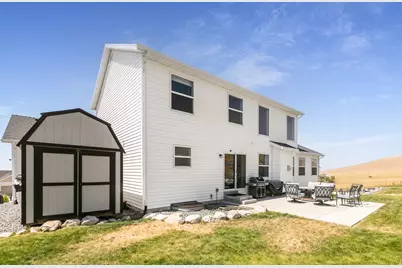
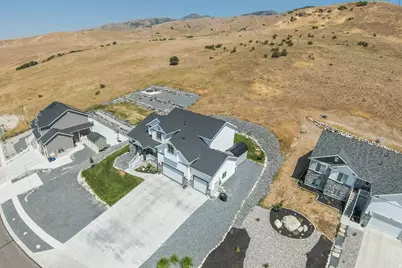
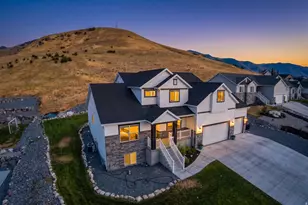
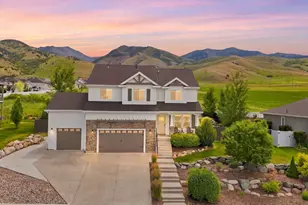
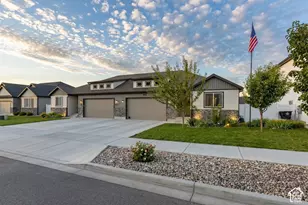
INCREDIBLE PRICE!!! Welcome to your private oasis! This stunning home perfectly balances grand architectural design with ultimate seclusion, featuring an open-concept layout and a spectacular two-story great room centered around a beautiful fireplace that adds warmth and ambience to the light-filled main living space. At the heart of the home is a chef's dream gourmet kitchen, beautifully appointed with premium built-in double ovens, sleek quartz countertops, and gorgeous custom cabinetry. The expansive floor plan offers incredible versatility for families and entertaining alike, boasting a cozy upstairs loft family space as well as a massive downstairs family room with endless possibilities for a home theater, or game room. Step outside into your private backyard sanctuary, which backs up to no neighbors behind. The outdoor area is built for relaxation, complete with a fun little pool tucked into the corner-perfect for cooling off on warm summer afternoons-and a brand-new storage shed for all your gear. The pristine attention to detail even extends to the garage, which features a professionally finished epoxy floor. Combining luxury finishes, massive living spaces, and unmatched backyard privacy, this rare find is a must-see!
Full Property Details
Full Property Details for 672 N 890 E
General
- Price: $749,999
- HOA FEE: $10/month
- HOA FEE FREQ.: Annually
- Taxes: $3,180
- Status: Active
- Type: Single Family
- Source: WFR
- MLS ID: 2176743
- Updated: 9/23/2026
- Added to Site: 66 day(s) ago
Interior
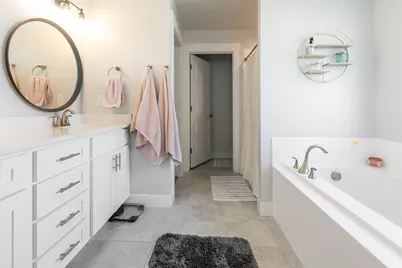
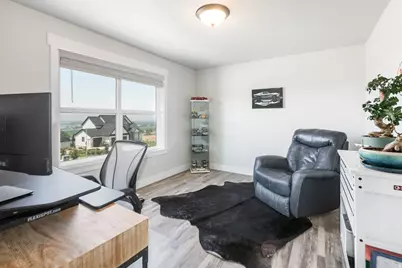
- Interior Features: Bath: Primary, Bath: Sep. Tub/Shower, Closet: Walk-In, Den/Office, Disposal, Gas Log, Great Room, Oven: Double, Oven: Wall, Range: Countertop, Range: Gas, Vaulted Ceilings
- Fireplace: Yes
- Number of Fireplaces: 1
- Appliances: Microwave, Water Softener Rented
- Flooring: Carpet
Rooms
Bathrooms
- Total Bathrooms: 4
- Full Bathrooms: 3
- Half Bathrooms: 1
Bedrooms
- Total Bedrooms: 5
- Primary Bedroom: Floor: 1st
Other Rooms
- Laundry: Electric Dryer Hookup
Additional Information
- Equipment: Storage Shed(s)
Exterior
- Exterior Features: Double Pane Windows, Entry (Foyer), Sliding Glass Doors, Patio: Open
- Porch/Patio/Deck: Patio: Open
Parking
- Garage: Yes
- Attached garage: Yes
- Garage Spaces: 3
- Covered Spaces: 3
- Total Spaces: 9
- Parking Features: Attached, Extra Height, Opener
Location
- Area: Smithfield; Amalga; Hyde Park
- County: Cache
- Subdivision: MOUNTAIN GATE
- Direction Faces: West
School Information
- Elem School District: Cache
- Midd School District: Cache
- High School District: Cache
- Elementary School: Cedar Ridge
- High School: Green Canyon
Community
- Association: Yes
Heating & Cooling
- Central air: Yes
- Air Conditioning: Yes
- Cooling Type: Central Air
- Heating Type: Forced Air, Gas: Central
Utilities
- Sewer: Sewer: Connected, Sewer: Public
- Water: Culinary
- Utility Description: Natural Gas Connected, Electricity Connected, Sewer Connected, Sewer: Public, Water Connected
Structural Information
- Architectural Style: Stories: 2
- Construction: Stone
- Exterior Const.: Stone
- Basement Desc.: Full
- Roof: Asphalt
- Windows: Full
- Disability Access: Accessible Doors, Accessible Hallway(s), Single Level Living
- Stories/Levels: 3
- Square Feet: 4,544
- Living Area: 4,544 Sq. Ft.
- Current Bldg. Use: Single Family
- Year Built: 2021
- Property Condition: Blt./Standing
Lot Features
- Property View: Mountain(s), Valley
- Lot Size (Acres): 0.41
- Lot Size (Sq. Ft.): 17,859.6
- Lot Size: .41
- Landscape: Landscaping: Full
- Topography: Road: Paved, Sprinkler: Auto-Full, View: Mountain, View: Valley
- Lot Features: Road: Paved, Sprinkler: Auto-Full, View: Mountain, View: Valley
- Trees/Vegetation: Landscaping: Full
- Zoning: R-1
Financial Considerations
- Association Fee: $125
- Assoc Fee Freq.: Annually
- Tax Amount: $3,180
- Terms: Cash, Conventional, VA Loan
Disclosures and Reports
- Exclusions: Dryer, Washer
- Inclusions: Microwave, Range, Storage Shed(s), Water Softener: Rent
- Property ID: 04-198-0118
Listed by Utah Select Realty PC

Get Pre-Approved Today
Schools
Schools serving 672 N 890 E
School District:Cache School District
| Name | Grades | Distance |
|---|---|---|
Cedar Ridge School, Hyde Park, UT 65 North 200 West, Hyde Park, UT 84318 | K-6 | 1.6 mi |
Green Canyon High School 2960 Wolf Pack Way, North Logan, UT 84341 | 9-12 | 2.5 mi |
North Cache Center 157 West 600 South, Richmond, UT 84333 | 7-8 | 6.9 mi |
Disclaimer:
School attendance boundaries provided by ATTOM Data Solutions and are for reference only. Contact the school directly to verify enrollment eligibility.
Price & Sales History for 672 N 890 E
Date
Details
Price
Change
Source
9/23/2026
Price Reduced
$749,999
-3.23%
MLS
9/14/2026
Price Reduced
$775,000
-4.91%
MLS
9/03/2026
Price Increased
$815,000
1.89%
MLS
8/17/2026
Price Reduced
$799,900
-3.04%
MLS
8/05/2026
Listed
$825,000
—
MLS
Disclaimer: Historical sales information is derived from public records provided by the county offices. Information is not guaranteed and should be independently verified.
Tax History
Tax History for 672 N 890 E
Year
Property Taxes
Change
Tax Assessment
Change
2025
$302
-91%
$415,800
3%
2024
$3,180
-24%
$404,250
-20%
2023
$4,161
66%
$503,250
72%
2022
$2,511
100%
$291,995
100%
2021
—
—
Disclaimer: Historical tax information is derived from public records provided by the county offices. Information is not guaranteed and should be independently verified.
Estimate the Cost
Estimate the Cost for 672 N 890 E
672 N 890 E, Hyde Park, UT 84318 (MLS# 2176743) is a Single Family property with 5 bedrooms, 3 full bathrooms and 1 partial bathroom. 672 N 890 E is currently listed for $749,999 and was received on August 05, 2026. Want to learn more about 672 N 890 E? Do you have questions about finding other Single Family real estate for sale in Hyde Park? You can browse all Hyde Park real estate or contact a Coldwell Banker agent to request more information.