This is a carousel with tiles that activate property listing cards. Use the previous and next buttons to navigate.
1/44
$1,050,000
This is a carousel with tiles that activate property listing cards. Use the previous and next buttons to navigate.
1/44
Property Description
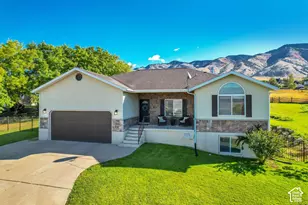
$50,000 PRICE REDUCTION!!! GET A LOWER INTEREST RATE - SELLER IS OFFERING a 2:1 BUYDOWN or $19,000 toward CLOSING COSTS when you use our preferred lender ...***... LUXURY MOUNTAIN LIVING with SOLAR PANELS, an INDOOR SPORTS COURT, and NO BACKYARD NEIGHBORS!! Enjoy stunning MOUNTAIN & VALLEY VIEWS from both inside and outside your home. Sitting on nearly 1.3 ACRES with almost 5,000 sq. ft. of living space, a 6-CAR GARAGE, RV PARKING, and an RV ELECTRICAL HOOKUP, there is plenty of space for all your needs. So many SPECIAL FEATURES: Indoor Sports Court; Secret Room; Duel Fuel Generator; RV pad with propane and adequate power; Wooden blinds throughout; Gas port for a grill on the covered deck. The basement has its own SEPARATE ENTRANCE as well as a WET BAR. LOCATION is unbeatable: Enjoy living at the base of the mountains with nearby access to hiking, biking, and breathtaking outdoor recreation. You get the benefits of mountain living without being remote. Utah State University, shopping, restaurants, and medical services in Logan and North Logan are only a short drive away. This is the home you've been looking for. Come see it today! Photos are virtually staged. Information and measurements are provided as a courtesy. Buyers are advised to obtain their own measurements and verify all information.
Full Property Details
Full Property Details for 940 E Canyon Rd
General
- Price: $1,050,000
- Taxes: $4,122
- Status: Active
- Type: Single Family
- Source: WFR
- MLS ID: 2163071
- Updated: 7/13/2026
- Added to Site: 52 day(s) ago
Interior
- Interior Features: Bar: Wet, Bath: Primary, Bath: Sep. Tub/Shower, Closet: Walk-In, Den/Office, Disposal, Gas Log, Great Room, Range/Oven: Free Stdng., Vaulted Ceilings, Granite Countertops
- Fireplace: Yes
- Number of Fireplaces: 1
- Flooring: Carpet, Hardwood, Tile
Rooms
Bathrooms
- Total Bathrooms: 4
- Full Bathrooms: 4
Bedrooms
- Total Bedrooms: 4
- Primary Bedroom: Floor: 1st
Other Rooms
- Laundry: Electric Dryer Hookup, Gas Dryer Hookup
Exterior
- Exterior Features: Balcony, Deck; Covered, Double Pane Windows, Patio: Covered, Walkout
- Porch/Patio/Deck: Covered
Parking
- Garage: Yes
- Attached garage: Yes
- Garage Spaces: 6
- Covered Spaces: 6
- Total Spaces: 6
- Parking Features: Rv Parking
Location
- Area: Smithfield; Amalga; Hyde Park
- County: Cache
- Subdivision: GREYSTONE ESTATES
School Information
- Elem School District: Cache
- Midd School District: Cache
- High School District: Cache
- Elementary School: Cedar Ridge
- Middle School: North Cache
- High School: Green Canyon
Heating & Cooling
- Central air: Yes
- Air Conditioning: Yes
- Cooling Type: Central Air
- Heating Type: Forced Air, Gas: Central
Utilities
- Sewer: Sewer: Connected
- Water: Culinary
- Utility Description: Natural Gas Connected, Electricity Connected, Sewer Connected, Water Connected
Structural Information
- Architectural Style: Rambler/Ranch
- Construction: Stone, Stucco
- Exterior Const.: Stone, Stucco
- Basement Desc.: Entrance, Full, Walk-Out Access
- Roof: Asphalt
- Windows: Blinds
- Stories/Levels: 3
- Square Feet: 4,775
- Living Area: 4,775 Sq. Ft.
- Current Bldg. Use: Single Family
- Year Built: 2004
- Property Condition: Blt./Standing
Lot Features
- Property View: Mountain(s), Valley
- Lot Size (Acres): 1.29
- Lot Size (Sq. Ft.): 56,192.4
- Lot Size: 1.29
- Landscape: Landscaping: Full
- Topography: Road: Paved, Secluded Yard, Sprinkler: Auto-Full, Terrain, Flat, Terrain: Grad Slope, View: Mountain, View: Valley, Private
- Lot Features: Road: Paved, Secluded, Sprinkler: Auto-Full, Terrain: Grad Slope, View: Mountain, View: Valley, Private
- Trees/Vegetation: Landscaping: Full
- Zoning: RES
Green Features
- Energy Generation: Solar
Financial Considerations
- Tax Amount: $4,122
- Terms: Cash, Conventional, FHA, VA Loan
Disclosures and Reports
- Property ID: 04-131-0053
Listed by Realtypath LLC (Platinum) and Realtypath LLC
Get Pre-Approved Today
Schools
Schools serving 940 E Canyon Rd
School District:Cache School District
| Name | Grades | Distance |
|---|---|---|
Canyon School, Hyrum, UT 270 South 1300 East, Hyrum, UT 84319 | K-6 | 6.9 mi |
Mountain Crest High School 255 South 800 East, Hyrum, UT 84319 | 9-12 | 7 mi |
South Cache 8-9 Center 10 South 480 West, Hyrum, UT 84319 | 7-8 | 7.9 mi |
Disclaimer:
School attendance boundaries provided by ATTOM Data Solutions and are for reference only. Contact the school directly to verify enrollment eligibility.
Price & Sales History for 940 E Canyon Rd
Date
Details
Price
Change
Source
6/17/2026
Price Reduced
$1,050,000
-4.54%
MLS
6/10/2026
Price Reduced
$1,099,900
-0.01%
MLS
6/04/2026
Listed
$1,100,000
—
MLS
Disclaimer: Historical sales information is derived from public records provided by the county offices. Information is not guaranteed and should be independently verified.
Tax History
Tax History for 940 E Canyon Rd
Year
Property Taxes
Change
Tax Assessment
Change
2025
$379
-90%
$522,805
5%
2024
$3,910
1%
$497,020
6%
2023
$3,868
-4%
$467,815
—
2022
$4,023
4%
$467,810
-33%
2021
$3,861
6%
$699,160
12%
2020
$3,644
-5%
$627,045
—
2019
$3,840
14%
$627,045
16%
2018
$3,373
—
$539,825
—
Disclaimer: Historical tax information is derived from public records provided by the county offices. Information is not guaranteed and should be independently verified.
Estimate the Cost
Estimate the Cost for 940 E Canyon Rd
940 E Canyon Rd, Hyde Park, UT 84318 (MLS# 2163071) is a Single Family property with 4 bedrooms and 4 full bathrooms. 940 E Canyon Rd is currently listed for $1,050,000 and was received on June 04, 2026. Want to learn more about 940 E Canyon Rd? Do you have questions about finding other Single Family real estate for sale in Hyde Park? You can browse all Hyde Park real estate or contact a Coldwell Banker agent to request more information.