This is a carousel with tiles that activate property listing cards. Use the previous and next buttons to navigate.
1/61
$1,350,000 Sale Pending
This is a carousel with tiles that activate property listing cards. Use the previous and next buttons to navigate.
1/61
Property Description
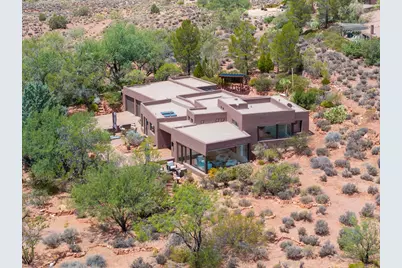
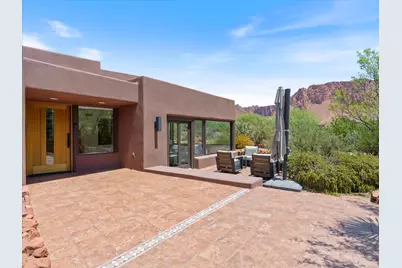
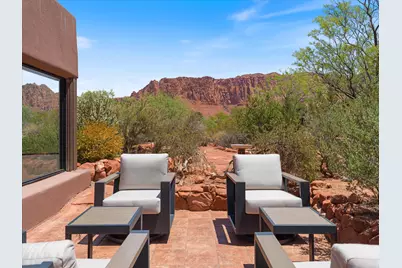
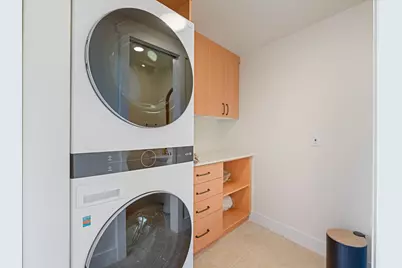
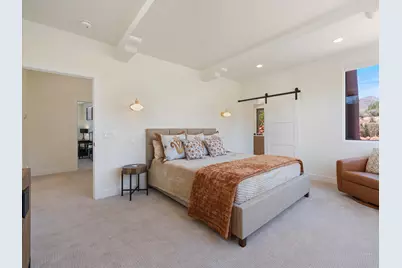
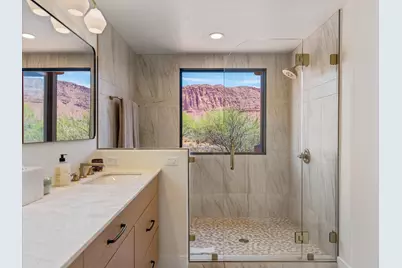
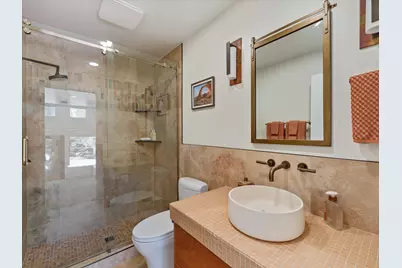
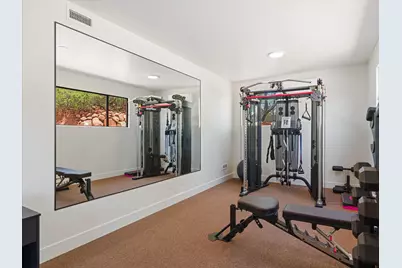
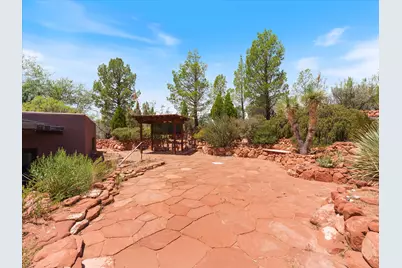
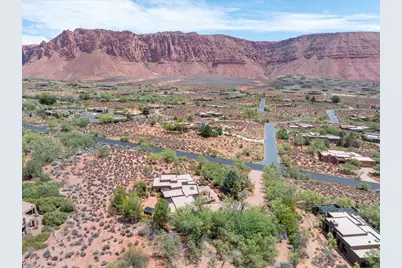
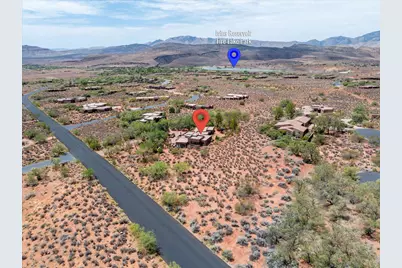
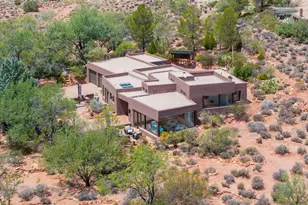
Completely renovated from top to bottom in 2025, this timeless Kayenta residence seamlessly blends classic architecture with sophisticated modern design. Ideally located in the heart of the community, the home is just a short distance from the renowned Kayenta Art Village, where exceptional dining, boutique shopping, art galleries, recreation, and cultural experiences await. Originally built in 1992, this beautifully reimagined home sits on a private 0.54-acre lot surrounded by mature desert landscaping and framed by breathtaking views of Kayenta's iconic red rock cliffs. The serene setting offers an exceptional sense of privacy while embracing the natural beauty that defines Southern Utah. Designed with both comfort and functionality in mind, the thoughtfully updated floor plan features three spacious bedrooms, two and one-half bathrooms, a formal living room, and an expansive family room or den that's perfect for entertaining, relaxing, or working from home. The open-concept kitchen is a showpiece, featuring new custom cabinetry, premium countertops, and brand-new Bosch appliances, including an induction cooktop, creating a space that is as beautiful as it is functional. The three-car garage includes a climate-controlled flex room that can easily serve as a home gym, art studio, yoga retreat, workshop, hobby room, or additional creative space. Every major system and finish has been meticulously updated during the comprehensive 2025 renovation. Improvements include new HVAC, electrical, hot water heater, a water softening system, a new roof membrane, fresh stucco, updated exterior lighting, and upgraded irrigation valves and sprinkler heads. Inside, virtually every surface has been transformed with new hardwood flooring throughout the kitchen and living areas, plush carpeting in the bedrooms, fresh interior paint, custom cabinetry in the kitchen and bathrooms, premium countertops throughout, new plumbing fixtures, updated electrical wiring, recessed lighting, designer tile work, new front and interior doors, oversized butt-glazed living room windows that beautifully frame the surrounding red rock vistas, expansive glass sliding doors, two new kitchen skylights, a new washer and dryer, epoxy-coated garage floors, and countless additional upgrades. Offering spectacular views, exceptional craftsmanship, and an unbeatable location in one of Southern Utah's most sought-after communities, this is a rare opportunity to own a truly turnkey home and experience the very best of the Kayenta lifestyle.
Full Property Details
Full Property Details for 1115 N Kayenta Pkwy
General
- Price: $1,350,000
- HOA FEE: $58/month
- HOA FEE FREQ.: Annually
- Taxes: $6,214 (2025)
- Status: Pending
- Type: Single Family
- Source: 203
- MLS ID: 26-274324
- Updated: 8/4/2026
- Added to Site: 34 day(s) ago
Interior
- Number of Rooms: 5
Rooms
Bathrooms
- Total Bathrooms: 3
Bedrooms
- Total Bedrooms: 3
- Primary Bedroom: 2nd Floor
Parking
- Attached garage: Yes
- Garage Description: Attached, 630 Sq. Ft.
- Garage Spaces: 3
- Parking Features: Attached, Garage Door Opener
Location
- Area: Greater St. George
- County: Washington
- Subdivision: SHONTO
- Cross Streets: Two Moons Way
- Driving Directions: From Highway 91, drive north on Kayenta Parkway. Continue past the four way stop (Kayenta Art Village). 1115 will be the first home on the left after passing the intersection of Two Moons Way.
School Information
- Elementary School: Red Mountain Elementary
- Middle School: Snow Canyon Middle
- High School: Snow Canyon High
Community
- Association: Yes
- Assoc. Fees Include: Private Road
Heating & Cooling
- Air Conditioning: Yes
- Cooling Type: AC / Heat Pump
- Heating Type: Electric, Heat Pump
Utilities
- Water: Culinary
- Utility Description: Septic Tank, Rocky Mountain, Culinary, Other, Electricity Connected
Structural Information
- Description/Design: Residential - Single Family
- Exterior Const.: Stucco
- Roof: Flat
- Stories/Levels: 2
- Square Feet: 2,310
- Main/1st Level: 2,100 Sq. Ft.
- Finished Above Grnd: 2,100 Sq. Ft.
- Year Built: 1992
- Property Condition: Built & Standing
Lot Features
- Property View: Mountain(s)
- Lot Size (Acres): 0.54
- Lot Size (Sq. Ft.): 23,522.4
- Frontage: Paved
- Lot Features: Secluded Yard, Gentle Sloping
- Zoning: Residential, PUD
Financial Considerations
- Price Per Sq. Ft.: $584.42
- Association Fee: $700
- Assoc Fee Freq.: Annually
- Tax Amount: $6,214.65
- Tax Year: 2025
- Terms: Conventional, Cash, 1031 Exchange
Disclosures and Reports
- Inclusions: Workshop, Window, Double Pane, Window Coverings, Water Softner, Owned, Washer, Walk-in Closet(s), Sprinkler, Part, Skylight, Refrigerator, Range Hood, Patio, Uncovered, Oven/Range, Built-in, Outdoor Lighting, Microwave, Landscaped, Partial, Dryer, Disposal, Dishwasher, Ceiling Fan(s)
- Property ID: I-SHO-1-A-1A
Listed by Kayenta Homes & Properties
Get Pre-Approved Today
Schools
Schools serving 1115 N Kayenta Pkwy
School District:Washington School District
| Name | Grades | Distance |
|---|---|---|
Red Mountain School 263 East 200 South, Ivins, UT 84738 | K-5 | 2.4 mi |
Snow Canyon Middle School 1215 N Lava Flow Dr, St. George, UT 84770 | 8-9 | 5.6 mi |
Lava Ridge Intermediate School 2425 Rachel Drive, Santa Clara, UT 84765 | 6-7 | 3.5 mi |
Snow Canyon High School 1385 N Lava Flow Dr, St. George, UT 84770 | 10-12 | 5.5 mi |
Disclaimer:
School attendance boundaries provided by ATTOM Data Solutions and are for reference only. Contact the school directly to verify enrollment eligibility.
Price & Sales History for 1115 N Kayenta Pkwy
Date
Details
Price
Change
Source
7/23/2026
Listed
$1,350,000
—
MLS
Disclaimer: Historical sales information is derived from public records provided by the county offices. Information is not guaranteed and should be independently verified.

Tax History
Tax History for 1115 N Kayenta Pkwy
Year
Property Taxes
Change
Tax Assessment
Change
2025
$6,215
97%
$887,300
65%
2024
$3,155
-14%
$538,345
—
2023
$3,681
-2%
$539,445
6%
2022
$3,769
7%
$508,860
-28%
2021
$3,523
6%
$707,800
12%
2020
$3,330
14%
$631,600
122%
2018
$2,918
—
$284,840
3%
2017
$2,919
-5%
$277,195
3%
2016
$3,073
2%
$269,550
6%
2015
$3,012
-9%
$254,315
-26%
2019
$3,293
9%
$343,495
39%
2013
$3,027
—
$247,880
2%
2013
$3,027
—
$243,260
—
Disclaimer: Historical tax information is derived from public records provided by the county offices. Information is not guaranteed and should be independently verified.
Estimate the Cost
Estimate the Cost for 1115 N Kayenta Pkwy
1115 N Kayenta Parkway, Ivins, UT 84738 (MLS# 26-274324) is a Single Family property with 3 bedrooms and 0 full bathrooms. 1115 N Kayenta Parkway is currently listed for $1,350,000 and was received on July 23, 2026. Want to learn more about 1115 N Kayenta Parkway? Do you have questions about finding other Single Family real estate for sale in Ivins? You can browse all Ivins real estate or contact a Coldwell Banker agent to request more information.