This is a carousel with tiles that activate property listing cards. Use the previous and next buttons to navigate.
1/23
$630,000 Just Listed
This is a carousel with tiles that activate property listing cards. Use the previous and next buttons to navigate.
1/23
Property Description
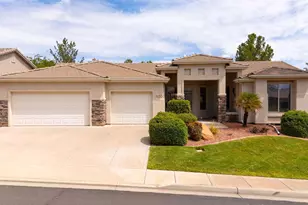
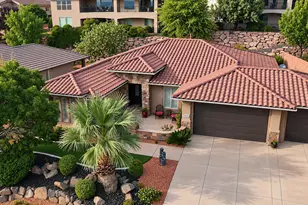
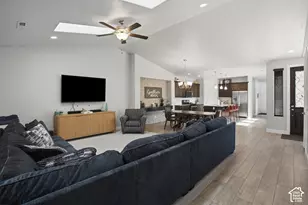
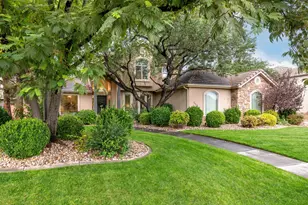
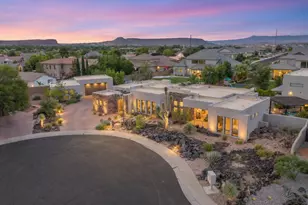
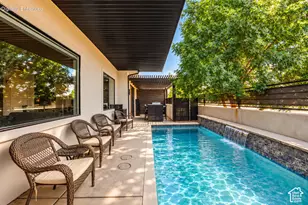
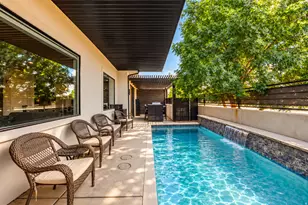
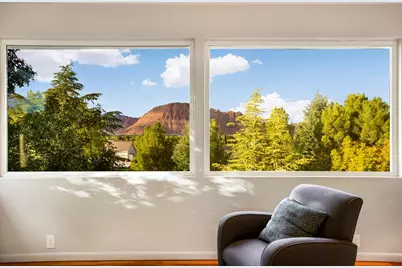
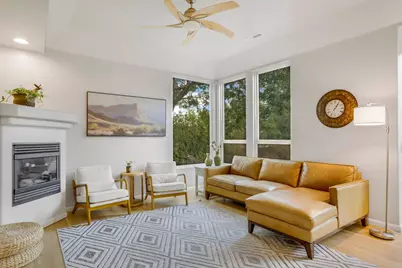
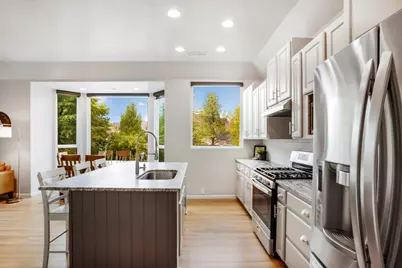
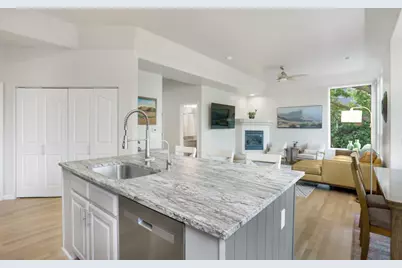
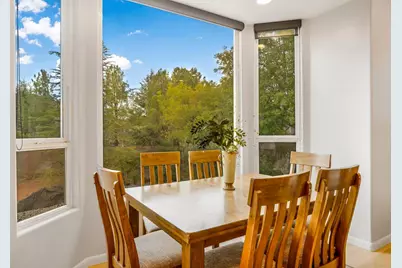
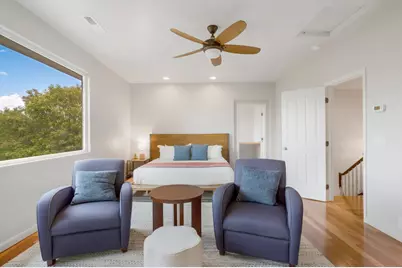
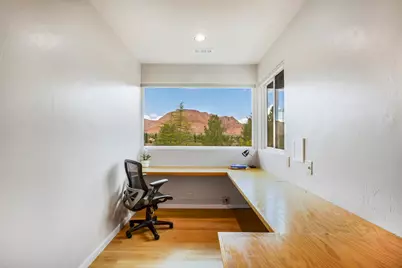
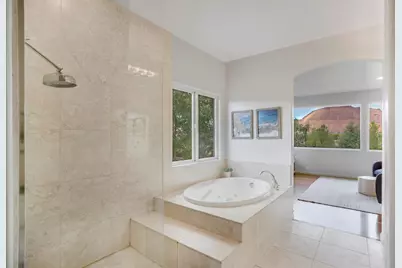
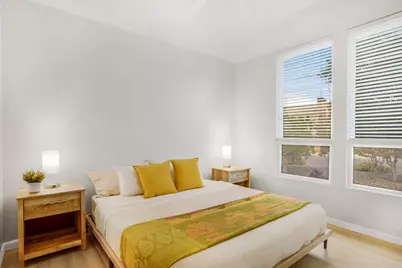
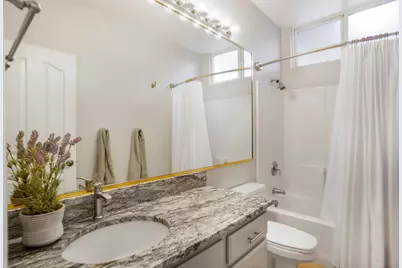
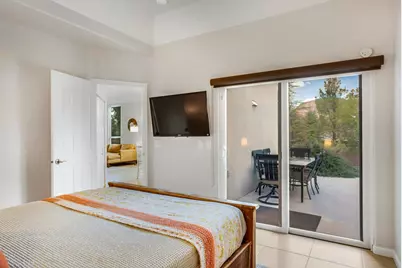
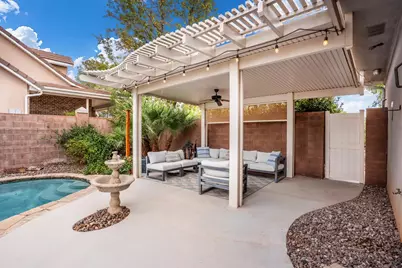
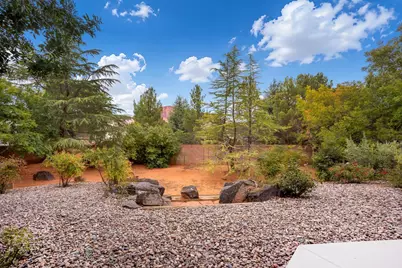
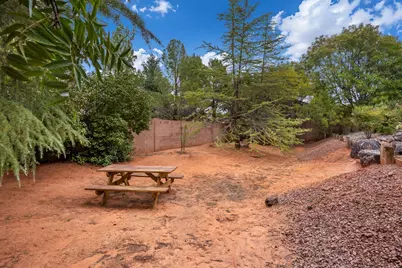
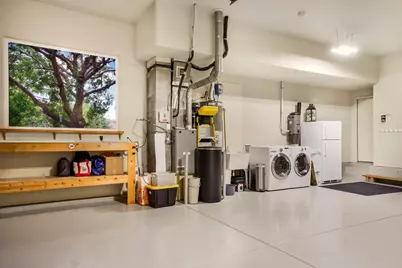
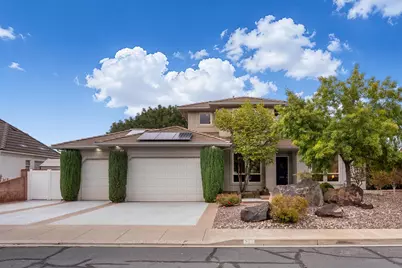
Enjoy sweeping red mountain views and a private, resort-style backyard pool on a beautifully landscaped 0.32-acre lot in the desirable Heritage Estates neighborhood. This thoughtfully updated home offers spacious living areas and a peaceful setting surrounded by mature trees, all with no HOA. Inside, fresh paint throughout and updated main-level flooring complement bright, open living spaces with views of the surrounding scenery. The great room brings together a living area with fireplace, a dining area framed by a bay window, and a recently updated kitchen featuring granite countertops, an island, stainless steel appliances, and recessed lighting. Wake up to mountain views in the oversized primary suite, featuring bedroom built-ins, a generous walk-in closet with organizers, and a primary bath with dual sinks, a soaking tub, and a walk-in shower. Two additional bedrooms, a dedicated office, and a versatile bonus room provide flexibility for work, guests, or hobbies, with a second full bath and a half bath completing the floor plan. Outside, the freeform pool features a waterfall, with a spacious patio and pergola-shaded lounge area with misters creating inviting spaces to relax or entertain. Privacy walls add to the secluded feel of the backyard. The oversized 3-car garage houses the laundry and offers ample room for storage and recreational gear. Additional highlights include two A/C units, an air purification system, and paid-off solar panels. An optional furniture package is negotiable. With parks, pickleball courts, hiking, biking, golf, and dining nearby, this home offers a wonderful balance of privacy, space, and the outdoor lifestyle.
Full Property Details
Full Property Details for 299 E 1060 S
General
- Price: $630,000
- Status: Active
- Type: Single Family
- Source: 203
- MLS ID: 26-277283
- Updated: 11/1/2026
- Added to Site: 11 day(s) ago
Rental Information
- Complex Features: Sidewalks
Interior
- Number of Rooms: 11
Rooms
Bathrooms
- Total Bathrooms: 3
Bedrooms
- Total Bedrooms: 3
- Primary Bedroom: 2nd Floor
Other Rooms
- Office/Den/Study: Yes
Additional Information
- Pool: Yes
- Private Pool: Yes
- Pool Description: In-Ground
Parking
- Attached garage: Yes
- Garage Description: Attached
- Garage Spaces: 3
- Parking Features: Attached, Extra Depth, Extra Height, Extra Width
Location
- Area: Greater St. George
- County: Washington
- Subdivision: HERITAGE ESTATES
School Information
- Elementary School: Red Mountain Elementary
- High School: Snow Canyon High
Heating & Cooling
- Central air: Yes
- Air Conditioning: Yes
- Cooling Type: Central Air
- Heating Type: Natural Gas
Utilities
- Water: Culinary
- Utility Description: Sewer Available, Culinary, City, Electricity Connected, Natural Gas Connected
Structural Information
- Description/Design: Residential - Single Family
- Exterior Const.: Stucco
- Roof: Tile
- Stories/Levels: 2
- Square Feet: 2,050
- Upper: 850 Sq. Ft.
- Main/1st Level: 1,200 Sq. Ft.
- Finished Above Grnd: 1,200 Sq. Ft.
- Year Built: 1999
- Property Condition: Built & Standing
Lot Features
- Property View: Mountain(s)
- Lot Size (Acres): 0.32
- Lot Size (Sq. Ft.): 13,939.2
- Frontage: Paved
- Lot Features: Curbs & Gutters, Secluded Yard, Gentle Sloping
- Zoning: Residential
Green Features
- Energy Generation: Solar
Financial Considerations
- Price Per Sq. Ft.: $307.32
- Terms: VA Loan, FHA, Conventional, Cash, 1031 Exchange
Disclosures and Reports
- Inclusions: Wired for Cable, Window, Double Pane, Window Coverings, Water, Rvrse Osmosis, Water Softner, Owned, Walk-in Closet(s), Sprinkler, Full, Sprinkler, Auto, Refrigerator, Range Hood, Oven/Range, Freestnd, Outdoor Lighting, Microwave, Landscaped, Full, Jetted Tub, Fenced, Full, Disposal, Dishwasher, Deck, Covered, Ceiling, Vaulted, Ceiling Fan(s), Awnings
- Property ID: I-HEST-2-33
Listed by The Agency St George
Get Pre-Approved Today
Schools
Schools serving 299 E 1060 S
School District:Washington School District
| Name | Grades | Distance |
|---|---|---|
Red Mountain School 263 East 200 South, Ivins, UT 84738 | K-5 | 1.1 mi |
Snow Canyon Middle School 1215 N Lava Flow Dr, St. George, UT 84770 | 8-9 | 2.5 mi |
Lava Ridge Intermediate School 2425 Rachel Drive, Santa Clara, UT 84765 | 6-7 | 0.6 mi |
Snow Canyon High School 1385 N Lava Flow Dr, St. George, UT 84770 | 10-12 | 2.4 mi |
Disclaimer:
School attendance boundaries provided by ATTOM Data Solutions and are for reference only. Contact the school directly to verify enrollment eligibility.
Price & Sales History for 299 E 1060 S
Date
Details
Price
Change
Source
10/21/2026
Listed
$630,000
—
MLS
Disclaimer: Historical sales information is derived from public records provided by the county offices. Information is not guaranteed and should be independently verified.
Tax History
Tax History for 299 E 1060 S
Year
Property Taxes
Change
Tax Assessment
Change
2025
$2,155
1%
$303,930
-1%
2025
$2,130
-1%
$307,670
-1%
2024
$2,148
7%
$310,255
5%
2023
$2,015
-6%
$295,240
—
2022
$2,144
16%
$295,735
-22%
2021
$1,849
4%
$379,000
10%
2020
$1,772
-3%
$343,700
81%
2019
$1,825
3%
$190,355
10%
2018
$1,773
-42%
$173,085
-41%
2017
$3,083
87%
$292,700
103%
2016
$1,647
6%
$144,485
10%
2015
$1,559
2%
$131,615
1%
2013
$1,525
—
$130,405
6%
2013
$1,525
—
$122,595
—
Disclaimer: Historical tax information is derived from public records provided by the county offices. Information is not guaranteed and should be independently verified.
Estimate the Cost
Estimate the Cost for 299 E 1060 S
299 E 1060 S, Ivins, UT 84738 (MLS# 26-277283) is a Single Family property with 3 bedrooms and 0 full bathrooms. 299 E 1060 S is currently listed for $630,000 and was received on October 21, 2026. Want to learn more about 299 E 1060 S? Do you have questions about finding other Single Family real estate for sale in Ivins? You can browse all Ivins real estate or contact a Coldwell Banker agent to request more information.