

This is a carousel with tiles that activate property listing cards. Use the previous and next buttons to navigate.
1/47
$1,285,000 Just Listed
This is a carousel with tiles that activate property listing cards. Use the previous and next buttons to navigate.
1/47
Property Description
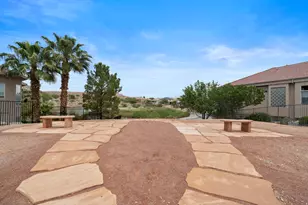
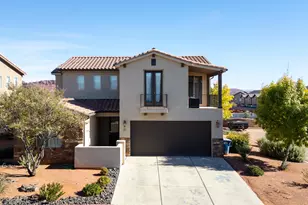
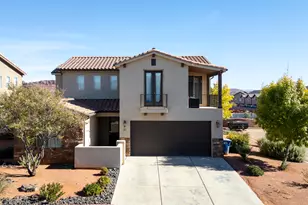
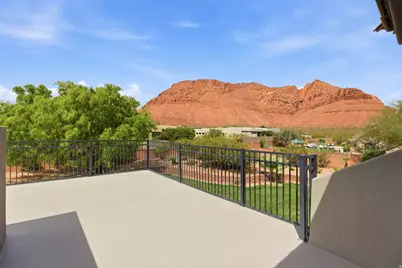
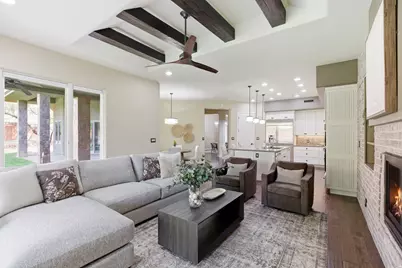
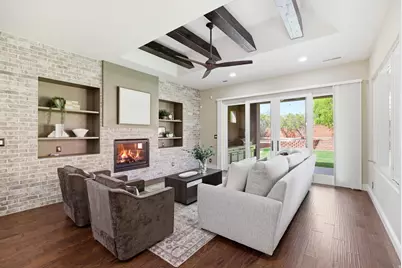
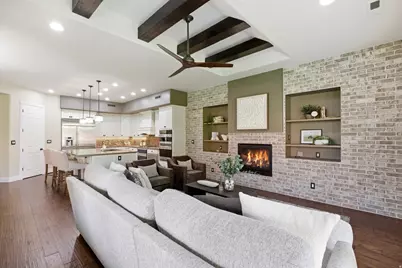
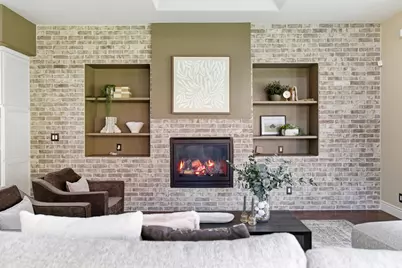
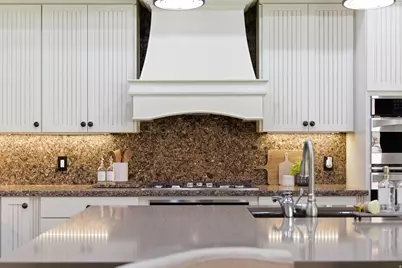
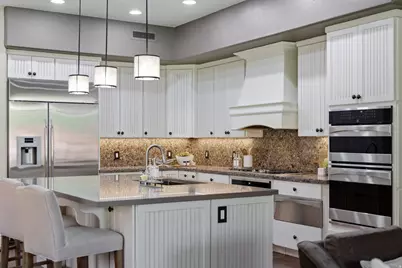
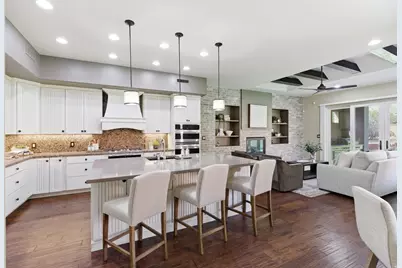
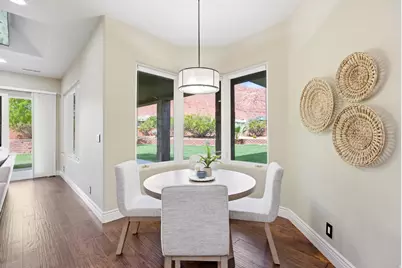
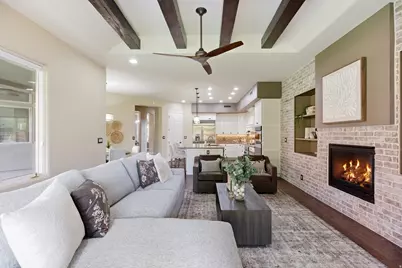
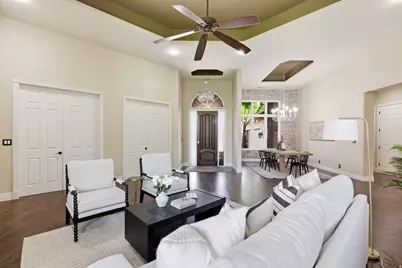
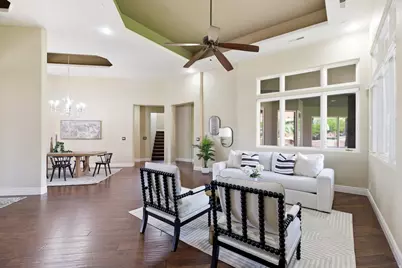
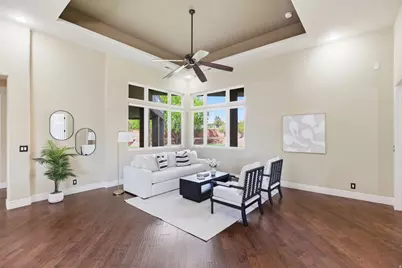
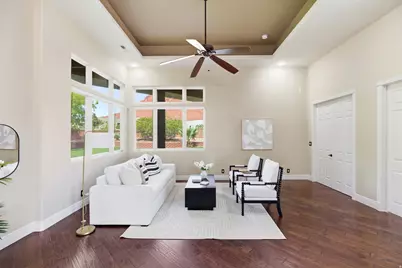
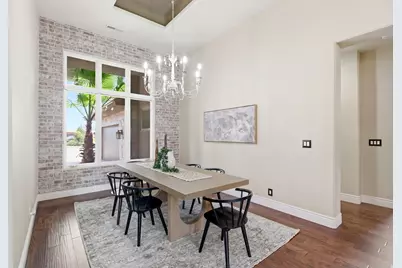
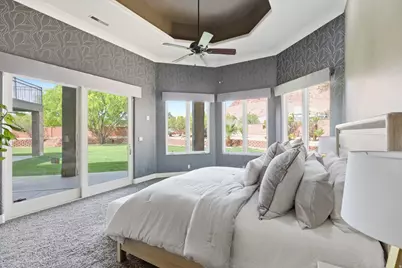
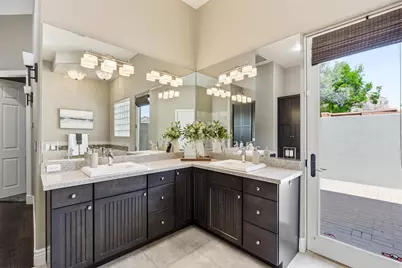
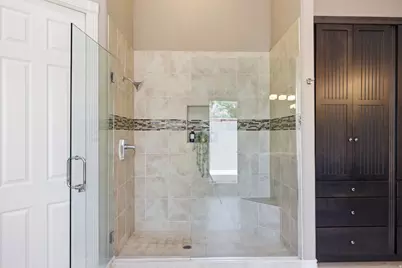
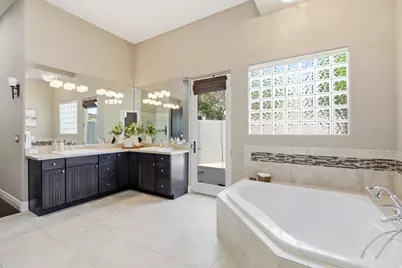
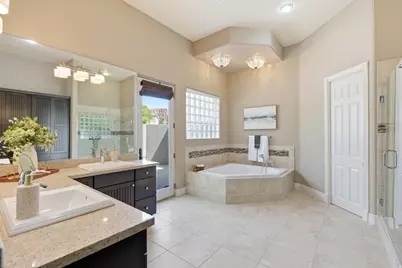
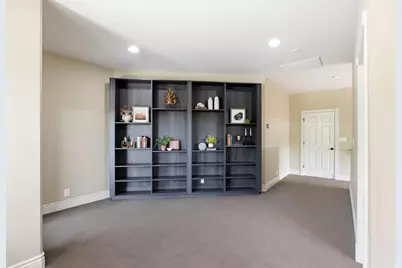
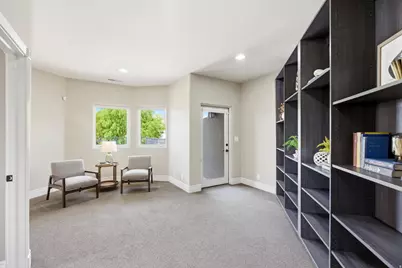
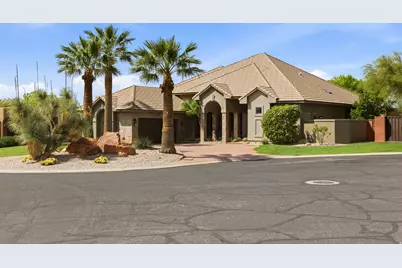
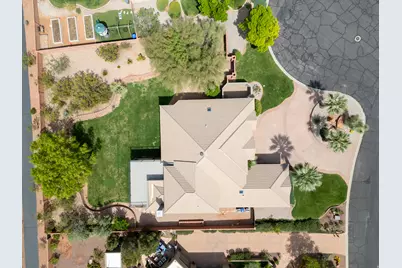

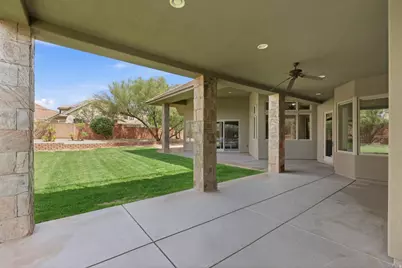
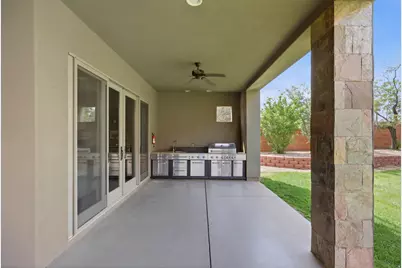
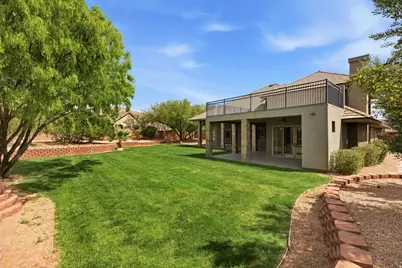
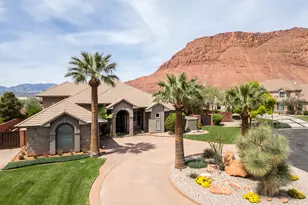
This property is a rare find. Located in the prestigious community of Citadel, in Ivins, Utah, and situated along a grand cul de sac. An entertainer's dream home with an open floor plan on a well- appointed lush, .58 acre lot. This home offers world-renowned, breath-taking views of Snow Canyon State Park, Red Mountain, and Chancel Cliffs, and is a short drive to scenic Pine Valley. You really have to see this 4 bedroom, 3.5 bathroom, 3,495 sq ft home to believe it. Especially when it comes to the luxurious primary wing with its own private courtyard. Enjoy entertaining in this large gourmet kitchen, where you can gather in a second dining area. A third en suite bedroom has its own spacious living room, as well as a sweeping balcony where you can enjoy fabulous views of the red mountains as well as the twinkling city lights of Ivins, Santa Clara, and St. George. An additional treasure is its proximity to nearby outdoor activities, including Tuacahn Amphitheater (walking distance), Hiking and biking trails, ATV Trails, and luxury golf courses. You will find everything you could ever want in a custom home on a large, beautiful lot.
Full Property Details
Full Property Details for 307 N Painted Dr
General
- Price: $1,285,000
- HOA FEE: $10/month
- HOA FEE FREQ.: Annually
- Taxes: $3,741
- Status: Active
- Type: Single Family
- Source: WFR
- MLS ID: 2161554
- Updated: 5/29/2026
- Added to Site: Today
Interior
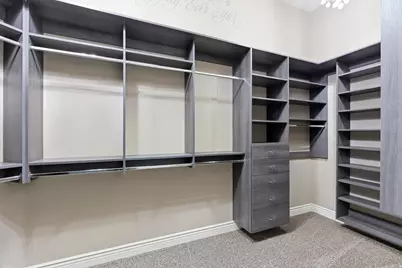
- Interior Features: Bath: Primary, Bath: Sep. Tub/Shower, Central Vacuum, Closet: Walk-In, Disposal, Great Room, Oven: Double, Oven: Gas, Range: Gas, Granite Countertops
- Fireplace: Yes
- Number of Fireplaces: 1
- Appliances: Ceiling Fan, Portable Dishwasher, Gas Grill/BBQ, Microwave, Refrigerator
- Flooring: Carpet, Hardwood, Tile
Rooms
Bathrooms
- Total Bathrooms: 4
- Full Bathrooms: 3
- Half Bathrooms: 1
Bedrooms
- Total Bedrooms: 4
Additional Information
- Equipment: Alarm System, Window Coverings
Exterior
- Exterior Features: Balcony, Double Pane Windows, Lighting, Patio: Covered, Porch: Open, Sliding Glass Doors, Patio: Open
- Porch/Patio/Deck: Covered, Porch: Open, Patio: Open
Parking
- Garage: Yes
- Attached garage: Yes
- Garage Spaces: 2
- Covered Spaces: 2
- Total Spaces: 6
Location
- Area: St. George; Santa Clara; Ivins
- County: Washington
- Subdivision: CITADEL 2
- Direction Faces: East
School Information
- Elem School District: Washington
- Midd School District: Washington
- High School District: Washington
- Elementary School: Red Mountain
- Middle School: Lava Ridge Intermediate
- High School: Snow Canyon
Community
- Association: Yes
Heating & Cooling
- Central air: Yes
- Air Conditioning: Yes
- Cooling Type: Central Air
- Heating Type: Electric, Heat Pump
Utilities
- Sewer: Sewer: Connected, Sewer: Public
- Water: Culinary
- Utility Description: Natural Gas Connected, Electricity Connected, Sewer Connected, Sewer: Public, Water Connected
Structural Information
- Architectural Style: Stories: 2
- Construction: Stone, Stucco
- Exterior Const.: Stone, Stucco
- Basement Desc.: Slab
- Roof: Tile
- Windows: Blinds
- Stories/Levels: 2
- Square Feet: 3,496
- Living Area: 3,496 Sq. Ft.
- Current Bldg. Use: Single Family
- Year Built: 1999
- Property Condition: Blt./Standing
Lot Features
- Property View: Mountain(s), View: Red Rock
- Lot Size (Acres): 0.58
- Lot Size (Sq. Ft.): 25,264.8
- Lot Size: .58
- Landscape: Landscaping: Full, Mature Trees
- Topography: Cul-de-Sac, Curb & Gutter, Fenced: Full, Road: Paved, Secluded Yard, Sidewalks, Sprinkler: Auto-Full, Terrain, Flat, View: Mountain, Drip Irrigation: Auto-Full, View: Red Rock
- Lot Features: Cul-De-Sac, Curb & Gutter, Fenced: Full, Road: Paved, Secluded, Sidewalks, Sprinkler: Auto-Full, View: Mountain, Drip Irrigation: Auto-Full, View: Red Rock
- Trees/Vegetation: Landscaping: Full, Mature Trees
- Zoning: R-1
Financial Considerations
- Association Fee: $125
- Assoc Fee Freq.: Annually
- Tax Amount: $3,741
- Terms: Cash, Conventional, FHA
Disclosures and Reports
- Inclusions: Alarm System, Ceiling Fan, Dishwasher: Portable, Gas Grill/BBQ, Microwave, Range, Refrigerator, Window Coverings
- Property ID: I-CTD-2-23
Listed by LRG Collective
Get Pre-Approved Today
Price & Sales History for 307 N Painted Dr
Date
Details
Price
Change
Source
5/29/2026
Listed
$1,285,000
—
MLS
Disclaimer: Historical sales information is derived from public records provided by the county offices. Information is not guaranteed and should be independently verified.

Tax History
Tax History for 307 N Painted Dr
Year
Property Taxes
Change
Tax Assessment
Change
2025
$3,698
—
$534,160
—
2024
$3,706
-45%
$535,260
-43%
2023
$6,771
-18%
$934,000
—
2022
$8,303
937%
$935,900
45%
2021
$801
-73%
$644,200
11%
2020
$2,989
—
$579,700
100%
2018
$2,975
4%
$290,400
7%
2017
$2,864
-9%
$271,975
-17%
2019
$3,133
-41%
$326,810
-30%
2016
$5,345
-3%
$468,800
1%
2015
$5,504
5%
$464,700
4%
2014
$5,259
81%
$446,100
91%
2013
$2,905
—
$233,475
—
Disclaimer: Historical tax information is derived from public records provided by the county offices. Information is not guaranteed and should be independently verified.
Estimate the Cost
Estimate the Cost for 307 N Painted Dr
307 N Painted Dr, Ivins, UT 84738 (MLS# 2161554) is a Single Family property with 4 bedrooms, 3 full bathrooms and 1 partial bathroom. 307 N Painted Dr is currently listed for $1,285,000 and was received on May 29, 2026. Want to learn more about 307 N Painted Dr? Do you have questions about finding other Single Family real estate for sale in Ivins? You can browse all Ivins real estate or contact a Coldwell Banker agent to request more information.