
This is a carousel with tiles that activate property listing cards. Use the previous and next buttons to navigate.
1/29
$919,900
This is a carousel with tiles that activate property listing cards. Use the previous and next buttons to navigate.
1/29
Property Description
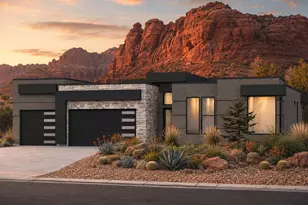
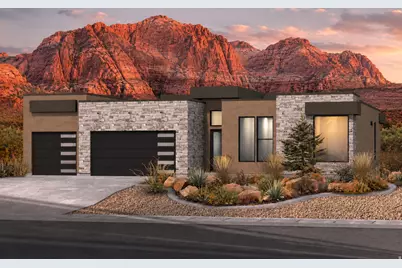
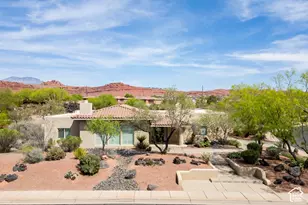
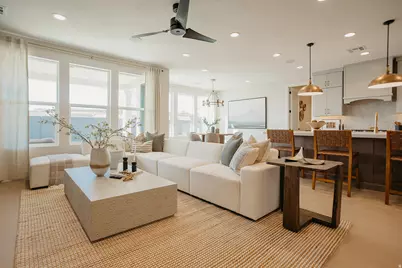
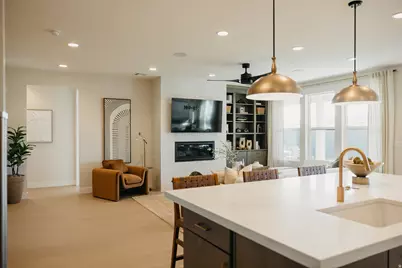
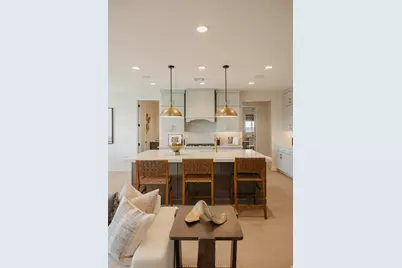
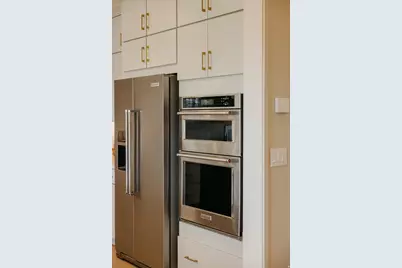
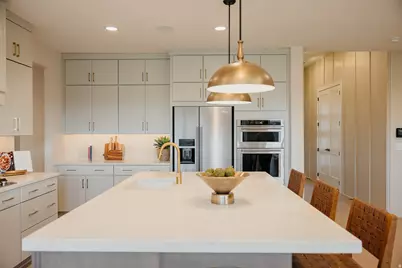
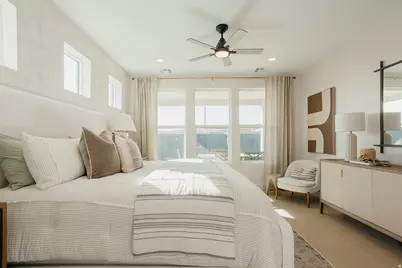
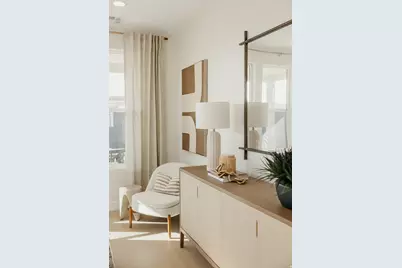
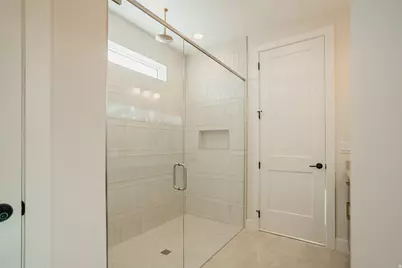
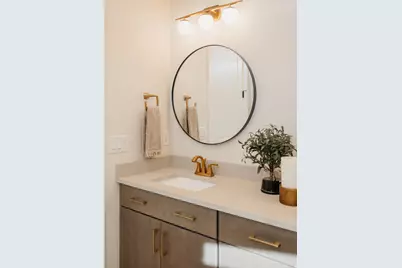
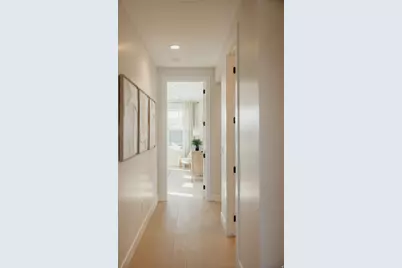
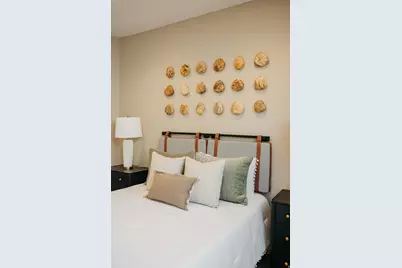
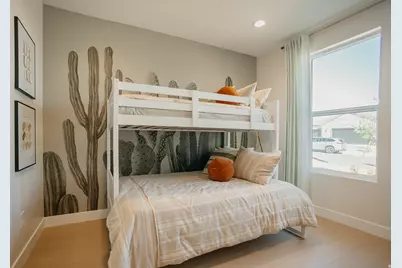
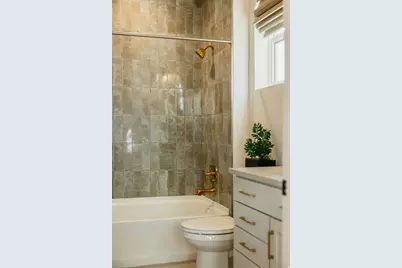
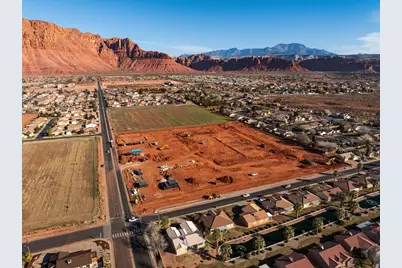
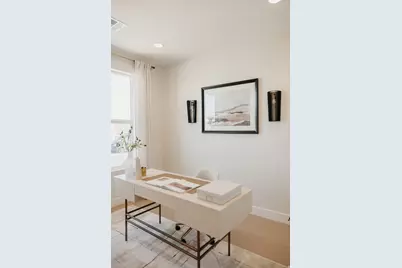
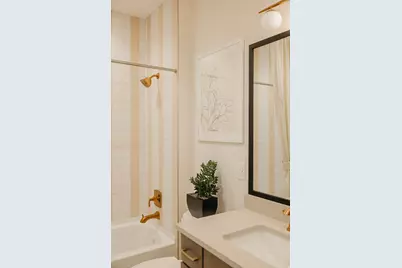
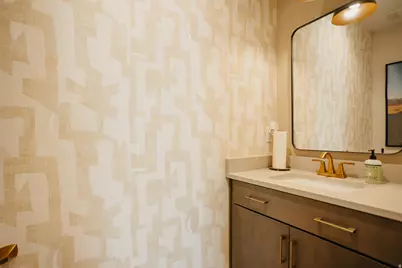
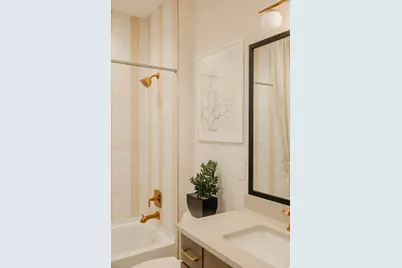
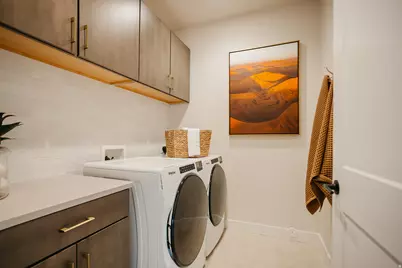
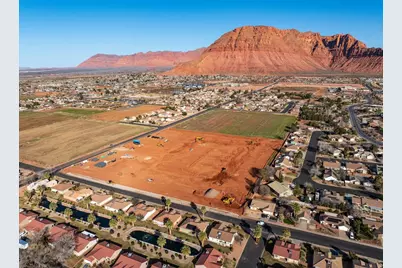
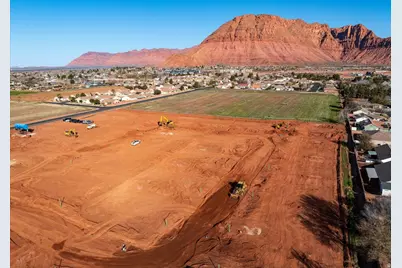
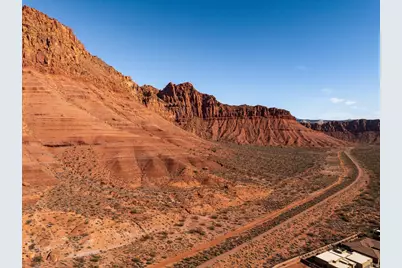
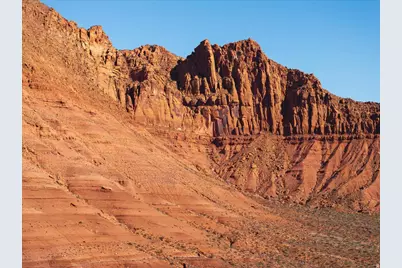
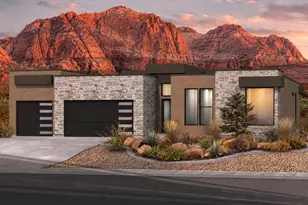
Welcome to Hafen Estates-The Briar at 2,471 sq. ft. has four stunning bedrooms, three and a half baths, and two separate living spaces. This home is built with 2x6 framing, providing improved insulation, energy efficiency, and structural integrity. Attention to detail continues inside the home with higher-end finishes that create a refined yet comfortable living experience: an interior fireplace, 8' kitchen island, quartz countertops throughout, wrapped hood in the kitchen, upgraded cabinets, gourmet Whirlpool stainless steel gas kitchen appliances, gourmet tile backsplash in kitchen, tile flooring in bathrooms and laundry room, 84''X 42'' walk-in curbless tile shower in owner's suite bathroom, and can lighting throughout. The elevated 11-foot ceilings open up the space, when paired with 8' doors enhance both the scale and the sense of flow throughout the home. The open-concept floor plans are designed for modern living, seamlessly connecting the kitchen, dining, and living areas into a cohesive space that's ideal for entertaining or simply enjoying everyday life. Large windows and thoughtfully oriented layouts frame the red rock vistas, bringing the outdoors in and creating a constant visual connection to the natural environment. Ultimately, Haven Estates represents more than just a place to live. It's a lifestyle rooted in balance, beauty, and quality. It combines the tranquility and scenic richness of Ivins with the craftsmanship and thoughtful design that Fieldstone Homes is known for. Hafen Estates is perfectly situated for those looking to embrace outdoor adventure at Snow Canyon Park, the newest PGA black desert golf course, artistic culture of Tuachan, or peaceful desert atmosphere. Call to set an appointment and Ask about our current $18,000 incentive available on this home. Photos are of a similar model and meant to represent the quality of the final finishes.
Full Property Details
Full Property Details for 336 S 440 E #6
General
- Price: $919,900
- Taxes: $2,600
- Status: Active
- Type: Single Family
- Source: WFR
- MLS ID: 2178684
- Updated: 8/21/2026
- Added to Site: 12 day(s) ago
Interior
- Interior Features: Bath: Primary, Den/Office, Disposal, Great Room, Range/Oven: Free Stdng., Vaulted Ceilings
- Fireplace: Yes
- Number of Fireplaces: 1
- Fireplace(s): Insert
- Appliances: Ceiling Fan, Microwave
- Flooring: Carpet, Tile
Rooms
Bathrooms
- Total Bathrooms: 4
- Full Bathrooms: 2
- 3/4 Bathrooms: 1
- Half Bathrooms: 1
Bedrooms
- Total Bedrooms: 4
Additional Information
- Equipment: Fireplace Insert
Exterior
- Exterior Features: Entry (Foyer), Patio: Covered
- Porch/Patio/Deck: Covered
Parking
- Garage: Yes
- Attached garage: Yes
- Garage Spaces: 3
- Covered Spaces: 3
- Total Spaces: 3
Location
- Area: St. George; Santa Clara; Ivins
- County: Washington
- Subdivision: HAFEN ESTATES
- Cross Streets: 440
School Information
- Elem School District: Washington
- Midd School District: Washington
- High School District: Washington
- Elementary School: Red Mountain
- Middle School: Lava Ridge Intermediate
- High School: Snow Canyon
Heating & Cooling
- Central air: Yes
- Air Conditioning: Yes
- Cooling Type: Central Air
- Heating Type: Gas: Central
Utilities
- Sewer: Sewer: Connected
- Water: Culinary
- Utility Description: Natural Gas Connected, Electricity Connected, Sewer Connected, Water Connected
Structural Information
- Architectural Style: Rambler/Ranch
- Construction: Stone, Stucco
- Exterior Const.: Stone, Stucco
- Basement Desc.: Slab
- Roof: Tile
- Disability Access: Accessible Entrance, Roll-In Shower, Single Level Living
- Stories/Levels: 1
- Square Feet: 2,471
- Living Area: 2,471 Sq. Ft.
- Current Bldg. Use: Single Family
- Year Built: 2026
Lot Features
- Property View: View: Red Rock
- Lot Size (Acres): 0.19
- Lot Size (Sq. Ft.): 8,276.4
- Lot Size: .19
- Landscape: Landscaping: Part, Xeriscaped
- Topography: Curb & Gutter, Fenced: Part, Drip Irrigation: Auto-Part, View: Red Rock
- Lot Features: Curb & Gutter, Fenced: Part, Drip Irrigation: Auto-Part, View: Red Rock
- Trees/Vegetation: Landscaping: Part, Xeriscaped
Financial Considerations
- Tax Amount: $2,600
- Terms: Cash, Conventional, FHA, VA Loan
Disclosures and Reports
- Inclusions: Ceiling Fan, Fireplace Insert, Microwave
- Property ID: I-HAF-6
Listed by Fieldstone Realty LLC
Get Pre-Approved Today
Schools
Schools serving 336 S 440 E #6
School District:Washington School District
| Name | Grades | Distance |
|---|---|---|
Red Mountain School 263 East 200 South, Ivins, UT 84738 | K-5 | 0.3 mi |
Snow Canyon Middle School 1215 N Lava Flow Dr, St. George, UT 84770 | 8-9 | 3 mi |
Lava Ridge Intermediate School 2425 Rachel Drive, Santa Clara, UT 84765 | 6-7 | 0.9 mi |
Snow Canyon High School 1385 N Lava Flow Dr, St. George, UT 84770 | 10-12 | 2.8 mi |
Disclaimer:
School attendance boundaries provided by ATTOM Data Solutions and are for reference only. Contact the school directly to verify enrollment eligibility.
Price & Sales History for 336 S 440 E #6
Date
Details
Price
Change
Source
8/13/2026
Listed
$919,900
—
MLS
Disclaimer: Historical sales information is derived from public records provided by the county offices. Information is not guaranteed and should be independently verified.

Estimate the Cost
Estimate the Cost for 336 S 440 E #6
336 S 440 E #6, Ivins, UT 84738 (MLS# 2178684) is a Single Family property with 4 bedrooms, 2 full bathrooms and 2 partial bathrooms. 336 S 440 E #6 is currently listed for $919,900 and was received on August 13, 2026. Want to learn more about 336 S 440 E #6? Do you have questions about finding other Single Family real estate for sale in Ivins? You can browse all Ivins real estate or contact a Coldwell Banker agent to request more information.