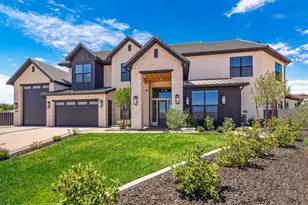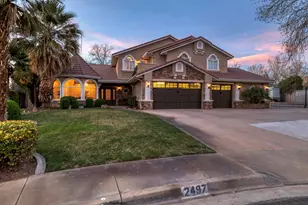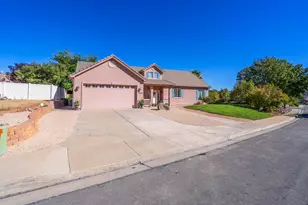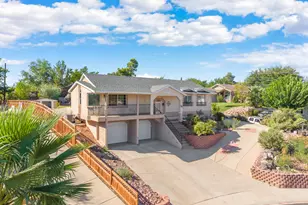
This is a carousel with tiles that activate property listing cards. Use the previous and next buttons to navigate.
1/36
$1,799,500
This is a carousel with tiles that activate property listing cards. Use the previous and next buttons to navigate.
1/36
Property Description
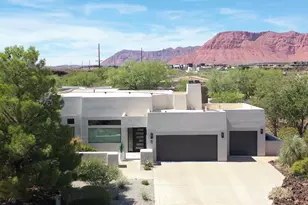
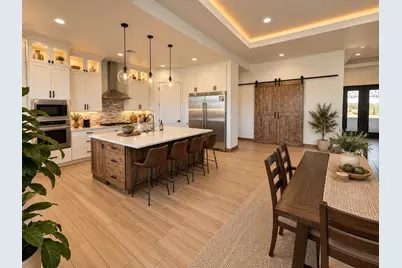
Rare Ivins luxury lifestyle property offering 5,557 finished sq. ft. on an expansive 0.86-acre corner homesite with no HOA dues and horse privileges. Thoughtfully designed with the ultimate layout for large families, family get-togethers or a premier vacation home, this property offers exceptional everyday privacy and room to spread out, featuring oversized bedrooms paired with a dedicated bathroom for every room, wide hallways and doorways, 10-ft main-level ceilings, a private-entry casita-style guest suite, and a dedicated home office. The main living area has 12-ft ceilings for an expansive, airy feel, that connects to the gourmet kitchen built for group gatherings and effortless entertaining--complete with quartz countertops, designer tile backsplash, in-cabinet lighting, walk-in corner pantry, generous center island, and stainless Frigidaire appliances with cooktop and wall oven/microwave stack. Highlighting the great room is a 50-inch Napoleon Vector linear fireplace with custom LED lighting. Downstairs, the 2,886-sq.-ft. finished lower level serves as an incredible secondary living space and guest retreat. It features 9-ft ceilings, 3 large en-suite bedrooms and baths, dedicated kitchenette, pre-wired home theater, and separate walkout exterior entrance with a lower private patio. Full foundation spray-foam insulation, floor-to-floor sound dampening, dual HVAC units, tankless hot water, and whole-home Ethernet deliver comfort and efficiency. Step outside to a private resort-style backyard complete with a lighted pickleball court, putting green, hot tub, 20x20 pergola, synthetic turf, and a 563-sq.-ft. covered patio framed by unobstructed views of Red Mountain, Snow Canyon, Red Cliffs, and Pine Valley Mountain. Vehicle storage and parking capacity are unmatched with an oversized 1,306-sq.-ft. 3-car garage featuring epoxy flooring, 8-ft-high doors, 220V shop power, and full-size truck depth. Outside, an expansive driveway and dedicated pull-through corner access accommodate extensive guest parking, RVs, boats, and trailers with ease. The open rear 1/4-acre provides prime space for future building--ideal for a detached workshop, pool, guest casita, or horse barn--with electrical service already routed to the rear, natural gas extended to outdoor living areas, and an accessible sewer cleanout ready for future connection. Located just minutes to Snow Canyon State Park, Tuacahn Amphitheatre, and Black Desert Resort.
Full Property Details
Full Property Details for 65 S Feliz Dr
General
- Price: $1,799,500
- Taxes: $4,908 (2026)
- Status: Active
- Type: Single Family
- Source: 203
- MLS ID: 26-276768
- Updated: 10/2/2026
- Added to Site: 8 day(s) ago
Interior
- Number of Rooms: 17
- Fireplace: Yes
- Number of Fireplaces: 1
Rooms
Bathrooms
- Total Bathrooms: 6
Bedrooms
- Total Bedrooms: 5
- Primary Bedroom: 1st Floor
Other Rooms
- Office/Den/Study: Yes
Parking
- Attached garage: Yes
- Garage Description: Attached
- Garage Spaces: 3
- Parking Features: Attached, Garage Door Opener, RV Parking
Location
- Area: Greater St. George
- County: Washington
- Subdivision: PADRE CANYON ESTATES
- Driving Directions: From Pioneer Parkway in Santa Clara, head north on N Rachel Dr (which transitions into S Puerto Dr). Turn right onto Mesa Vista Dr, take a left onto Feliz Dr to arrive at the property on 65 Feliz Dr. Alternatively, coming from St. George take Snow Canyon Pkwy to Center St, turn left onto Padre Canyon Dr, then take first right onto Posada, then left onto S Feliz Dr.
School Information
- Elementary School: Red Mountain Elementary
- High School: Snow Canyon High
Heating & Cooling
- Central air: Yes
- Air Conditioning: Yes
- Cooling Type: Central Air
- Heating Type: Natural Gas
Utilities
- Water: Culinary
- Utility Description: Sewer Available, Culinary, City, Electricity Connected, Natural Gas Connected
Structural Information
- Description/Design: Residential - Single Family
- Exterior Const.: Stucco
- Basement: Yes
- Basement Desc.: Walk-Out Access
- Roof: Tile
- Stories/Levels: 1
- Square Feet: 5,557
- Main/1st Level: 2,671 Sq. Ft.
- Finished Above Grnd: 2,671 Sq. Ft.
- Basement Finished: 100%
- Year Built: 2023
- Property Condition: Built & Standing
Lot Features
- Property View: Mountain(s), Valley
- Lot Size (Acres): 0.86
- Lot Size (Sq. Ft.): 37,461.6
- Frontage: Paved
- Lot Features: Corner Lot, Secluded Yard, Terrain, Flat, Level
- Zoning: Residential
Financial Considerations
- Price Per Sq. Ft.: $323.83
- Tax Amount: $4,908
- Tax Year: 2026
- Terms: VA Loan, FHA, Conventional, Cash
Disclosures and Reports
- Inclusions: Walk-in Closet(s), Theater Room, Tennis Courts, Sprinkler, Full, Sprinkler, Auto, Second Kitchen, Refrigerator, Patio, Covered, Oven/Range, Built-in, Landscaped, Full, Hot Tub, Disposal, Dishwasher, Bath, Sep Tub/Shwr
- Property ID: 1799500
Listed by Intermountain Properties
Get Pre-Approved Today
Schools
Schools serving 65 S Feliz Dr
School District:Washington School District
| Name | Grades | Distance |
|---|---|---|
Red Mountain School 263 East 200 South, Ivins, UT 84738 | K-5 | 0.7 mi |
Snow Canyon Middle School 1215 N Lava Flow Dr, St. George, UT 84770 | 8-9 | 3 mi |
Lava Ridge Intermediate School 2425 Rachel Drive, Santa Clara, UT 84765 | 6-7 | 1.1 mi |
Snow Canyon High School 1385 N Lava Flow Dr, St. George, UT 84770 | 10-12 | 2.8 mi |
Disclaimer:
School attendance boundaries provided by ATTOM Data Solutions and are for reference only. Contact the school directly to verify enrollment eligibility.
Price & Sales History for 65 S Feliz Dr
Date
Details
Price
Change
Source
10/02/2026
Listed
$1,799,500
—
MLS
Disclaimer: Historical sales information is derived from public records provided by the county offices. Information is not guaranteed and should be independently verified.

Tax History
Tax History for 65 S Feliz Dr
Year
Property Taxes
Change
Tax Assessment
Change
2025
$4,966
1%
$656,645
-7%
2025
$4,909
-5%
$709,060
-5%
2024
$5,153
20%
$744,260
18%
2023
$4,300
267%
$630,190
290%
2022
$1,171
-4%
$161,500
17%
2021
$1,223
-5%
$137,800
—
2020
$1,292
-2%
$137,800
7%
2018
$1,314
-3%
$128,300
—
2017
$1,351
—
$128,300
8%
2016
$1,355
51%
$118,800
56%
2015
$900
-27%
$76,000
-41%
2019
$1,230
30%
$128,300
69%
2013
$946
—
$76,000
—
Disclaimer: Historical tax information is derived from public records provided by the county offices. Information is not guaranteed and should be independently verified.
Estimate the Cost
Estimate the Cost for 65 S Feliz Dr
65 S Feliz Dr, Ivins, UT 84738 (MLS# 26-276768) is a Single Family property with 5 bedrooms and 0 full bathrooms. 65 S Feliz Dr is currently listed for $1,799,500 and was received on October 02, 2026. Want to learn more about 65 S Feliz Dr? Do you have questions about finding other Single Family real estate for sale in Ivins? You can browse all Ivins real estate or contact a Coldwell Banker agent to request more information.