
This is a carousel with tiles that activate property listing cards. Use the previous and next buttons to navigate.
1/1


This is a carousel with tiles that activate property listing cards. Use the previous and next buttons to navigate.
1/1

Property Description
Fully Furnished 3 Bedroom + Bunk Room Townhouse
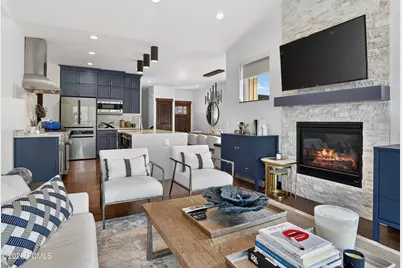
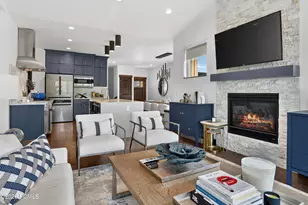
Turn-key mountain living awaits in this beautifully remodeled and fully furnished 3-bedroom, 3.5-bath townhome in the heart of the Jordanelle area. Thoughtfully reimagined with designer finishes and premium furnishings from brands including Restoration Hardware, Pottery Barn, and Neiman Marcus, this residence offers a rare opportunity to begin enjoying the Park City lifestyle from day one. The open-concept main level features updated countertops, backsplash, lighting, cabinetry, and appliances, creating a warm and inviting space for gathering with family and friends. Throughout the home, you'll find fresh paint, updated flooring, renovated bathrooms, new lighting, custom built-ins, upgraded fireplaces, and carefully curated furnishings that elevate every room. Most furnishings, décor, linens, kitchenware, and electronics are included, allowing for a truly seamless transition. A small number of personal items and artwork are excluded. While officially configured as a 3-bedroom residence, the spacious media room is currently outfitted as a bunk room with custom bunks and additional sleeping accommodations, allowing the home to comfortably function like a 4-bedroom property. Perfect as a primary residence, vacation retreat, or investment property, the community permits short-term rentals with a 7-day minimum rental period. Owners and guests will appreciate the home's incredible accessibility to year-round recreation, located just 12 minutes from Deer Valley's East Village and only 14 minutes from Park City Mountain Resort. Whether you're heading to the slopes, Historic Main Street, championship golf, hiking, biking, or dining, getting around is remarkably convenient. Enjoy two private decks with included outdoor furnishings and a grill, a steam shower in the primary suite, and the comfort of a thoughtfully updated home that lives larger than its footprint. This is mountain living made easy.
Full Property Details
Full Property Details for 1135 W Cadence Ct
General
- HOA FEE: $650
- Taxes: $5,005 (2025)
- Status: Closed
- Type: Townhouse
- Source: ParkCity
- MLS ID: 12603955
- Added to Site: 83 day(s) ago
Interior
- Interior Features: Washer Hookup, Storage, Ceiling Fan(s), Ceiling(s) - 9 Ft Plus, Double Vanity, Electric Dryer Hookup, Main Level Master Bedroom, Pantry, Ski Storage, Steam Room/Shower, Vaulted Ceiling(s), Walk-In Closet(s), Breakfast Bar
- Fireplace: Yes
- Fireplace(s): Gas, Gas
- Appliances: Dishwasher, Disposal, Dryer, Washer, Gas Range, Microwave, Oven
- Furnishings: Furnished - Fully
- Flooring: Carpet, Tile, Wood
Rooms
Bathrooms
- Total Bathrooms: 4
- Full Bathrooms: 3
- Half Bathrooms: 1
Bedrooms
- Total Bedrooms: 3
Additional Information
- Shared Amenities: Washer Hookup, Storage, Ceiling Fan(s), Ceiling(s) - 9 Ft Plus, Double Vanity, Electric Dryer Hookup, Main Level Master Bedroom, Pantry, Ski Storage, Steam Room/Shower, Vaulted Ceiling(s), Walk-In Closet(s), Breakfast Bar
- Recreation: Hike/Bike Trail - Adjoining Property
Exterior
- Exterior Features: Balcony, Gas Barbecue, Gas BBQ Stubbed
Parking
- Garage: Yes
- Garage Description: Attached
- Garage Spaces: 2
- Covered Spaces: 2
- Other Parking Type: Guest Parking, Off Street- Unassigned
- Parking: Guest
Location
- Area: Heber and Midway
- County: Wasatch
- Development Name: Black Rock Ridge
School Information
- School District: Wasatch
Community
- Community Features: Pets Allowed
- Association: Yes
- Home Owners Assn.: 1
- Assoc. Fees Include: Internet, Cable TV, Insurance, Maintenance Exterior, Maintenance Grounds, Management Fees, Reserve/Contingency Fund, Sewer, Snow Removal, Water
- Pets Allowed: Yes
Heating & Cooling
- Central air: Yes
- Air Conditioning: Yes
- Cooling Type: Air Conditioning, Central Air
- Heating Type: Fireplace(s), Forced Air
Utilities
- Sewer: Public Sewer
- Water: Public
- Cable Available: Yes
- Utility Description: Cable Available, Electricity Connected, High Speed Internet Available, Natural Gas Connected
Structural Information
- Architectural Style: Contemporary
- Construction Status: Complete
- Construction: HardiPlank Type
- Basement Desc.: Walk-Out Access
- Foundation: Slab
- Square Feet: 2,627
- Sq. Ft. Source: Plans
- Living Area: 2,627 Sq. Ft.
- Finished Total: 2,627 Sq. Ft.
- Year Built: 2018
Lot Features
- Lot Size (Acres): 0.04
- Lot Size (Sq. Ft.): 1,742
- Lot Size Source: Public Records
- Frontage: Public
- Street/Road Desc.: Paved
- Lot Features: Sprinklers In Rear, Sprinklers In Front, Cul-De-Sac, Corner Lot, Gradual Slope
- Lot Description: Sprinklers In Rear, Sprinklers In Front, Cul-de-Sac, Corner Lot, Gradual Slope
Financial Considerations
- Price Per Sq. Ft.: $532.55
- Association Fee: Yes
- Association Fee: $650
- Tax Amount: $5,005.82
- Tax Year: 2025
- Terms: 1031 Exchange, Cash, Conventional
Disclosures and Reports
- Legal Description: Building 46 Unit A Black Rock Ridge Phase 4 And Undivided Interest In The Common Area. Area: 1744 Sq Ft
- APN: 00-0021-2348


 NMLS#: 1598647
Get Pre-Approved Today
Schools
Schools serving 1135 W Cadence Ct
School District:Wasatch School District
| Name | Grades | Distance |
|---|---|---|
J.R. Smith School 235 East 500 North, Heber City, UT 84032 | K-5 | 11.7 mi |
Rocky Mountain Middle School 800 School House Way, Heber City, UT 84032 | 6-8 | 12.9 mi |
Wasatch High School 930 500 East, Heber City, UT 84032 | 9-12 | 12.9 mi |
Disclaimer:
School attendance boundaries provided by ATTOM Data Solutions and are for reference only. Contact the school directly to verify enrollment eligibility.
1135 W Cadence Court, Kamas, UT 84036 (MLS# 12603955) is a Townhouse property that was sold on November 02, 2026. This property was listed by Dawn McKenna Group from our Park City Newpark Office.Want to learn more about 1135 W Cadence Court? Do you have questions about finding other Townhouse real estate for sale in Kamas? You can browse all Kamas real estate or contact a Coldwell Banker agent to request more information.