This is a carousel with tiles that activate property listing cards. Use the previous and next buttons to navigate.
1/30
$1,970,000
This is a carousel with tiles that activate property listing cards. Use the previous and next buttons to navigate.
1/30
Property Description
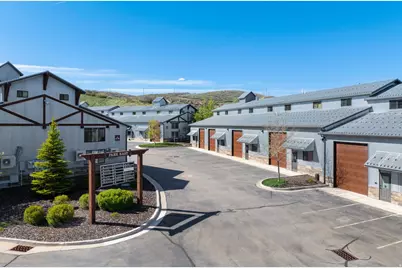
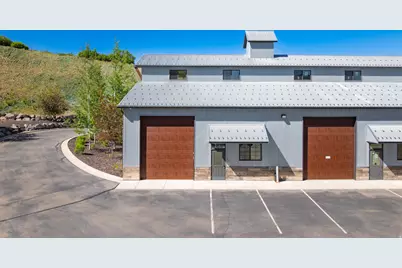
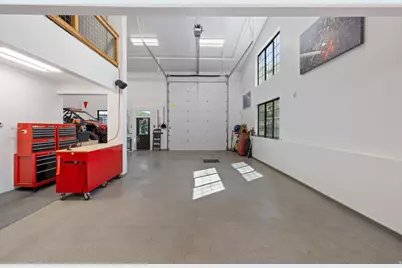
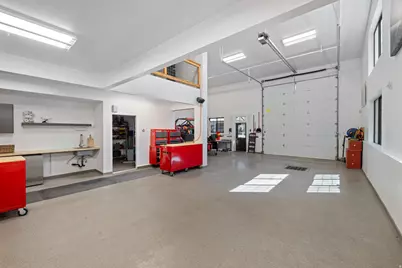
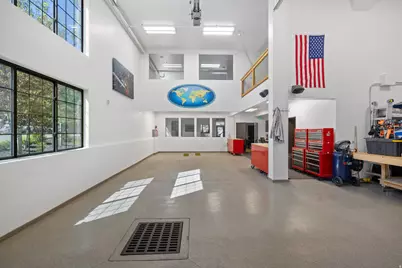
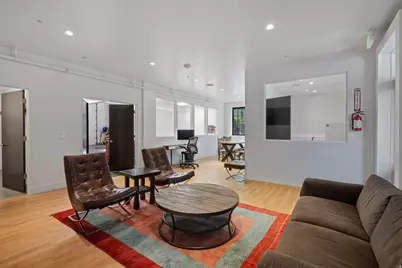
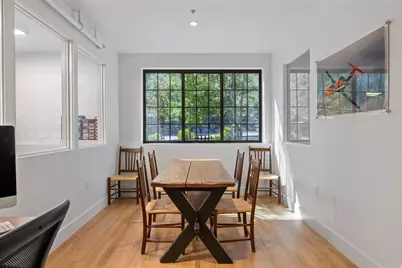
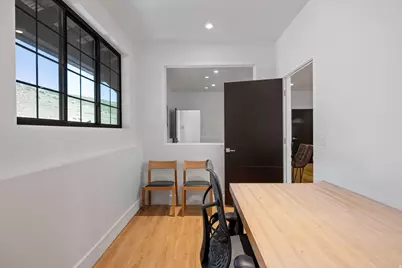
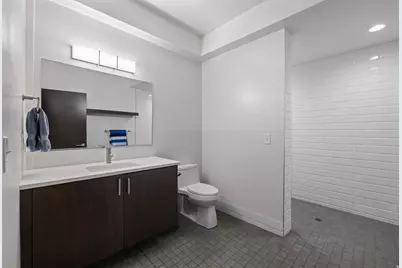
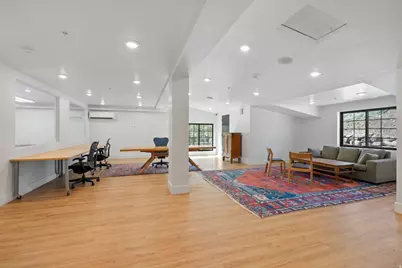
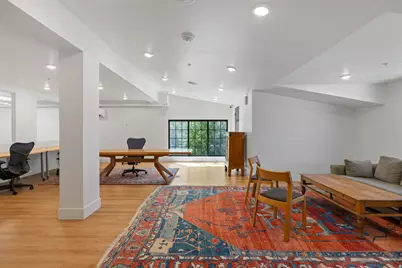
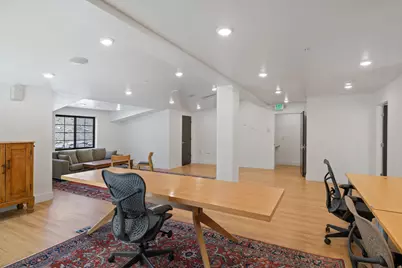
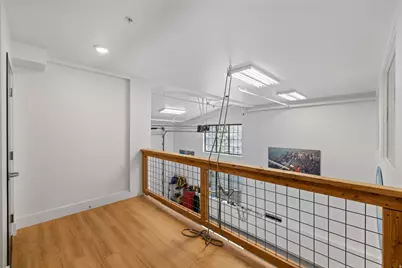
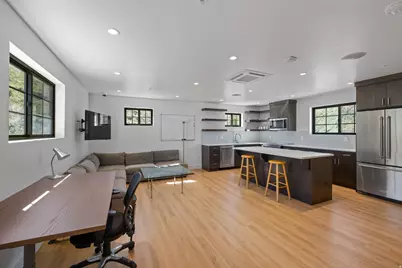
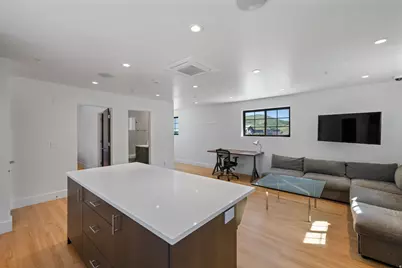
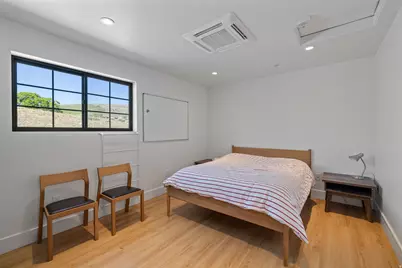
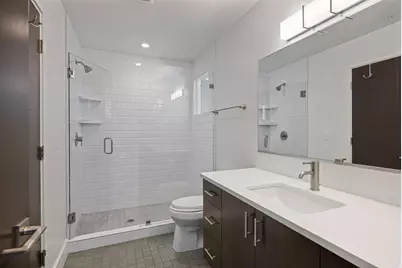
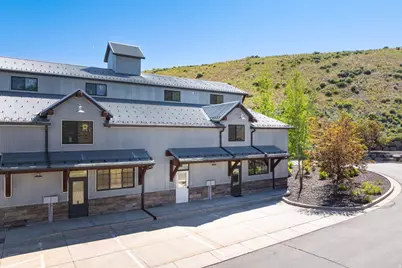
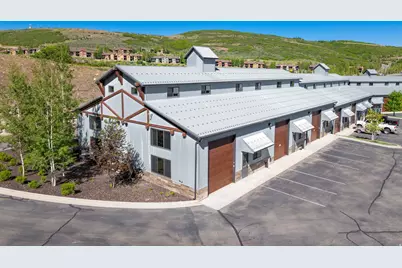
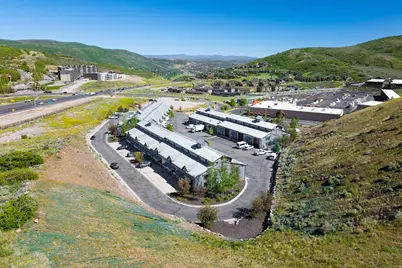
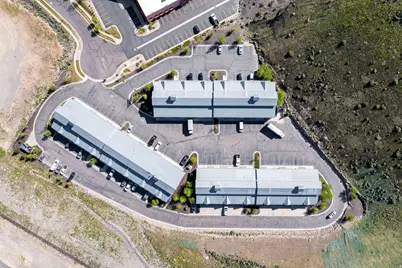
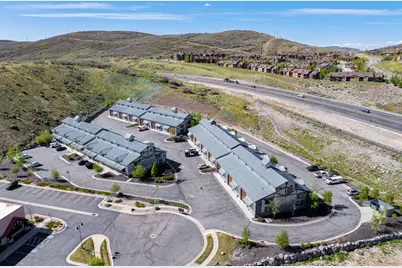
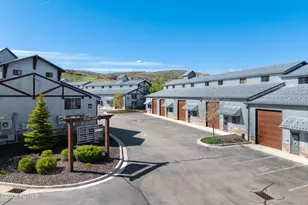
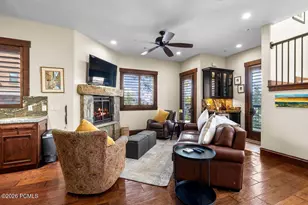
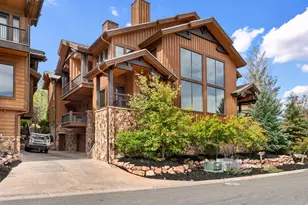
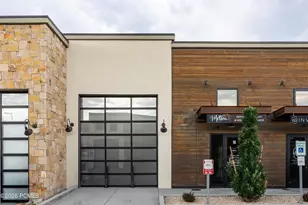
INVESTOR - Rare Three-Level Lock-Off Opportunity in Park East I. Rare opportunity to own one of the most private and versatile units within Park East I, a mixed-use development allowing 40+ permitted uses, including residential. Unit B7 is a highly desirable end unit sharing only one common wall, offering enhanced privacy, additional windows, and abundant natural light. Since Park East I was established in 2016, there have been fewer than six ownership transfers, with the majority of owners still being the original purchasers. Offering 4,145 square feet across three levels, the main level features nearly 2,000 square feet of warehouse/garage space with exceptional ceiling height, a 14-foot overhead door, and ample room for RVs, boats, Sprinter vans, vehicle collections, workshops, or racked storage. The second level provides flexible office or residential space, while the third level features a finished oversized one-bedroom apartment with a spacious family room, full kitchen, walk-in pantry, and laundry room. Designed for flexibility, the property can function as three separate lock-off spaces. Levels two and three are accessed from a dedicated exterior entrance, creating complete separation from the main level. Parking on two sides of the building further enhances accessibility and privacy. Located just 4.5 minutes from Deer Valley East Village off the Jordanelle Parkway, B7 is an ideal owner-user or investment opportunity in one of Utah's fastest-growing markets. As an added bonus, Seller will include a side-by-side UTV and trailer with an accepted full-price offer.
Full Property Details
Full Property Details for 1200 W Lori Ln #B7
General
- Price: $1,970,000
- HOA FEE: $500/month
- HOA FEE FREQ.: Annually
- Taxes: $13,246
- Status: Active
- Type: Townhouse
- Source: WFR
- MLS ID: 2165445
- Updated: 8/7/2026
- Added to Site: 60 day(s) ago
Interior
- Interior Features: Alarm: Fire, Alarm: Security, Bar: Wet, Bath: Primary, Closet: Walk-In, Den/Office, Disposal, Mother-in-Law Apt., Oven: Gas, Range: Gas, Range/Oven: Built-In, Vaulted Ceilings, Video Camera(s), Smart Thermostat(s)
- Flooring: Laminate, Tile
Rooms
Bathrooms
- Total Bathrooms: 2
- 3/4 Bathrooms: 2
Bedrooms
- Total Bedrooms: 1
Exterior
- Exterior Features: Double Pane Windows, Walkout
Parking
- Garage: Yes
- Garage Spaces: 6
- Covered Spaces: 6
- Total Spaces: 6
- Parking Features: Rv Parking
Location
- Area: Kamas; Woodland; Marion
- County: Summit
- Subdivision: PARK EAST
School Information
- Elem School District: South Summit
- Midd School District: South Summit
- High School District: South Summit
- Elementary School: South Summit
- Middle School: South Summit
- High School: South Summit
Community
- Association: Yes
Heating & Cooling
- Central air: Yes
- Air Conditioning: Yes
- Cooling Type: Central Air
- Heating Type: Forced Air
Utilities
- Sewer: Sewer: Connected, Sewer: Public
- Water: Culinary
- Utility Description: Natural Gas Connected, Electricity Connected, Sewer Connected, Sewer: Public, Water Connected
Structural Information
- Property Detached: Yes
- Architectural Style: Townhouse; Row-end
- Construction: Stone, Metal Siding
- Exterior Const.: Stone, Metal Siding
- Basement Desc.: None
- Roof: Metal
- Disability Access: Ground Level, Customized Wheelchair Accessible
- Stories/Levels: 3
- Square Feet: 4,145
- Living Area: 4,145 Sq. Ft.
- Current Bldg. Use: Residential
- Year Built: 2015
- Property Condition: Blt./Standing
Additional Structures
- Other Structures: Workshop
Lot Features
- Lot Size (Acres): 0.01
- Lot Size (Sq. Ft.): 435.6
- Lot Size: .01
- Topography: Road: Paved, Terrain, Flat
- Lot Features: Road: Paved
Financial Considerations
- Association Fee: $6,000
- Assoc Fee Freq.: Annually
- Tax Amount: $13,246
- Terms: Cash, Conventional
Disclosures and Reports
- Property ID: 00-0021-1191
Listed by Christie's International Real Estate VUE

Get Pre-Approved Today
Schools
Schools serving 1200 W Lori Ln #B7
School District:Wasatch School District
| Name | Grades | Distance |
|---|---|---|
J.R. Smith School 235 East 500 North, Heber City, UT 84032 | K-5 | 11.4 mi |
Rocky Mountain Middle School 800 School House Way, Heber City, UT 84032 | 6-8 | 12.5 mi |
Wasatch High School 930 500 East, Heber City, UT 84032 | 9-12 | 12.6 mi |
Disclaimer:
School attendance boundaries provided by ATTOM Data Solutions and are for reference only. Contact the school directly to verify enrollment eligibility.
Price & Sales History for 1200 W Lori Ln #B7
Date
Details
Price
Change
Source
8/07/2026
Price Reduced
$1,970,000
-1.25%
MLS
6/15/2026
Listed
$1,995,000
—
MLS
Disclaimer: Historical sales information is derived from public records provided by the county offices. Information is not guaranteed and should be independently verified.
Tax History
Tax History for 1200 W Lori Ln #B7
Year
Property Taxes
Change
Tax Assessment
Change
2025
$13,246
1%
$1,550,000
—
2024
$13,146
-2%
$1,550,000
—
2023
$13,387
55%
$1,550,000
68%
2022
$8,617
-20%
$924,370
—
2021
$10,816
48%
$924,370
53%
2020
$7,302
7%
$605,155
—
2019
$6,807
—
$605,155
—
2018
$6,807
645%
$605,155
644%
2017
$914
-2%
$81,337
—
2016
$932
—
$81,337
—
Disclaimer: Historical tax information is derived from public records provided by the county offices. Information is not guaranteed and should be independently verified.
Estimate the Cost
Estimate the Cost for 1200 W Lori Ln #B7
1200 W Lori Ln #B7, Kamas, UT 84036 (MLS# 2165445) is a Townhouse property with 1 bedroom, 0 full bathrooms and 2 partial bathrooms. 1200 W Lori Ln #B7 is currently listed for $1,970,000 and was received on June 15, 2026. Want to learn more about 1200 W Lori Ln #B7? Do you have questions about finding other Townhouse real estate for sale in Kamas? You can browse all Kamas real estate or contact a Coldwell Banker agent to request more information.