

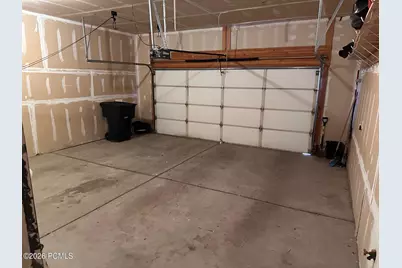

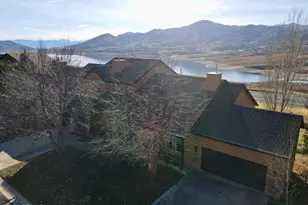
This is a carousel with tiles that activate property listing cards. Use the previous and next buttons to navigate.
1/20
$829,900 Just Listed
This is a carousel with tiles that activate property listing cards. Use the previous and next buttons to navigate.
1/20
Property Description
Renovated & Incredible Views For Miles!
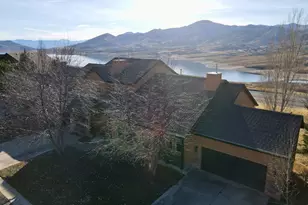
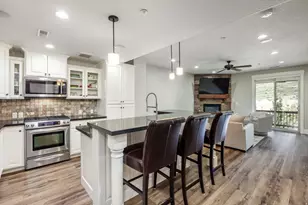
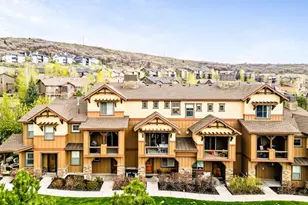
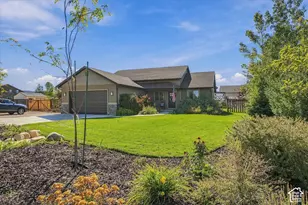
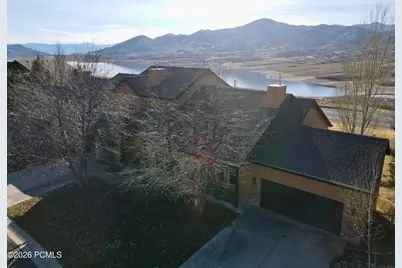
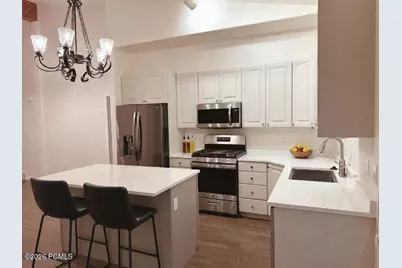
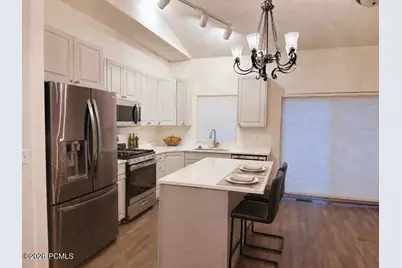
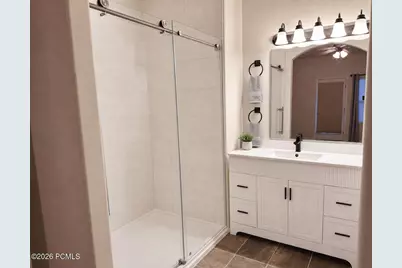
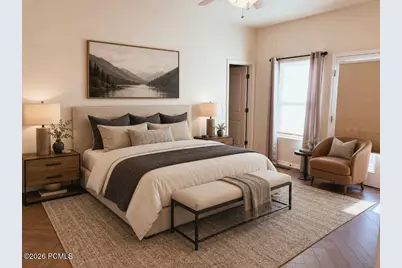
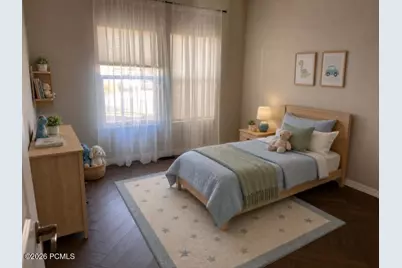
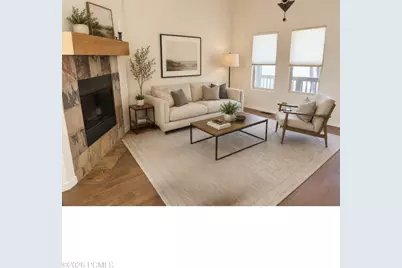
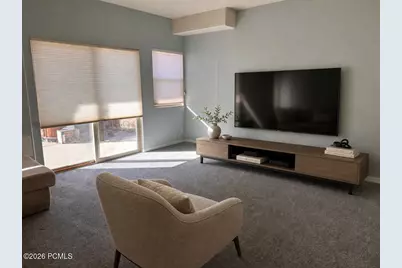
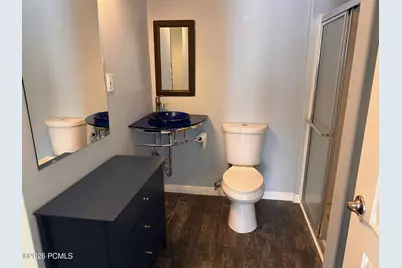
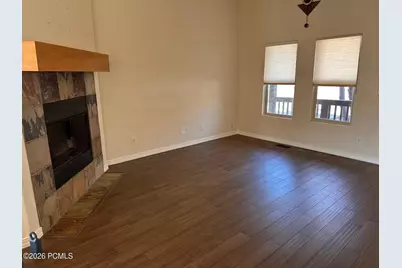
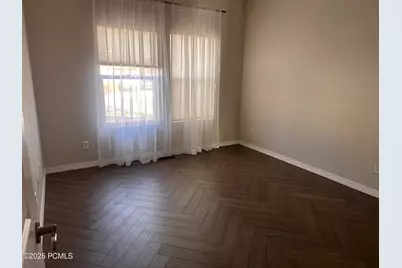
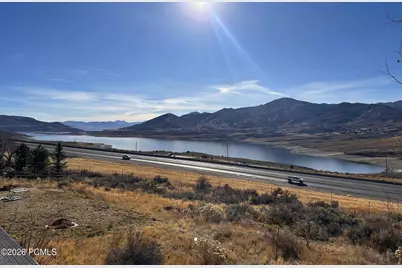
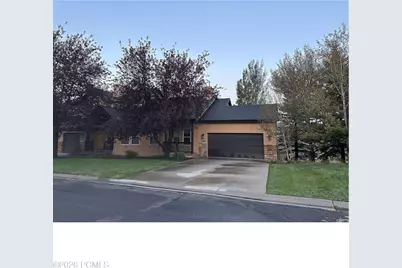
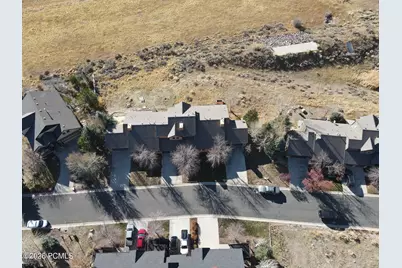
BRAND NEW KITCHEN! BRAND NEW PRIMARY BATH! BRAND NEW ROOF, JUST INSTALLED! All assessments PAID! One of the lowest price per sq. ft. in the area! Quiet established neighborhood with breathtaking views of Deer Valley & Jordanelle. One of the lowest price per square foot in Park City & priced to move! Designated open space right out your door. Unlike new developments in the area, this townhome is in an established neighborhood with a plan to NOT pack as many homes as possible into a small piece of land. Homes are well spaced, with mature landscaping. Vaulted ceilings with views for miles. Main level bedrooms have updated herringbone-patterned wood flooring, walk-in closets & a just-renovated primary bath. The lower level has a huge family room, bedroom & updated bathroom. Additional features: storage space, outdoor closet, finished attic storage space, electric car charger, dog-friendly yard/ neighborhood, close proximity to trails & recreational destinations. Minutes away from all Park City has to offer. HOA maintains common area, front landscaping & picnic area. Buyer to verify all.
Full Property Details
Full Property Details for 12293 Ross Creek Dr #12
General
- Price: $829,900
- HOA FEE: $450/month
- Taxes: $3,626 (2025)
- Status: Active
- Type: Townhouse
- Source: ParkCity
- MLS ID: 12603496
- Updated: 7/31/2026
- Added to Site: 2 day(s) ago
Interior
- Interior Features: Washer Hookup, Storage, Spa/Hot Tub, Ceiling Fan(s), Ceiling(s) - 9 Ft Plus, Electric Dryer Hookup, Granite Counters, Kitchen Island, Main Level Master Bedroom, Vaulted Ceiling(s), Walk-In Closet(s), Breakfast Bar
- Fireplace: Yes
- Fireplace(s): Gas, Gas
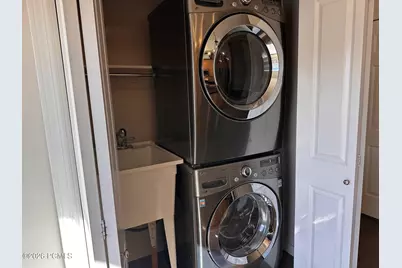
- Appliances: Dishwasher, Disposal, Dryer, Electric Dryer, Washer, Dryer Hookup, Gas Range, Microwave, Oven, Washer or Dryer Stacked
- Flooring: Carpet, Tile, Wood
Rooms
Bathrooms
- Total Bathrooms: 3
- Full Bathrooms: 2
- 3/4 Bathrooms: 1
Bedrooms
- Total Bedrooms: 3
Other Rooms
- Laundry: Gas Dryer Hookup, Electric Dryer Hookup
Additional Information
- Shared Amenities: Fire Sprinklers
- Recreation: Hike/Bike Trail - Adjoining Project, Hike/Bike Trail - Adjoining Property
- Equipment: Smoke Alarm, Water Heater - Gas, Water Softener (Owned)
Exterior
- Porch/Patio/Deck: Deck
Parking
- Garage Description: Attached
- Covered Spaces: 2
Location
- Area: Heber and Midway
- County: Wasatch
- Subdivision: Deer Mountain-Keetley Station
School Information
- School District: Wasatch
Community
- Association: Yes
- Assoc. Fees Include: Insurance, Maintenance Exterior, Maintenance Grounds
Heating & Cooling
- Central air: Yes
- Air Conditioning: Yes
- Cooling Type: Central Air
- Heating Type: Fireplace(s), Forced Air, Natural Gas
- Water Heater: Gas
Utilities
- Sewer: Public Sewer
- Water: Public
- Utility Description: Electricity Connected, Natural Gas Connected
Structural Information
- Architectural Style: Other
- Description/Design: Adjacent Common Area Land, Fully Landscaped, Gradual Slope, Level, Fully Landscaped
- Construction Status: Complete
- Construction: HardiPlank Type
- Basement Desc.: Walk-Out Access
- Foundation: Slab, Concrete Perimeter
- Roof: Asphalt
- Square Feet: 1,855
- Sq. Ft. Source: Public Records
- Living Area: 1,855 Sq. Ft.
- Finished Total: 1,855 Sq. Ft.
- Year Built: 2001
Lot Features
- Property View: Lake, Mountain(s), Ski Area
- Lot Size (Acres): 0.11
- Lot Size (Sq. Ft.): 4,791.6
- Lot Size Source: Public Records
- Frontage: Public
- Street/Road Desc.: Paved
- Lot Features: Sprinklers In Rear, Sprinklers In Front, Adjacent Common Area Land, Gradual Slope, Level
- Lot Description: Sprinklers In Rear, Sprinklers In Front, Adjacent Common Area Land, Gradual Slope, Level
Water Features
- Water View: Yes
Financial Considerations
- Price Per Sq. Ft.: $447.39
- Association Fee: Yes
- Association Fee: $450
- Assoc Fee Freq.: Monthly
- Tax Amount: $3,626
- Tax Year: 2025
Disclosures and Reports
- Legal Description: Lot T12 Deer Mountain Resort Subdivision Plat 2 Third Amended (Keetley Station Townhouse Homes P.U.D.)
- APN: 00-0020-0077
Listed by Love Brand
Get Pre-Approved Today
Schools
Schools serving 12293 Ross Creek Dr #12
School District:Wasatch School District
| Name | Grades | Distance |
|---|---|---|
J.R. Smith School 235 East 500 North, Heber City, UT 84032 | K-5 | 9.9 mi |
Rocky Mountain Middle School 800 School House Way, Heber City, UT 84032 | 6-8 | 11.1 mi |
Wasatch High School 930 500 East, Heber City, UT 84032 | 9-12 | 11.1 mi |
Disclaimer:
School attendance boundaries provided by ATTOM Data Solutions and are for reference only. Contact the school directly to verify enrollment eligibility.
Price & Sales History for 12293 Ross Creek Dr #12
Date
Details
Price
Change
Source
7/31/2026
Listed
$829,900
—
MLS
Disclaimer: Historical sales information is derived from public records provided by the county offices. Information is not guaranteed and should be independently verified.
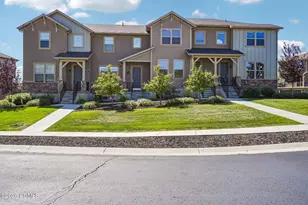
Estimate the Cost
Estimate the Cost for 12293 Ross Creek Dr #12
12293 Ross Creek Drive #12, Kamas, UT 84036 (MLS# 12603496) is a Townhouse property with 3 bedrooms, 2 full bathrooms and 1 partial bathroom. 12293 Ross Creek Drive #12 is currently listed for $829,900 and was received on July 31, 2026. Want to learn more about 12293 Ross Creek Drive #12? Do you have questions about finding other Townhouse real estate for sale in Kamas? You can browse all Kamas real estate or contact a Coldwell Banker agent to request more information.