This is a carousel with tiles that activate property listing cards. Use the previous and next buttons to navigate.
1/22
$749,900 Just Listed
This is a carousel with tiles that activate property listing cards. Use the previous and next buttons to navigate.
1/22
Property Description

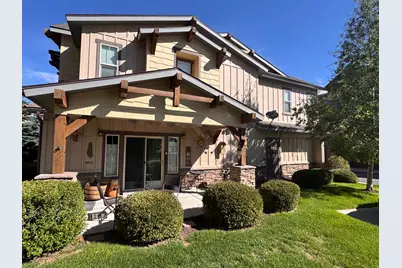
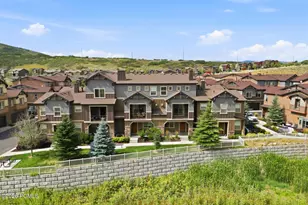
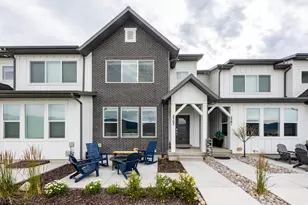
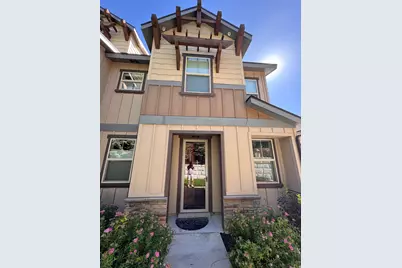
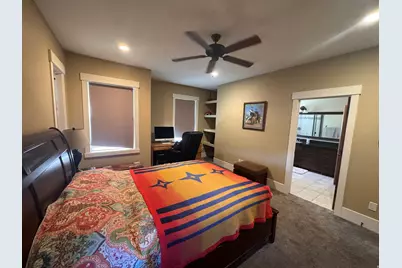
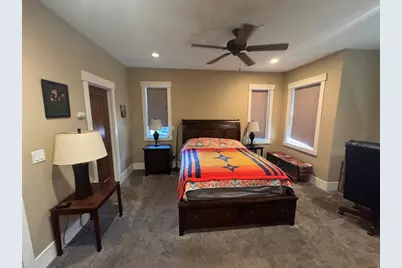
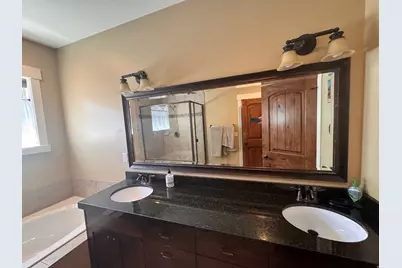
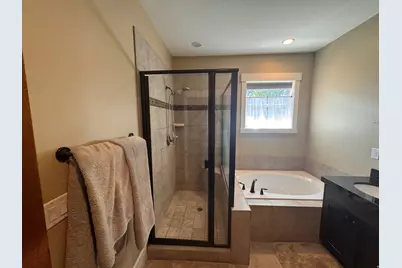
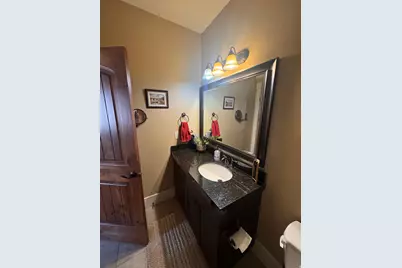
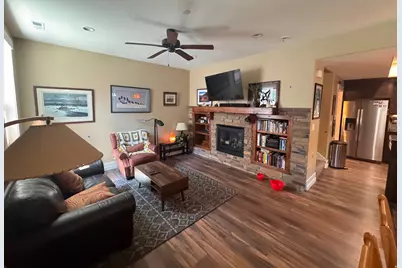
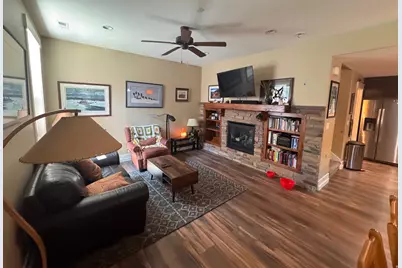
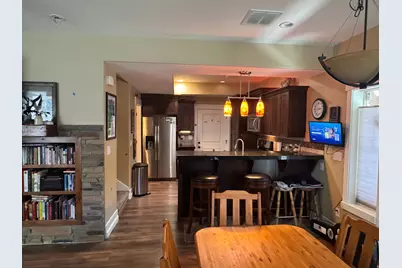
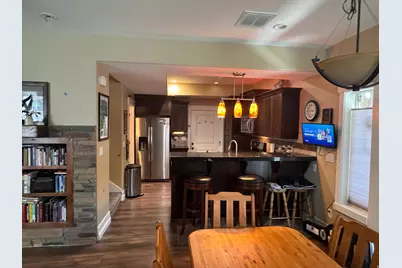
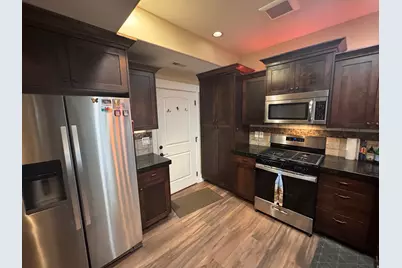
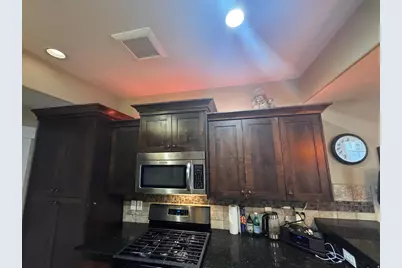
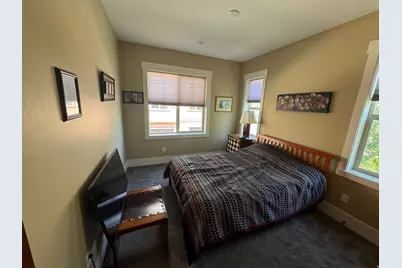
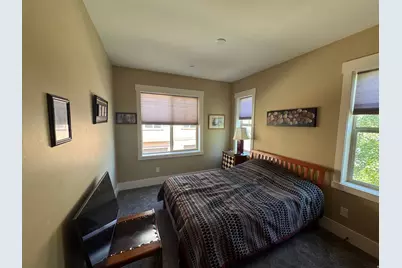
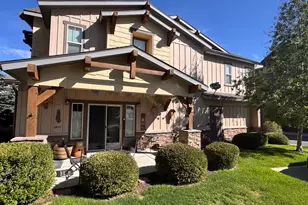
Park's Edge Townhome Near Deer Valley East Village. Amazing three-bedroom townhome in Park's Edge, close to Deer Valley East Village via Jordanelle Parkway. Nightly rentals are allowed, making this a flexible option for both a family home or an investment. The living room boasts a stacked-stone fireplace with knotty alder built-ins. the open space floorpan flows into the dining area and kitchen. Large windows and a sliding glass door bring in natural light and capture views of the surrounding hillsides. The covered patio is a main feature, allowing a space to relax, grill, dine, and enjoy the outdoors. Upstairs, all three bedrooms are well-proportioned, including a light-filled primary suite with an en suite bath. The layout is comfortable and functional, whether for full-time living or hosting guests. Park's Edge offers low-maintenance living, with the HOA handling landscaping, and access to a clubhouse with a fitness center, gathering space, and hot tub. Positioned on a cul-de-sac, the home also benefits from additional guest parking and a shared outdoor area with a picnic table. With convenient access to Deer Valley, Jordanelle Reservoir, and Park City, this is an easy, versatile mountain property in a
Full Property Details
Full Property Details for 13317 N Highmark Ct
General
- Price: $749,900
- HOA FEE: $422/month
- Taxes: $3,538
- Status: Active
- Type: Townhouse
- Source: WFR
- MLS ID: 2180032
- Updated: Today (8/20/2026)
- Added to Site: Today
Interior
- Interior Features: Closet: Walk-In, Disposal, Jetted Tub, Oven: Gas, Range: Gas, Range/Oven: Free Stdng., Vaulted Ceilings, Granite Countertops
- Fireplace: Yes
- Number of Fireplaces: 1
- Appliances: Dryer, Microwave, Range Hood, Refrigerator, Satellite Equipment, Satellite Dish, Washer, Water Softener Owned
- Flooring: Carpet, Laminate, Tile
Rooms
Bathrooms
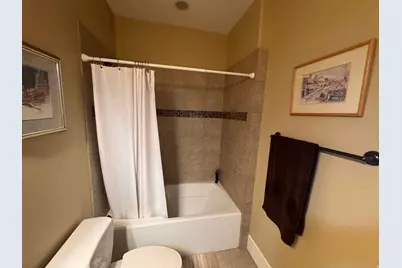
- Total Bathrooms: 3
- Full Bathrooms: 2
- Half Bathrooms: 1
Bedrooms
- Total Bedrooms: 3
- Primary Bedroom: Floor: 2nd
Other Rooms
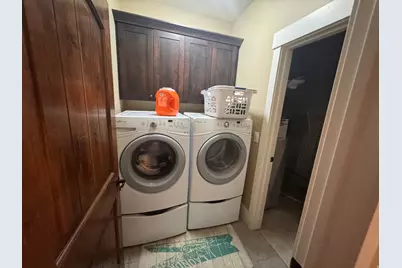
- Laundry: Electric Dryer Hookup
Additional Information
- Pool: Yes
- Private Pool: Yes
- Pool Description: In Ground, With Spa
- Spa: Yes
- Equipment: Window Coverings
Exterior
- Exterior Features: Patio: Covered, Sliding Glass Doors, Patio: Open
- Porch/Patio/Deck: Covered, Patio: Open
Parking
- Garage: Yes
- Garage Spaces: 2
- Covered Spaces: 2
- Total Spaces: 4
Location
- County: Wasatch
- Subdivision: PARKS EDGE
- Direction Faces: West
School Information
- Elem School District: Wasatch
- Midd School District: Wasatch
- High School District: Wasatch
- Elementary School: Heber Valley
- Middle School: Wasatch
- High School: Wasatch
Community
- Association: Yes
Heating & Cooling
- Central air: Yes
- Air Conditioning: Yes
- Cooling Type: Central Air
- Heating Type: Gas: Central, Gas: Stove, >= 95% efficiency
Utilities
- Sewer: Sewer: Connected
- Water: Culinary
- Utility Description: Natural Gas Connected, Electricity Connected, Sewer Connected, Water Connected
Structural Information
- Property Detached: Yes
- Architectural Style: Stories: 2
- Construction: Clapboard/Masonite, Composition
- Exterior Const.: Clapboard/Masonite, Composition
- Basement Desc.: None
- Roof: Asbestos Shingle
- Windows: Blinds
- Stories/Levels: 2
- Square Feet: 1,655
- Living Area: 1,655 Sq. Ft.
- Current Bldg. Use: Residential
- Year Built: 2014
- Property Condition: Blt./Standing
Lot Features
- Property View: Mountain(s)
- Lot Size (Acres): 0.03
- Lot Size (Sq. Ft.): 1,306.8
- Lot Size: .03
- Landscape: Landscaping: Full, Mature Trees
- Topography: Corner Lot, View: Mountain
- Lot Features: Corner Lot, View: Mountain
- Trees/Vegetation: Landscaping: Full, Mature Trees
Financial Considerations
- Association Fee: $422
- Assoc Fee Freq.: Monthly
- Tax Amount: $3,538
- Terms: Cash, Conventional, VA Loan
Disclosures and Reports
- Inclusions: Dryer, Microwave, Range, Range Hood, Refrigerator, Satellite Equipment, Satellite Dish, Washer, Water Softener: Own, Window Coverings
- Property ID: 00-0021-0189
Listed by Equity Real Estate (Advantage)
Get Pre-Approved Today
Schools
Schools serving 13317 N Highmark Ct
School District:Wasatch School District
| Name | Grades | Distance |
|---|---|---|
J.R. Smith School 235 East 500 North, Heber City, UT 84032 | K-5 | 10.7 mi |
Rocky Mountain Middle School 800 School House Way, Heber City, UT 84032 | 6-8 | 11.9 mi |
Wasatch High School 930 500 East, Heber City, UT 84032 | 9-12 | 12 mi |
Disclaimer:
School attendance boundaries provided by ATTOM Data Solutions and are for reference only. Contact the school directly to verify enrollment eligibility.
Price & Sales History for 13317 N Highmark Ct
Date
Details
Price
Change
Source
8/20/2026
Listed
$749,900
—
MLS
Disclaimer: Historical sales information is derived from public records provided by the county offices. Information is not guaranteed and should be independently verified.

Tax History
Tax History for 13317 N Highmark Ct
Year
Property Taxes
Change
Tax Assessment
Change
2025
$3,538
—
$752,789
-1%
2024
$3,543
-13%
$759,600
-11%
2023
$4,077
83%
$858,200
98%
2022
$2,225
-20%
$433,925
—
2021
$2,793
-3%
$433,925
—
2020
$2,880
13%
$433,925
92%
2019
$2,539
—
$225,715
—
2018
$2,539
6%
$225,715
6%
2017
$2,393
11%
$213,038
13%
2016
$2,162
16%
$188,639
10%
2015
$1,859
—
$172,250
—
Disclaimer: Historical tax information is derived from public records provided by the county offices. Information is not guaranteed and should be independently verified.
Estimate the Cost
Estimate the Cost for 13317 N Highmark Ct
13317 N Highmark Ct, Kamas, UT 84036 (MLS# 2180032) is a Townhouse property with 3 bedrooms, 2 full bathrooms and 1 partial bathroom. 13317 N Highmark Ct is currently listed for $749,900 and was received on August 20, 2026. Want to learn more about 13317 N Highmark Ct? Do you have questions about finding other Townhouse real estate for sale in Kamas? You can browse all Kamas real estate or contact a Coldwell Banker agent to request more information.