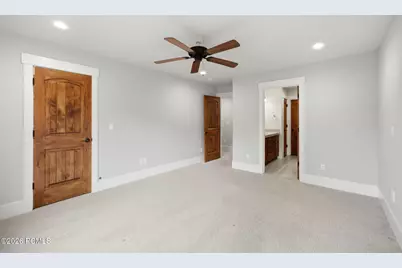
This is a carousel with tiles that activate property listing cards. Use the previous and next buttons to navigate.
1/17
$715,000 Just Listed
This is a carousel with tiles that activate property listing cards. Use the previous and next buttons to navigate.
1/17
Property Description
3 Bedroom Park's Edge Townhome
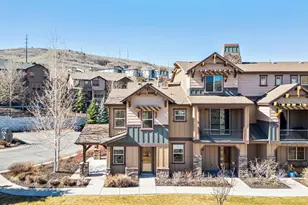
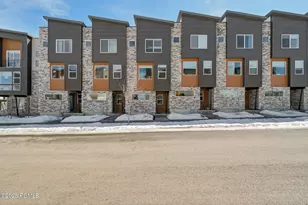
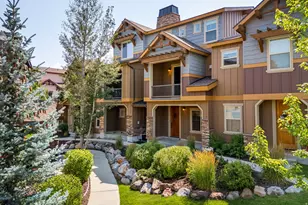
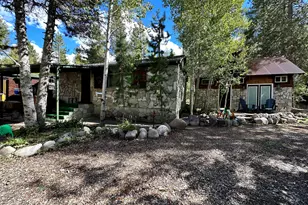
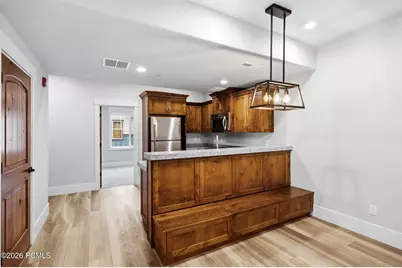
Welcome to this beautiful 3-bedroom, 3-bathroom townhome in Parks Edge, offering the perfect combination of comfort, convenience, and Park City living. With a spacious layout, desirable amenities, and flexible rental options, this property is an excellent opportunity for both personal enjoyment and investment. Residents have access to an impressive Parks Edge clubhouse, featuring a heated swimming pool and hot tub, a fully equipped workout room, and a private movie theater--perfect for relaxing and entertaining after a day of mountain adventures. One of the standout features of this property is its rental flexibility. The property allows both long-term and nightly rentals, providing owners with the opportunity to use the townhome as a personal retreat while also generating rental income when desired. Enjoy easy access to Park City's world-class skiing, hiking, dining, shopping, and year-round outdoor recreation, all while having a comfortable and amenity-rich home base to return to. Whether you're looking for a full-time residence, vacation retreat, or income-producing investment, this Parks Edge townhome offers an exceptional Park City lifestyle with the flexibility today's buyers are looking for.
Full Property Details
Full Property Details for 13319 N Highmark Ct
General
- Price: $715,000
- HOA FEE: $400/month
- Taxes: $3,371 (2025)
- Status: Active
- Type: Townhouse
- Source: ParkCity
- MLS ID: 12603951
- Updated: 8/29/2026
- Added to Site: 2 day(s) ago
Interior
- Interior Features: Washer Hookup, Gas Dryer Hookup, Ceiling Fan(s), Pantry
- Fireplace: Yes
- Number of Fireplaces: 1
- Fireplace(s): Gas, Gas
- Appliances: Disposal, Energy Star Qualified Dishwasher, Gas Range
- Furnishings: Furnished - Fully
- Flooring: Tile
Rooms
Bathrooms
- Total Bathrooms: 3
- Full Bathrooms: 1
- 3/4 Bathrooms: 2
Bedrooms
- Total Bedrooms: 3
Additional Information
- Shared Amenities: Clubhouse, Fitness Room, Pets Allowed w/Restrictions, Pool, Hot Tub
- Spa: Yes
- Recreation: Hike/Bike Trail - Adjoining Project
- Security/Safety: Fire Sprinkler System
- Equipment: Appliances, Fire Pressure System, Garage Door Opener, Smoke Alarm, Water Heater - Tankless
Exterior
- Exterior Features: Balcony
- Porch/Patio/Deck: Patio
Parking
- Garage: Yes
- Garage Description: Attached, Hose
- Garage Spaces: 2
- Covered Spaces: 2
- Other Parking Type: Guest Parking
- Parking: Hose Bibs, Guest
Location
- Area: Heber and Midway
- County: Wasatch
- Subdivision: Park's Edge
School Information
- School District: Wasatch
Community
- Association: Yes
- Pet Restrictions: True
Heating & Cooling
- Central air: Yes
- Air Conditioning: Yes
- Cooling Type: Air Conditioning, Central Air
- Heating Type: ENERGY STAR Qualified Furnace, Fireplace(s)
- Water Heater: Tankless
Utilities
- Sewer: Public Sewer
- Water: Public
- Utility Description: Cable Available, Electricity Connected, High Speed Internet Available, Natural Gas Connected, Phone Available
Structural Information
- Architectural Style: Contemporary
- Description/Design: Fully Landscaped, PUD - Planned Unit Development, Fully Landscaped
- Construction: HardiPlank Type, Stone
- Foundation: Slab
- Roof: Asphalt, Shingle
- Square Feet: 1,571
- Sq. Ft. Source: Public Records
- Living Area: 1,571 Sq. Ft.
- Finished Total: 1,571 Sq. Ft.
- Year Built: 2014
Lot Features
- Property View: Mountain(s)
- Lot Size (Acres): 0.03
- Lot Size (Sq. Ft.): 1,307
- Lot Size Source: Public Records
- Frontage: Public
- Street/Road Desc.: Paved
- Lot Features: PUD - Planned Unit Development
- Lot Description: PUD - Planned Unit Development
Financial Considerations
- Price Per Sq. Ft.: $455.12
- Association Fee: Yes
- Association Fee: $400
- Assoc Fee Freq.: Monthly
- Tax Amount: $3,371.39
- Tax Year: 2025
- Terms: Cash, Conventional
Disclosures and Reports
- Legal Description: Lot I5 Parks Edge Plat F And Undivided Interest In The Common Area. Area: 1368 Sq Ft
- APN: 00-0021-0188
Listed by The Agency
Get Pre-Approved Today
Schools
Schools serving 13319 N Highmark Ct
School District:Wasatch School District
| Name | Grades | Distance |
|---|---|---|
J.R. Smith School 235 East 500 North, Heber City, UT 84032 | K-5 | 10.7 mi |
Rocky Mountain Middle School 800 School House Way, Heber City, UT 84032 | 6-8 | 11.9 mi |
Wasatch High School 930 500 East, Heber City, UT 84032 | 9-12 | 12 mi |
Disclaimer:
School attendance boundaries provided by ATTOM Data Solutions and are for reference only. Contact the school directly to verify enrollment eligibility.
Price & Sales History for 13319 N Highmark Ct
Date
Details
Price
Change
Source
8/29/2026
Listed
$715,000
—
MLS
Disclaimer: Historical sales information is derived from public records provided by the county offices. Information is not guaranteed and should be independently verified.

Estimate the Cost
Estimate the Cost for 13319 N Highmark Ct
13319 N Highmark Court, Kamas, UT 84036 (MLS# 12603951) is a Townhouse property with 3 bedrooms, 1 full bathroom and 2 partial bathrooms. 13319 N Highmark Court is currently listed for $715,000 and was received on August 29, 2026. Want to learn more about 13319 N Highmark Court? Do you have questions about finding other Townhouse real estate for sale in Kamas? You can browse all Kamas real estate or contact a Coldwell Banker agent to request more information.