This is a carousel with tiles that activate property listing cards. Use the previous and next buttons to navigate.
1/46
$1,175,000
This is a carousel with tiles that activate property listing cards. Use the previous and next buttons to navigate.
1/46
Property Description
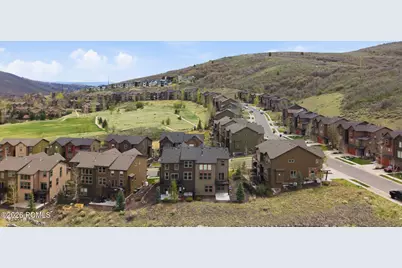
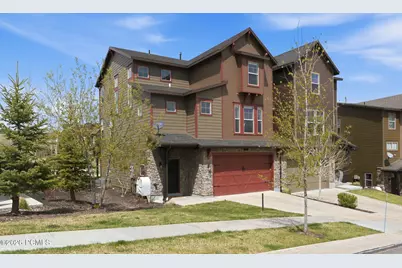
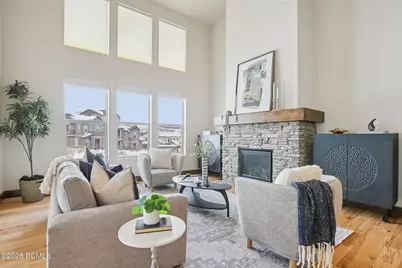

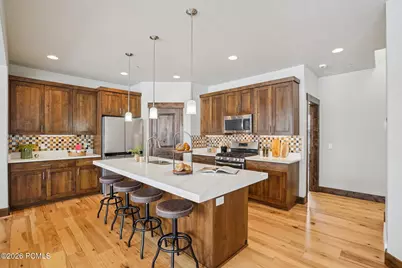
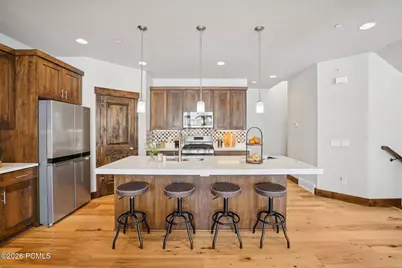
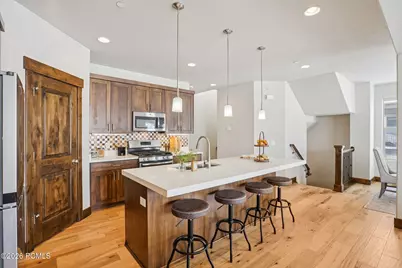
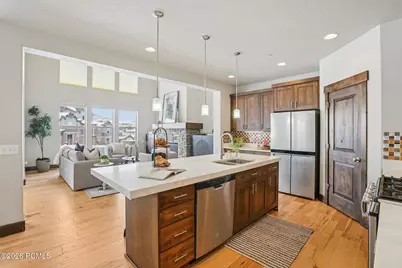
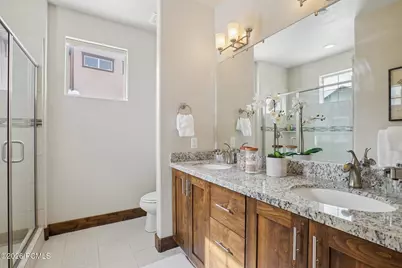
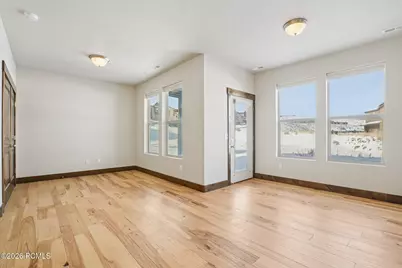
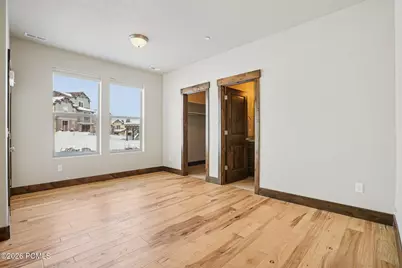
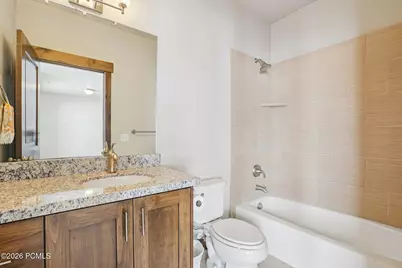
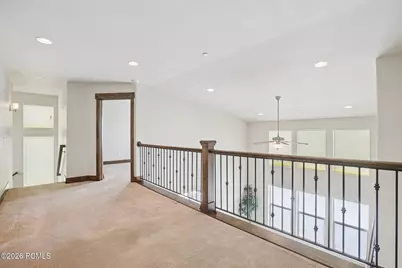
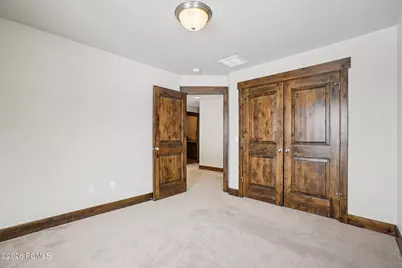
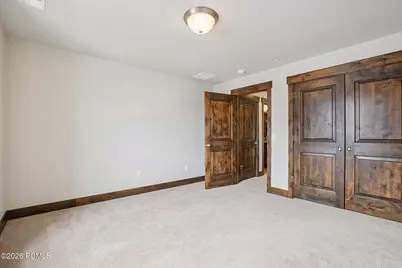
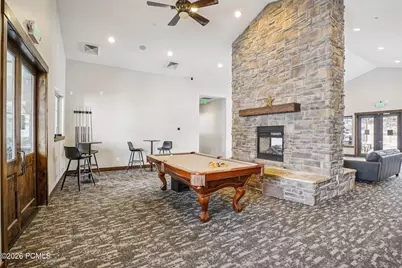
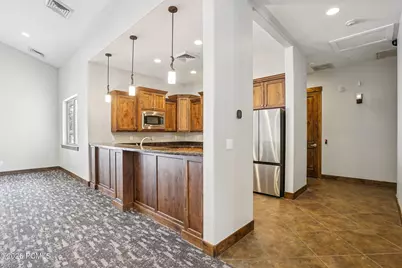
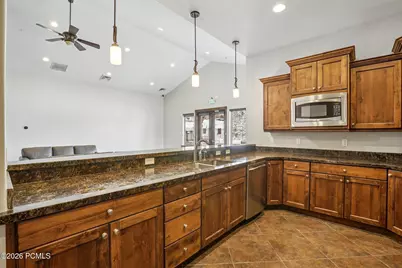
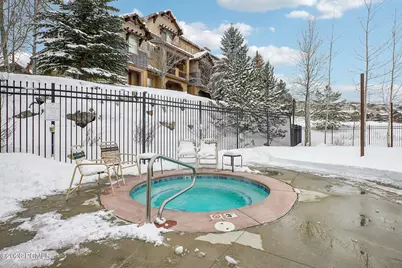
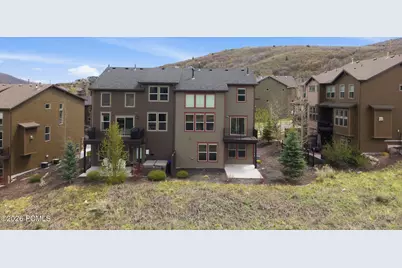
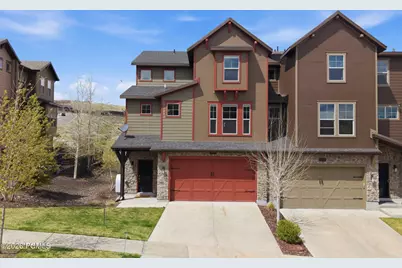
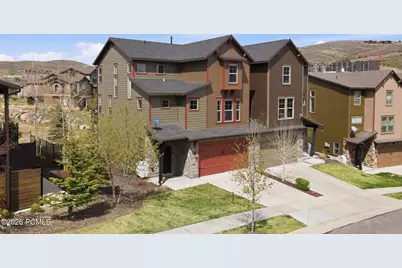
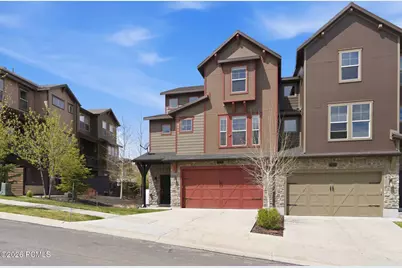
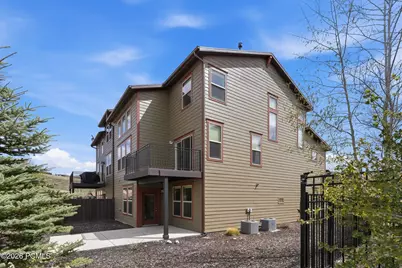
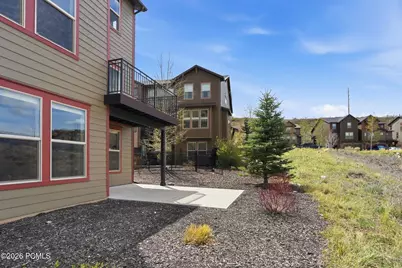
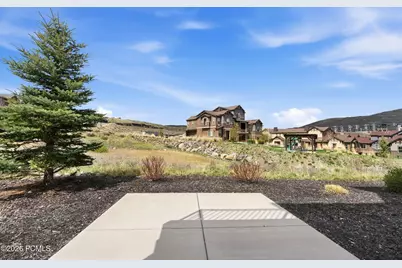
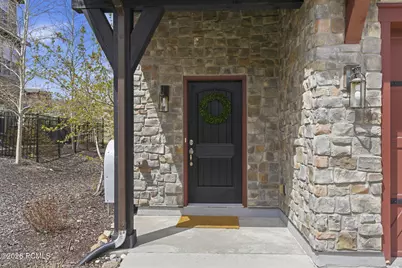
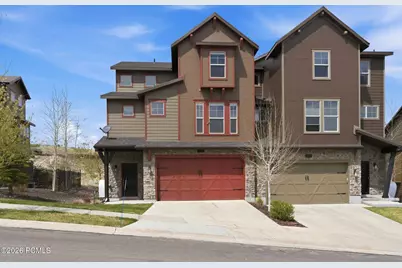
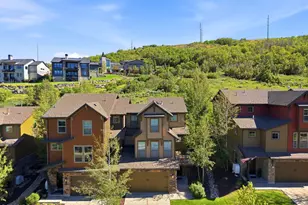
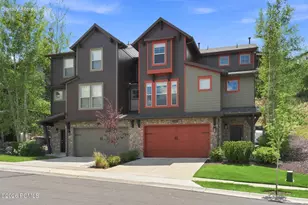
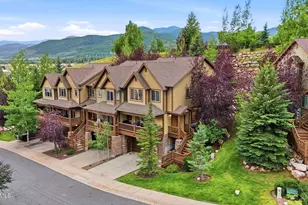
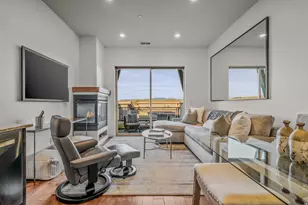
Ten minutes to Main Street and Deer Valley. The Retreat at Jordanelle gets you close to Park City without the resort premium. Four bedrooms across three levels. Primary suite on the main floor, two more upstairs, and a fourth on the lower level that works like a separate guest suite. Vaulted ceilings in the living room with a stone fireplace and that upper-level balcony overlook. Wood floors throughout. Kitchen has quartz countertops, stainless appliances, and an island that actually seats people. Recent updates include a new hot water heater and refrigerator. The garage is deep enough to park and still have room for bikes, skis, and whatever else you're hauling around-plus there's overhead storage already installed. The HOA covers exterior maintenance and snow removal, plus access to the clubhouse-pool, hot tub, fitness center, and theater room. Nightly rentals are permitted, which gives you options-live here year-round, use it as a second home, or rent it out when you're not around. Jordanelle Reservoir is close. So are Deer Valley and Park City Mountain Resort. You're getting Park City access without paying for a Main Street or slope-side address.
Full Property Details
Full Property Details for 13521 N Noah Ct
General
- Price: $1,175,000
- HOA FEE: $500/month
- Taxes: $2,518 (2025)
- Status: Active
- Type: Townhouse
- Source: ParkCity
- MLS ID: 12600656
- Updated: 6/29/2026
- Added to Site: 16 day(s) ago
Interior
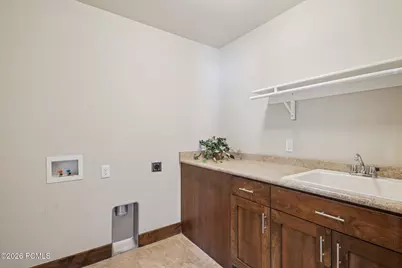
- Interior Features: Washer Hookup, Ceiling Fan(s), Ceiling(s) - 9 Ft Plus, Main Level Master Bedroom, Walk-In Closet(s)
- Fireplace: Yes
- Number of Fireplaces: 1
- Fireplace(s): Gas, Gas
- Appliances: Dishwasher, Disposal, Gas Range, Microwave
- Flooring: Carpet, Wood
Rooms
Bathrooms
- Total Bathrooms: 4
- Full Bathrooms: 3
- Half Bathrooms: 1
Bedrooms
- Total Bedrooms: 4
Additional Information
- Shared Amenities: Clubhouse, Fitness Room, Pets Allowed, Hot Tub
- Spa: Yes
- Recreation: Hike/Bike Trail - Adjoining Project
- Equipment: Garage Door Opener, Smoke Alarm, Programmable Thermostat, Water Heater - Gas, Water Softener (Owned)
Exterior
- Porch/Patio/Deck: Patio, Deck
Parking
- Garage: Yes
- Garage Description: Oversized
- Garage Spaces: 2
- Covered Spaces: 2
- Other Parking Type: None
- Parking: Oversized
Location
- Area: Heber and Midway
- County: Wasatch
- Subdivision: The Retreat At Jordanelle
School Information
- School District: Wasatch
Community
- Association: Yes
- Assoc. Fees Include: Common Area Taxes, Insurance, Maintenance Exterior, Maintenance Grounds, Management Fees, Snow Removal
- Pets Allowed: Yes
Heating & Cooling
- Central air: Yes
- Air Conditioning: Yes
- Cooling Type: Central Air
- Heating Type: Forced Air, Natural Gas
- Water Heater: Gas
Utilities
- Sewer: Public Sewer
- Water: Public
- Utility Description: Electricity Connected, Natural Gas Connected, Phone Available
Structural Information
- Architectural Style: Contemporary
- Description/Design: PUD - Planned Unit Development
- Construction Status: Complete
- Construction: HardiPlank Type, Stone
- Foundation: Concrete Perimeter
- Roof: Asphalt, Shingle
- Square Feet: 2,718
- Sq. Ft. Source: Plans
- Living Area: 2,718 Sq. Ft.
- Finished Total: 2,718 Sq. Ft.
- Year Built: 2015
Lot Features
- Lot Size (Acres): 0.03
- Lot Size (Sq. Ft.): 1,307
- Lot Size Source: Public Records
- Frontage: Public
- Lot Features: PUD - Planned Unit Development
- Lot Description: PUD - Planned Unit Development
Financial Considerations
- Price Per Sq. Ft.: $432.3
- Association Fee: Yes
- Association Fee: $500
- Assoc Fee Freq.: Monthly
- Tax Amount: $2,518
- Tax Year: 2025
- Terms: Cash, Conventional
Disclosures and Reports
- Legal Description: Unit 151 Iroquois Phase 6 Amended Parcels B & C Pud And Undivided Interest In The Common Area. Area: 1439 Sf
- APN: 00-0021-1161
- Lot Number: 151
Listed by KW Park City Keller Williams Real Estate

Get Pre-Approved Today
Schools
Schools serving 13521 N Noah Ct
School District:Wasatch School District
| Name | Grades | Distance |
|---|---|---|
J.R. Smith School 235 East 500 North, Heber City, UT 84032 | K-5 | 10.9 mi |
Rocky Mountain Middle School 800 School House Way, Heber City, UT 84032 | 6-8 | 12.1 mi |
Wasatch High School 930 500 East, Heber City, UT 84032 | 9-12 | 12.2 mi |
Disclaimer:
School attendance boundaries provided by ATTOM Data Solutions and are for reference only. Contact the school directly to verify enrollment eligibility.
Price & Sales History for 13521 N Noah Ct
Date
Details
Price
Change
Source
6/29/2026
Price Reduced
$1,175,000
-6%
MLS
2/20/2026
Listed
$1,250,000
—
MLS
Disclaimer: Historical sales information is derived from public records provided by the county offices. Information is not guaranteed and should be independently verified.
Tax History
Tax History for 13521 N Noah Ct
Year
Property Taxes
Change
Tax Assessment
Change
2025
$2,518
-17%
$1,078,120
-10%
2024
$3,018
-75%
$1,198,640
-13%
2023
$11,892
113%
$1,376,905
130%
2022
$5,572
-20%
$597,675
—
2021
$6,993
-3%
$597,675
—
2020
$7,212
22%
$597,675
14%
2019
$5,912
—
$525,587
—
2018
$5,912
14%
$525,587
14%
2017
$5,168
902%
$460,052
922%
2016
$516
—
$45,000
—
Disclaimer: Historical tax information is derived from public records provided by the county offices. Information is not guaranteed and should be independently verified.
Estimate the Cost
Estimate the Cost for 13521 N Noah Ct
13521 N Noah Court, Kamas, UT 84036 (MLS# 12600656) is a Townhouse property with 4 bedrooms, 3 full bathrooms and 1 partial bathroom. 13521 N Noah Court is currently listed for $1,175,000 and was received on June 26, 2026. Want to learn more about 13521 N Noah Court? Do you have questions about finding other Townhouse real estate for sale in Kamas? You can browse all Kamas real estate or contact a Coldwell Banker agent to request more information.