This is a carousel with tiles that activate property listing cards. Use the previous and next buttons to navigate.
1/69
$1,350,000 Just Listed
This is a carousel with tiles that activate property listing cards. Use the previous and next buttons to navigate.
1/69
Property Description
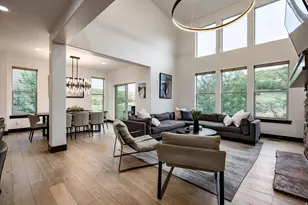
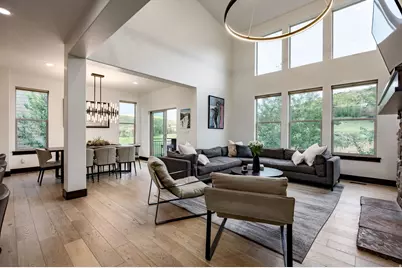
Contemporary mountain living meets exceptional convenience in this beautifully remodeled residence on a premium lot at The Retreat at Jordanelle. Ideally positioned just minutes from Deer Valley East Village, Park City Mountain, Historic Main Street, and the Jordanelle Reservoir, this home offers effortless access to world-class skiing, dining, recreation, and year-round adventure. Thoughtfully reimagined with a sophisticated modern aesthetic, the residence is defined by an open-concept floor plan, soaring vaulted ceilings, and expansive windows that bathe the living spaces in natural light. Clean architectural lines, refined finishes, and carefully curated updates create an atmosphere that is both elegant and inviting-equally suited for entertaining or quiet mountain retreats. Home is being sold furnished. Located within a sought-after, dog-friendly community, the property is approved for short-term rentals, offering exceptional flexibility as a primary residence, luxurious second home, or income-producing investment. Residents enjoy a community clubhouse with pool, spa, gym and theatre room. Whether enjoying fresh powder at nearby ski resorts, paddleboarding on the Jordanelle in summer, or exploring miles of surrounding trails with your four-legged companion, this residence embodies the effortless mountain lifestyle that defines Park City living. Offering contemporary design, an enviable location, and outstanding investment potential, this turnkey home is a rare opportunity to enjoy the best of Utah's mountain lifestyle.
Full Property Details
Full Property Details for 13538 N Noah Ct
General
- Price: $1,350,000
- HOA FEE: $500/month
- Taxes: $5,069
- Status: Active
- Type: Townhouse
- Source: WFR
- MLS ID: 2168973
- Updated: 7/1/2026
- Added to Site: 5 day(s) ago
Interior
- Interior Features: Closet: Walk-In, Disposal, Gas Log, Great Room, Oven: Gas, Range: Gas, Range/Oven: Free Stdng., Vaulted Ceilings, Granite Countertops, Video Door Bell(s)
- Fireplace: Yes
- Number of Fireplaces: 1
- Appliances: Dryer, Microwave, Refrigerator, Washer, Water Softener Owned
- Flooring: Carpet, Hardwood, Tile
Rooms
Bathrooms
- Total Bathrooms: 4
- Full Bathrooms: 2
- 3/4 Bathrooms: 1
- Half Bathrooms: 1
Bedrooms
- Total Bedrooms: 4
- Primary Bedroom: Floor: 1st
Other Rooms
- Laundry: Electric Dryer Hookup
Additional Information
- Shared Amenities: Barbecue, Clubhouse, Fitness Center, Hiking Trails, Insurance, Maintenance, Pets Permitted, Picnic Area, Playground, Pool, Snow Removal, Spa/Hot Tub
- Spa: Yes
- Equipment: Hot Tub, Window Coverings
Exterior
- Exterior Features: Double Pane Windows, Entry (Foyer), Patio: Open
- Porch/Patio/Deck: Patio: Open
Parking
- Garage: Yes
- Attached garage: Yes
- Garage Spaces: 2
- Covered Spaces: 2
- Total Spaces: 2
Location
- County: Wasatch
- Subdivision: IROQUOIS
School Information
- Elem School District: Wasatch
- Midd School District: Wasatch
- High School District: Wasatch
- Elementary School: J R Smith
- Middle School: Rocky Mountain
- High School: Wasatch
Community
- Association: Yes
- Assoc. Fees Include: Insurance, Maintenance Grounds
Heating & Cooling
- Central air: Yes
- Air Conditioning: Yes
- Cooling Type: Central Air
- Heating Type: Forced Air, Gas: Central
Utilities
- Sewer: Sewer: Connected
- Water: Culinary
- Utility Description: Natural Gas Connected, Electricity Connected, Sewer Connected, Water Connected
Structural Information
- Architectural Style: Townhouse; Row-end
- Construction: Concrete, Stone, Cement Siding, Other
- Exterior Const.: Concrete, Stone, Cement Siding, Other
- Basement Desc.: Full, Walk-Out Access
- Roof: Asphalt
- Windows: Blinds
- Stories/Levels: 3
- Square Feet: 2,718
- Living Area: 2,718 Sq. Ft.
- Current Bldg. Use: Residential
- Year Built: 2016
- Property Condition: Blt./Standing
Lot Features
- Lot Size (Acres): 0.03
- Lot Size (Sq. Ft.): 1,306.8
- Lot Size: .03
- Landscape: Mature Trees
- Topography: Cul-de-Sac, Curb & Gutter, Road: Paved, Sidewalks, Sprinkler: Auto-Full
- Lot Features: Cul-De-Sac, Curb & Gutter, Road: Paved, Sidewalks, Sprinkler: Auto-Full
- Trees/Vegetation: Mature Trees
Financial Considerations
- Association Fee: $500
- Assoc Fee Freq.: Monthly
- Tax Amount: $5,069
- Terms: Cash, Conventional, Exchange
Disclosures and Reports
- Inclusions: Dryer, Hot Tub, Microwave, Refrigerator, Washer, Water Softener: Own, Window Coverings
- Property ID: 00-0021-1175
Listed by Summit Sotheby's International Realty
Get Pre-Approved Today
Schools
Schools serving 13538 N Noah Ct
School District:Wasatch School District
| Name | Grades | Distance |
|---|---|---|
J.R. Smith School 235 East 500 North, Heber City, UT 84032 | K-5 | 10.9 mi |
Rocky Mountain Middle School 800 School House Way, Heber City, UT 84032 | 6-8 | 12.1 mi |
Wasatch High School 930 500 East, Heber City, UT 84032 | 9-12 | 12.1 mi |
Disclaimer:
School attendance boundaries provided by ATTOM Data Solutions and are for reference only. Contact the school directly to verify enrollment eligibility.
Price & Sales History for 13538 N Noah Ct
Date
Details
Price
Change
Source
7/01/2026
Listed
$1,350,000
—
MLS
Disclaimer: Historical sales information is derived from public records provided by the county offices. Information is not guaranteed and should be independently verified.
Estimate the Cost
Estimate the Cost for 13538 N Noah Ct
13538 N Noah Ct, Kamas, UT 84036 (MLS# 2168973) is a Townhouse property with 4 bedrooms, 2 full bathrooms and 2 partial bathrooms. 13538 N Noah Ct is currently listed for $1,350,000 and was received on July 01, 2026. Want to learn more about 13538 N Noah Ct? Do you have questions about finding other Townhouse real estate for sale in Kamas? You can browse all Kamas real estate or contact a Coldwell Banker agent to request more information.