
This is a carousel with tiles that activate property listing cards. Use the previous and next buttons to navigate.
1/5
$2,499,000
This is a carousel with tiles that activate property listing cards. Use the previous and next buttons to navigate.
1/5
Property Description
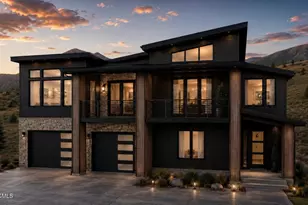
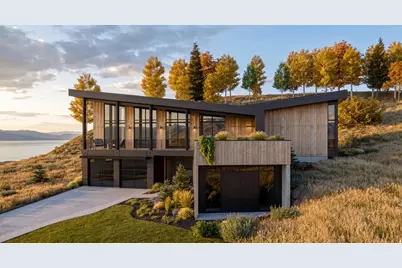
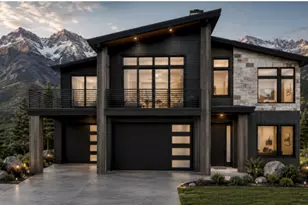
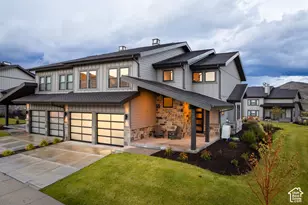
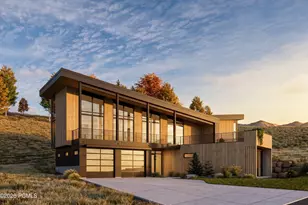
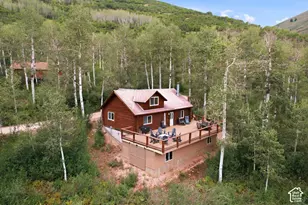
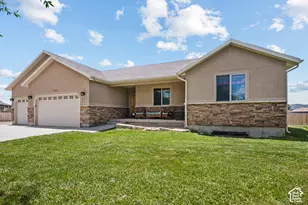
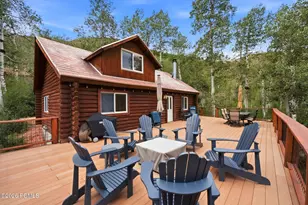
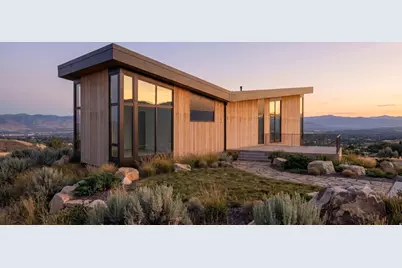
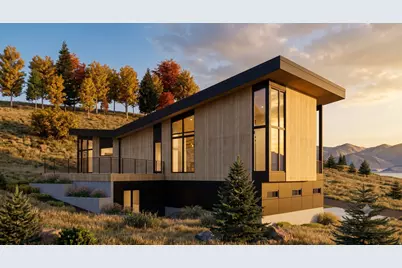
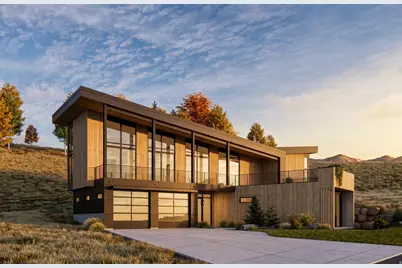
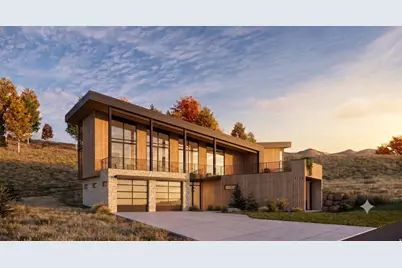
Experience contemporary mountain living in this stunning custom home located in the highly sought-after Jordanelle area of Park City. Offering striking modern architecture, this home is designed to showcase the beauty of its surroundings with soaring ceilings, expansive windows, and seamless indoor-outdoor living. Set on a premium homesite you'll enjoy the rare benefit of never having neighbors behind you, providing lasting privacy and peaceful mountain views. The open-concept floor plan is ideal for entertaining, featuring a spacious great room, designer kitchen, and multiple outdoor living areas perfect for enjoying Utah's four seasons. Every detail has been thoughtfully curated to create a home that is both sophisticated and comfortable. Located just minutes from Deer Valley East Village, Jordanelle Reservoir, championship golf, hiking and biking trails, and Historic Main Street Park City, this home offers exceptional access to world-class recreation while maintaining a tranquil mountain setting. Whether you're looking for a full-time residence, short term rental opportunity, or a luxury mountain getaway, this exceptional property combines timeless design, unmatched privacy, and one of the Wasatch Back's most desirable locations. Plans are from a previous home. Final plans and selections can be customized. Final price may change based on final plans and selections.
Full Property Details
Full Property Details for 4058 E Harris Wy #119
General
- Price: $2,499,000
- HOA FEE: $185/month
- Taxes: $1
- Status: Active
- Type: Single Family
- Source: WFR
- MLS ID: 2176439
- Updated: 8/31/2026
- Added to Site: 61 day(s) ago
Interior
- Interior Features: Closet: Walk-In, Disposal, Oven: Double, Range: Gas, Vaulted Ceilings, Instantaneous Hot Water
- Fireplace: Yes
- Number of Fireplaces: 1
- Appliances: Microwave, Range Hood, Refrigerator, Water Softener Owned
- Flooring: Carpet, Hardwood, Tile
Rooms
Bathrooms
- Total Bathrooms: 4
- Full Bathrooms: 3
- Half Bathrooms: 1
Bedrooms
- Total Bedrooms: 4
- Primary Bedroom: Floor: 2nd
Additional Information
- Shared Amenities: Biking Trails, Hiking Trails
- Equipment: Humidifier
Exterior
- Exterior Features: Double Pane Windows, Sliding Glass Doors, Walkout, Patio: Open
- Porch/Patio/Deck: Patio: Open
Parking
- Garage: Yes
- Attached garage: Yes
- Garage Spaces: 2
- Covered Spaces: 2
- Total Spaces: 2
- Parking Features: Attached
Location
- County: Wasatch
- Subdivision: BENLOCH RANCH SUBDIVISION
School Information
- Elem School District: Wasatch
- Midd School District: Wasatch
- High School District: Wasatch
- Elementary School: Heber Valley
- Middle School: Wasatch
- High School: Wasatch
Community
- Association: Yes
Heating & Cooling
- Central air: Yes
- Air Conditioning: Yes
- Cooling Type: Central Air
- Heating Type: Forced Air, Gas: Central, >= 95% efficiency
Utilities
- Sewer: Sewer: Connected
- Water: Culinary
- Utility Description: Natural Gas Connected, Electricity Connected, Sewer Connected, Water Connected
Structural Information
- Architectural Style: Stories: 2
- Construction: Cement Siding, Other
- Exterior Const.: Cement Siding, Other
- Basement Desc.: Daylight, Full, Walk-Out Access
- Roof: Metal
- Stories/Levels: 2
- Square Feet: 3,129
- Living Area: 3,129 Sq. Ft.
- Current Bldg. Use: Single Family
- Year Built: 2026
Lot Features
- Property View: Mountain(s)
- Lot Size (Acres): 0.77
- Lot Size (Sq. Ft.): 33,541.2
- Lot Size: .77
- Landscape: Landscaping: Full
- Topography: Road: Paved, Sidewalks, Terrain: Mountain, View: Mountain, Drip Irrigation: Auto-Full, Drip Irrigation: Auto-Part
- Lot Features: Road: Paved, Sidewalks, Terrain: Mountain, View: Mountain, Drip Irrigation: Auto-Full, Drip Irrigation: Auto-Part
- Trees/Vegetation: Landscaping: Full
Financial Considerations
- Association Fee: $185
- Assoc Fee Freq.: Monthly
- Tax Amount: $1
- Terms: Cash, Conventional
Disclosures and Reports
- Inclusions: Humidifier, Microwave, Range, Range Hood, Refrigerator, Water Softener: Own, Video Door Bell(s), Video Camera(s), Smart Thermostat(s)
- Property ID: 00-0021-6051
Listed by Real Broker, LLC
Get Pre-Approved Today
Schools
Schools serving 4058 E Harris Wy #119
School District:Wasatch School District
| Name | Grades | Distance |
|---|---|---|
J.R. Smith School 235 East 500 North, Heber City, UT 84032 | K-5 | 6.1 mi |
Rocky Mountain Middle School 800 School House Way, Heber City, UT 84032 | 6-8 | 7.6 mi |
Wasatch High School 930 500 East, Heber City, UT 84032 | 9-12 | 7.1 mi |
Disclaimer:
School attendance boundaries provided by ATTOM Data Solutions and are for reference only. Contact the school directly to verify enrollment eligibility.
Price & Sales History for 4058 E Harris Wy #119
Date
Details
Price
Change
Source
8/04/2026
Listed
$2,499,000
—
MLS
Disclaimer: Historical sales information is derived from public records provided by the county offices. Information is not guaranteed and should be independently verified.

Estimate the Cost
Estimate the Cost for 4058 E Harris Wy #119
4058 E Harris Way #119, Kamas, UT 84036 (MLS# 2176439) is a Single Family property with 4 bedrooms, 3 full bathrooms and 1 partial bathroom. 4058 E Harris Way #119 is currently listed for $2,499,000 and was received on August 04, 2026. Want to learn more about 4058 E Harris Way #119? Do you have questions about finding other Single Family real estate for sale in Kamas? You can browse all Kamas real estate or contact a Coldwell Banker agent to request more information.