This is a carousel with tiles that activate property listing cards. Use the previous and next buttons to navigate.
1/2
$1,695,000
This is a carousel with tiles that activate property listing cards. Use the previous and next buttons to navigate.
1/2
Property Description
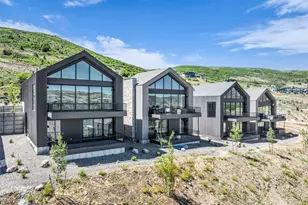
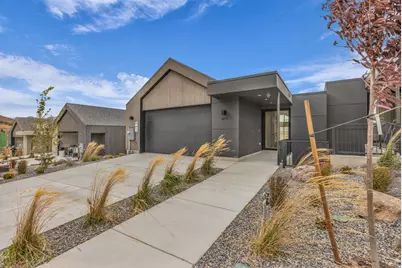
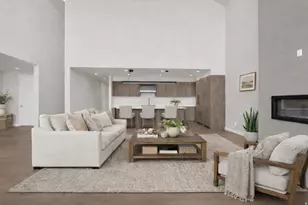
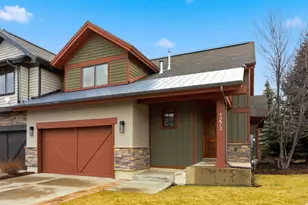
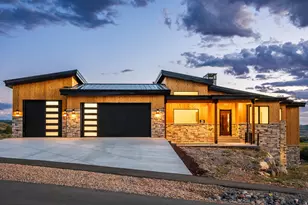
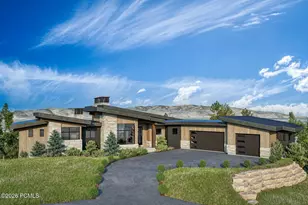
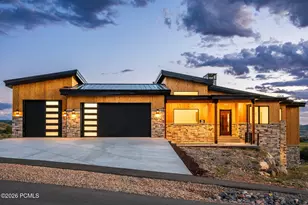
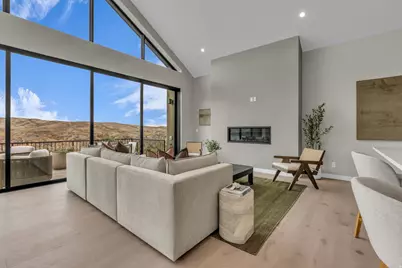
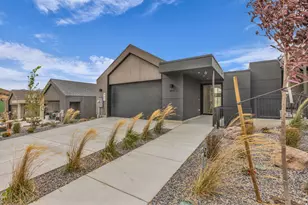
Discover refined mountain living in this brand new, move-in ready home featuring exquisite luxury upgrades throughout. Enjoy an elevated lifestyle with Fisher & Paykel integrated appliances, wide-plank wood flooring, heated primary bathroom floors, and a designer lighting package that creates the perfect ambiance in every room. This thoughtfully designed residence combines modern comfort and mountain elegance with breathtaking views of Deer Valley's world-class ski runs. Enjoy year-round adventure and relaxation with shuttle service to the new East Village and Deer Valley Resort, offering easy access to premier skiing, dining, and recreation Coming soon-amenities breaking ground this spring, including a stunning pool, clubhouse, and gathering spaces, will further enhance this exclusive mountain community. Experience the best of luxury and location - all for under $2 million. Furniture is available outside of purchase price. Schedule your private tour today and see why this home is truly a rare find in the heart of Deer Valley living.
Full Property Details
Full Property Details for 4267 E Escalante
General
- Price: $1,695,000
- HOA FEE: $205/month
- Taxes: $1
- Status: Under Contract
- Type: Townhouse
- Source: WFR
- MLS ID: 2176173
- Updated: 8/21/2026
- Added to Site: 23 day(s) ago
Interior
- Interior Features: Bath: Primary, Closet: Walk-In, Oven: Gas, Vaulted Ceilings, Smart Thermostat(s)
- Fireplace: Yes
- Number of Fireplaces: 1
- Appliances: Microwave, Refrigerator
- Flooring: Hardwood, Tile
Rooms
Bathrooms
- Total Bathrooms: 4
- Full Bathrooms: 1
- 3/4 Bathrooms: 2
- Half Bathrooms: 1
Bedrooms
- Total Bedrooms: 4
- Primary Bedroom: Basement
Exterior
- Exterior Features: Deck; Covered
Parking
- Garage: Yes
- Attached garage: Yes
- Garage Spaces: 2
- Covered Spaces: 2
- Total Spaces: 2
Location
- County: Wasatch
- Subdivision: WILDWOOD RESERVE
School Information
- Elem School District: Wasatch
- Midd School District: Wasatch
- High School District: Wasatch
- Elementary School: J R Smith
- Middle School: Wasatch
- High School: Wasatch
Community
- Association: Yes
Heating & Cooling
- Central air: Yes
- Air Conditioning: Yes
- Cooling Type: Central Air
- Heating Type: Gas: Radiant
Utilities
- Sewer: Sewer: Connected
- Utility Description: Natural Gas Connected, Electricity Connected, Sewer Connected, Water Connected
Structural Information
- Architectural Style: Townhouse; Row-end
- Construction: Asphalt, Stone, Other
- Exterior Const.: Asphalt, Stone, Other
- Basement Desc.: Full
- Roof: Asphalt
- Stories/Levels: 2
- Square Feet: 2,671
- Living Area: 2,671 Sq. Ft.
- Current Bldg. Use: Single Family
- Year Built: 2026
- Property Condition: Blt./Standing
Lot Features
- Property View: Lake, Mountain(s)
- Lot Size (Acres): 0.14
- Lot Size (Sq. Ft.): 6,098.4
- Lot Size: .14
- Landscape: Landscaping: Full
- Topography: View: Lake, View: Mountain
- Lot Features: View: Lake, View: Mountain
- Trees/Vegetation: Landscaping: Full
Water Features
- Water View: Yes
Financial Considerations
- Association Fee: $205
- Assoc Fee Freq.: Monthly
- Tax Amount: $1
Disclosures and Reports
- Inclusions: Microwave, Refrigerator, Smart Thermostat(s)
- Property ID: 00-0021-9177
Listed by Real Broker, LLC
Get Pre-Approved Today
Schools
Schools serving 4267 E Escalante
School District:Wasatch School District
| Name | Grades | Distance |
|---|---|---|
J.R. Smith School 235 East 500 North, Heber City, UT 84032 | K-5 | 6.4 mi |
Rocky Mountain Middle School 800 School House Way, Heber City, UT 84032 | 6-8 | 8 mi |
Wasatch High School 930 500 East, Heber City, UT 84032 | 9-12 | 7.5 mi |
Disclaimer:
School attendance boundaries provided by ATTOM Data Solutions and are for reference only. Contact the school directly to verify enrollment eligibility.
Price & Sales History for 4267 E Escalante
Date
Details
Price
Change
Source
8/03/2026
Listed
$1,695,000
—
MLS
Disclaimer: Historical sales information is derived from public records provided by the county offices. Information is not guaranteed and should be independently verified.

Tax History
Tax History for 4267 E Escalante
Year
Property Taxes
Change
Tax Assessment
Change
2025
$5,126
112%
$599,850
110%
2024
$2,417
—
$285,000
—
Disclaimer: Historical tax information is derived from public records provided by the county offices. Information is not guaranteed and should be independently verified.
Estimate the Cost
Estimate the Cost for 4267 E Escalante
4267 E Escalante, Kamas, UT 84036 (MLS# 2176173) is a Townhouse property with 4 bedrooms, 1 full bathroom and 3 partial bathrooms. 4267 E Escalante is currently listed for $1,695,000 and was received on August 03, 2026. Want to learn more about 4267 E Escalante? Do you have questions about finding other Townhouse real estate for sale in Kamas? You can browse all Kamas real estate or contact a Coldwell Banker agent to request more information.