This is a carousel with tiles that activate property listing cards. Use the previous and next buttons to navigate.
1/48
$550,000
This is a carousel with tiles that activate property listing cards. Use the previous and next buttons to navigate.
1/48
Property Description
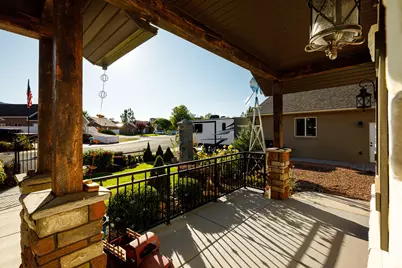
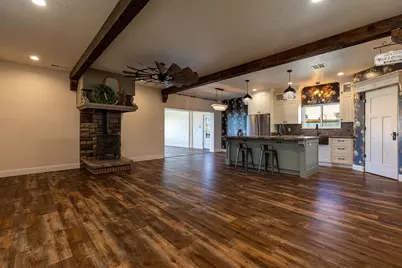
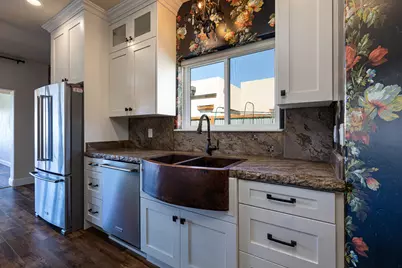
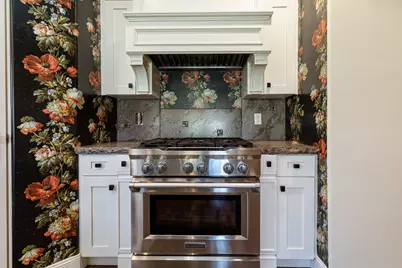
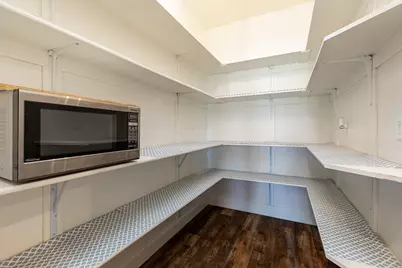
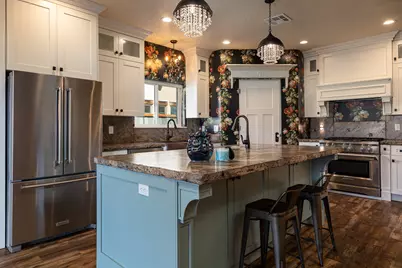
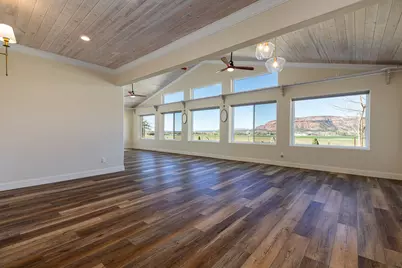
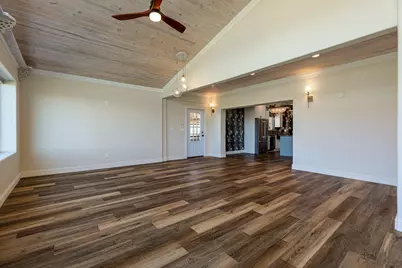
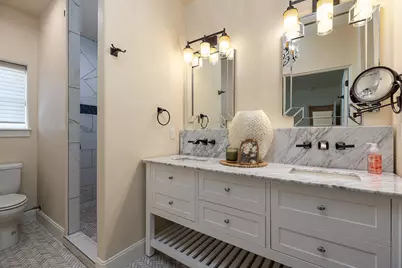
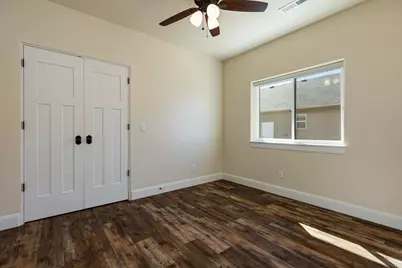
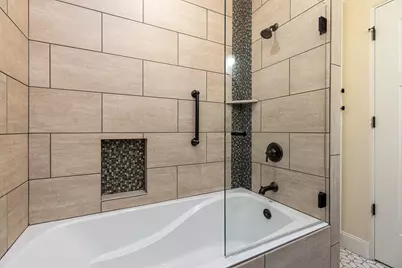
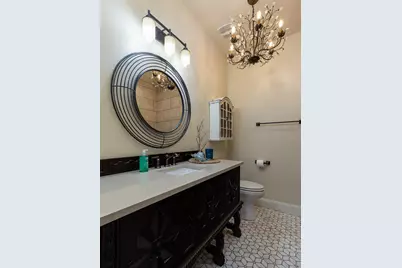
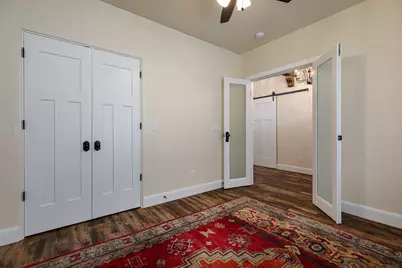
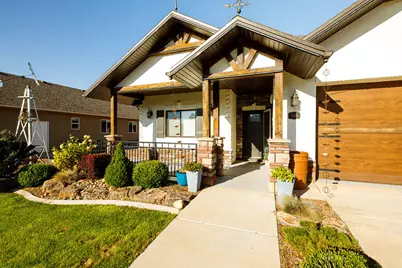
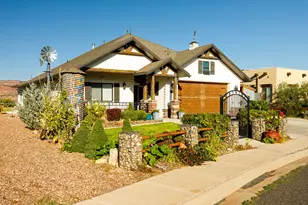
Custom Homes Are Supposed to Feel Different. This One Actually Does. Priced below a recent appraisal and offering a $10,000 seller credit toward buyer closing costs, this custom Kanab home delivers both character and value. From the exposed beams and artisan concrete countertops to the abundance of natural light, this home has a personality all its own. Warm finishes, distinctive design, and comfortable living spaces come together to create a home that feels inviting from the moment you walk in. The open floor plan offers 3 bedrooms and 2.5 bathrooms, with spaces designed for both everyday living and entertaining. The kitchen serves as the heart of the home, featuring artisan concrete countertops, a propane range with electric oven, and a generous walk-in pantry. One of the home's standout spaces is the sunroom, where large windows bring in natural light throughout the day and create a comfortable place to relax, read, gather, or simply enjoy the surroundings. The primary suite includes a spacious walk-in closet and well-appointed bathroom, while the rest of the home continues the same blend of comfort and craftsmanship found throughout. Year-round comfort comes from central air, electric heat, a mini-split system, and a cozy wood stove. Outside, you'll find raised garden beds, RV and boat parking, automatic sprinklers, and a low-maintenance yard that leaves more time to enjoy everything the area has to offer. This isn't a home that relies on trends or gimmicks to stand out. It simply has the kind of character that's becoming harder to find.
Full Property Details
Full Property Details for 580 S Cedar Circle
General
- Price: $550,000
- Taxes: $2,532 (2025)
- Status: Active
- Type: Single Family
- Source: 203
- MLS ID: 26-273222
- Updated: 7/8/2026
- Added to Site: 31 day(s) ago
Rental Information
- Complex Features: Sidewalks
Interior
- Number of Rooms: 10
- Fireplace: Yes
- Number of Fireplaces: 1
- Fireplace(s): Fireplace, Masonry
Rooms
Bathrooms
- Total Bathrooms: 3
Bedrooms
- Total Bedrooms: 3
- Primary Bedroom: 1st Floor
Parking
- Attached garage: Yes
- Garage Description: Attached, 462 Sq. Ft.
- Garage Spaces: 2
- Parking Features: Attached
Location
- Area: Outside Area
- County: Kane
- Subdivision: NOT AVAILABLE
- Driving Directions: From I-15, take exit 16 heading east on UT -9. Turn right on Main St. Turn left on 100 S and continue onto Hwy 59. Continue onto AZ-389. Turn left onto Main St and continue onto US-89A. Turn right on 1100 S. Turn left on Hillside Dr. Turn left on Cedar Cir. The house will be on the left.
School Information
- Elementary School: Out of Area
- Middle School: Out of Area
- High School: Out of Area
Heating & Cooling
- Air Conditioning: Yes
- Cooling Type: AC / Heat Pump
- Heating Type: Heat Pump, Propane, Wood Heat
Utilities
- Water: Culinary
- Utility Description: Sewer Available, Culinary, City, Electricity Connected, Propane
Structural Information
- Description/Design: Residential - Single Family
- Exterior Const.: Masonite, Stucco
- Roof: Asphalt
- Stories/Levels: 1
- Square Feet: 2,331
- Main/1st Level: 2,331 Sq. Ft.
- Finished Above Grnd: 2,331 Sq. Ft.
- Year Built: 2018
- Property Condition: Built & Standing
Lot Features
- Lot Size (Acres): 0.2
- Lot Size (Sq. Ft.): 8,712
- Frontage: Paved
- Lot Features: Curbs & Gutters
- Zoning: Residential
Financial Considerations
- Price Per Sq. Ft.: $235.95
- Tax Amount: $2,532.77
- Tax Year: 2025
- Terms: VA Loan, FHA, Conventional, Cash
Disclosures and Reports
- Inclusions: Wood Burning Stove, Window Coverings, Walk-in Closet(s), Sunroom, Sprinkler, Full, Refrigerator, Range Hood, Plant Shelves, Patio, Uncovered, Oven/Range, Freestnd, Microwave, Landscaped, Full, Fenced, Partial, Disposal, Dishwasher, Ceiling, Vaulted, Ceiling Fan(s)
- Property ID: K-193-33
Listed by KW Ascend Keller Williams Realty

Get Pre-Approved Today
Schools
Schools serving 580 S Cedar Circle
School District:Kane School District
| Name | Grades | Distance |
|---|---|---|
Kanab School 41 West 100 North, Kanab, UT 84741 | K-6 | 1.2 mi |
Kanab Middle School 690 South Cowboy Way, Kanab, UT 84741 | 7-8 | 1 mi |
Kanab High School 59 East Cowboy Way, Kanab, UT 84741 | 9-12 | 1 mi |
Disclaimer:
School attendance boundaries provided by ATTOM Data Solutions and are for reference only. Contact the school directly to verify enrollment eligibility.
Price & Sales History for 580 S Cedar Circle
Date
Details
Price
Change
Source
6/10/2026
Listed
$550,000
—
MLS
Disclaimer: Historical sales information is derived from public records provided by the county offices. Information is not guaranteed and should be independently verified.
Tax History
Tax History for 580 S Cedar Circle
Year
Property Taxes
Change
Tax Assessment
Change
2025
$2,533
32%
$536,778
140%
2024
$1,921
12%
$223,198
9%
2023
$1,716
38%
$204,339
39%
2022
$1,248
-14%
$147,146
-43%
2021
$1,450
-44%
$256,561
4%
2020
$2,611
41%
$246,733
45%
2019
$1,852
409%
$170,439
413%
2018
$364
5%
$33,220
10%
2017
$347
-3%
$30,200
—
2016
$357
—
$30,200
—
Disclaimer: Historical tax information is derived from public records provided by the county offices. Information is not guaranteed and should be independently verified.
Estimate the Cost
Estimate the Cost for 580 S Cedar Circle
580 S Cedar Cir, Kanab, UT 84741 (MLS# 26-273222) is a Single Family property with 3 bedrooms and 0 full bathrooms. 580 S Cedar Cir is currently listed for $550,000 and was received on June 10, 2026. Want to learn more about 580 S Cedar Cir? Do you have questions about finding other Single Family real estate for sale in Kanab? You can browse all Kanab real estate or contact a Coldwell Banker agent to request more information.