This is a carousel with tiles that activate property listing cards. Use the previous and next buttons to navigate.
1/37
$469,000
This is a carousel with tiles that activate property listing cards. Use the previous and next buttons to navigate.
1/37
Property Description
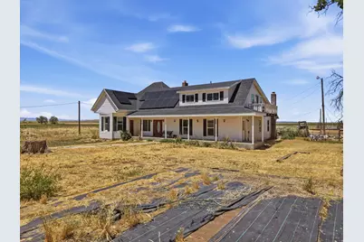
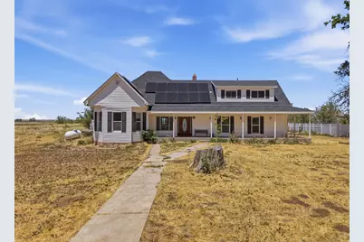
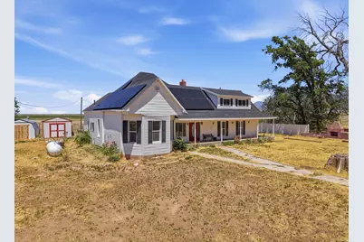
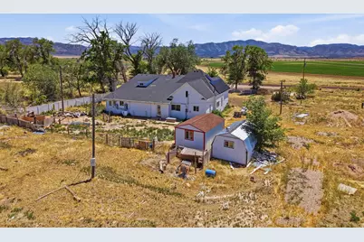
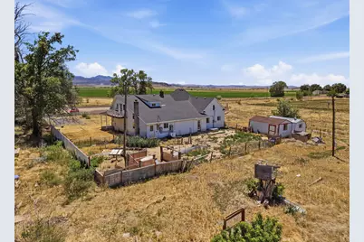
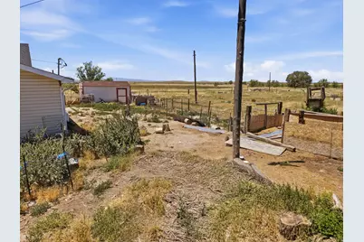
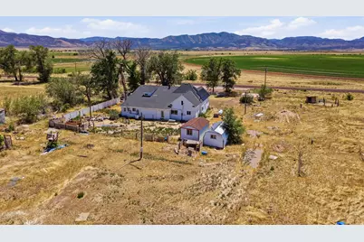
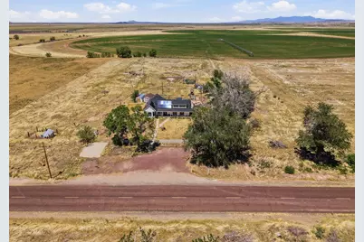
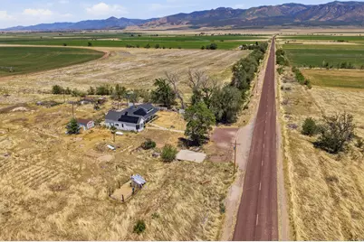
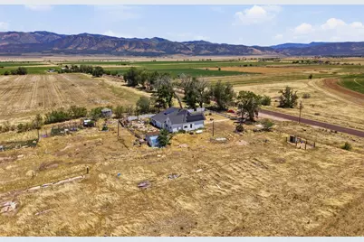
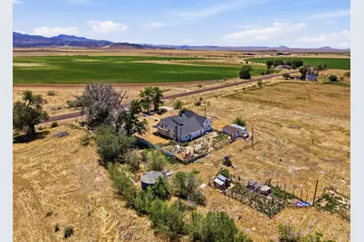
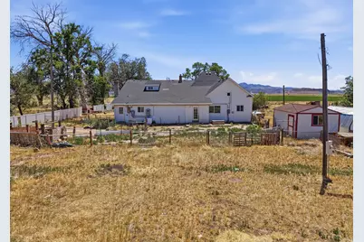
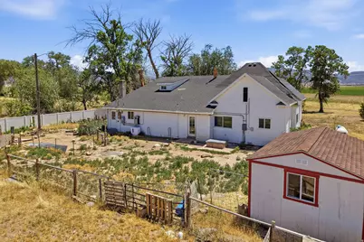
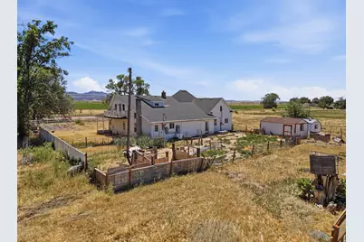
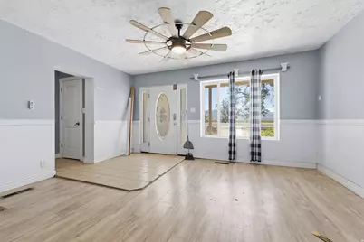
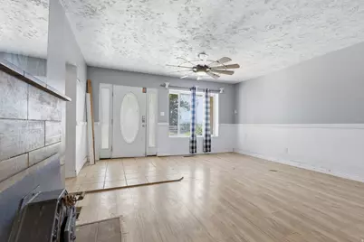
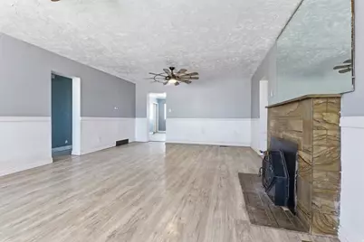
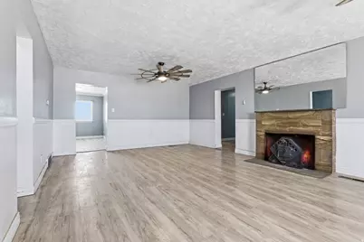
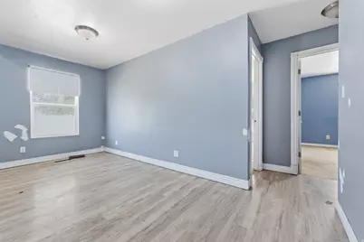
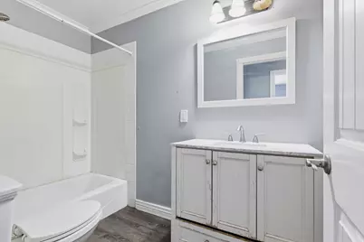
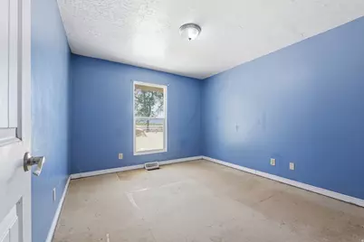
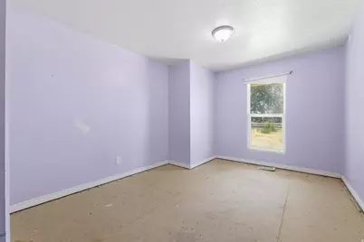
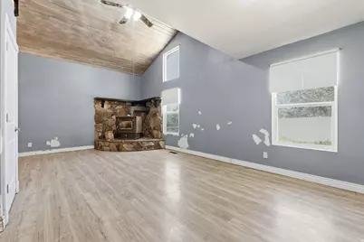
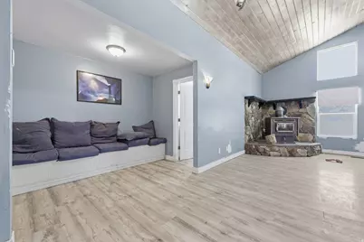
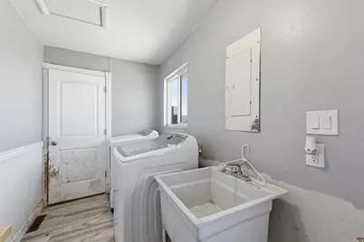
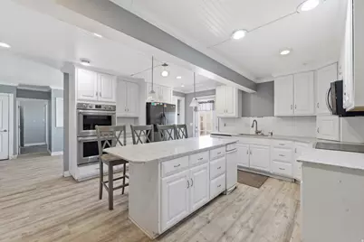
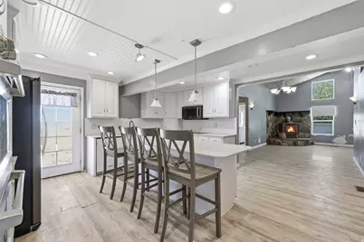
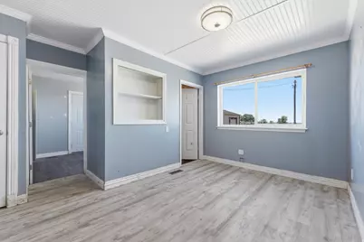
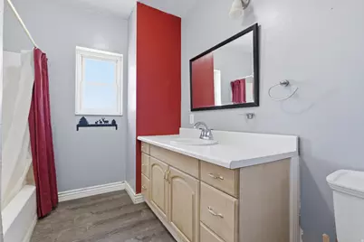
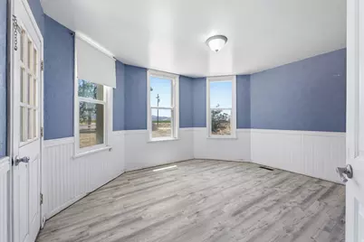
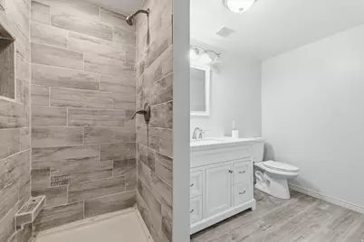
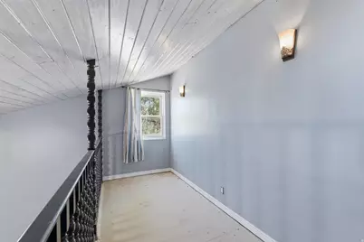
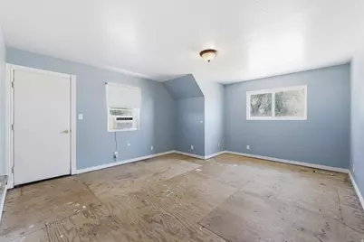
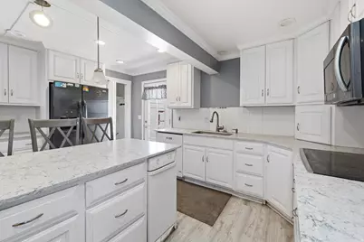
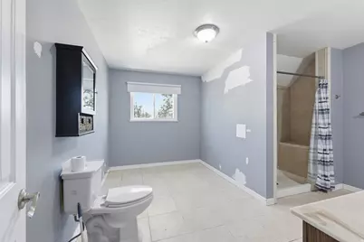
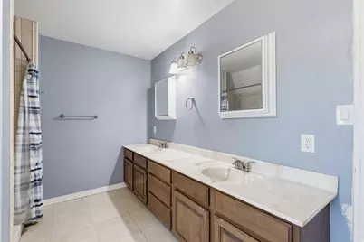
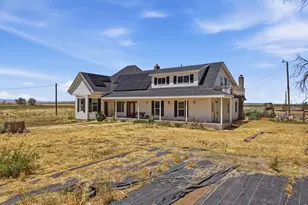
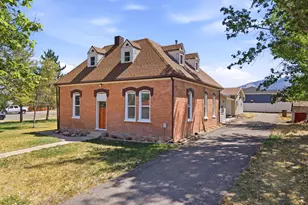
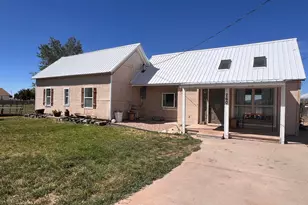
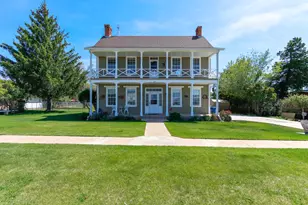
**SHORT SALE THIRD PARTY APPROVAL REQUIRED. SELLER IS WILLING TO REVIEW ALL OFFERS!** Looking for space, acreage, and opportunity? This charming two-story home sits on 8.38 acres in the quiet rural community of Hatton and offers the kind of country living that is becoming harder to find. Built in the early 1900s, the home features five bedrooms, four bathrooms, multiple living areas, and plenty of room to spread out. Several major improvements have already been completed, including a newer roof, a newly drilled well, an updated kitchen, a new water heater, and plumbing updates. The home does require additional repairs and finishing work, making it a great opportunity for a buyer looking to build equity and make the property their own. New flooring, drywall repairs, replacement of some doors and frames, and other cosmetic improvements should be expected. The basement offers excellent potential for additional living space, a future apartment, or multigenerational living. Outside, the expansive acreage provides room for animals, hobby farming, homesteading, equipment, or simply enjoying the peace and open space of a rural lifestyle. With a welcoming front porch, generous square footage, and endless possibilities both inside and out, this property offers a rare opportunity to create the country lifestyle you have been looking for while adding your own finishing touches to a home with tremendous potential.
Full Property Details
Full Property Details for 4909 W 6150 S
General
- Price: $469,000
- Taxes: $1,927
- Status: Active
- Type: Single Family
- Source: WFR
- MLS ID: 2149939
- Updated: 8/6/2026
- Added to Site: 118 day(s) ago
Interior
- Interior Features: Bath: Primary, Closet: Walk-In, Den/Office, Disposal, Kitchen: Updated, Oven: Double, Oven: Wall, Range: Countertop
- Fireplace: Yes
- Number of Fireplaces: 2
- Flooring: Carpet, Laminate, Tile
Rooms
Bathrooms
- Total Bathrooms: 4
- Full Bathrooms: 2
- 3/4 Bathrooms: 2
Bedrooms
- Total Bedrooms: 5
- Primary Bedroom: Floor: 2nd
Other Rooms
- Laundry: Electric Dryer Hookup
Exterior
- Exterior Features: Balcony, Double Pane Windows, Horse Property
Parking
- Parking Features: Rv Parking
Location
- Area: Fillmore; Flowell
- County: Millard
- Subdivision: RURAL
- Cross Streets: 6150
- Direction Faces: South
School Information
- Elem School District: Millard
- Midd School District: Millard
- High School District: Millard
- Elementary School: Fillmore
- Middle School: Fillmore
- High School: Millard
Heating & Cooling
- Air Conditioning: Yes
- Cooling Type: Evaporative Cooling
- Heating Type: Forced Air, Gas: Central, Wood
Utilities
- Sewer: Septic Tank
- Water: Rights: Owned, Well
- Well: Yes
- Utility Description: Natural Gas Connected, Electricity Connected, Sewer: Septic Tank, Water Connected
Structural Information
- Architectural Style: Stories: 2
- Basement Desc.: Entrance, Partial
- Roof: Asphalt
- Windows: Blinds, Part, Shades
- Disability Access: Single Level Living
- Stories/Levels: 3
- Square Feet: 5,243
- Living Area: 5,243 Sq. Ft.
- Current Bldg. Use: Single Family
- Year Built: 1900
- Property Condition: Blt./Standing
Lot Features
- Property View: Mountain(s)
- Lot Size (Acres): 8.38
- Lot Size (Sq. Ft.): 365,032.8
- Lot Size: 8.38
- Landscape: Fruit Trees, Landscaping: Part, Mature Trees, Vegetable Garden
- Topography: Fenced: Part, Terrain, Flat, View: Mountain
- Lot Features: Fenced: Part, View: Mountain
- Trees/Vegetation: Fruit Trees, Landscaping: Part, Mature Trees, Vegetable Garden
- Zoning: AG
Horse Property
- Horse Property: Yes
Green Features
- Energy Generation: Solar
Financial Considerations
- Tax Amount: $1,927
- Terms: Cash, Conventional, FHA, VA Loan, USDA Rural Development
Disclosures and Reports
- Special Conditions: Short Sale, Third Party Approval Required
- Property ID: 8007-2-2, 8007-2-2-3
Listed by The Agency Salt Lake City (Nephi)

Get Pre-Approved Today
Price & Sales History for 4909 W 6150 S
Date
Details
Price
Change
Source
7/16/2026
Price Reduced
$469,000
-2.09%
MLS
7/07/2026
Price Reduced
$479,000
-2.04%
MLS
6/23/2026
Price Reduced
$489,000
-2%
MLS
6/08/2026
Price Reduced
$499,000
-14.69%
MLS
6/02/2026
Price Reduced
$584,900
-1.7%
MLS
4/11/2026
Listed
$595,000
—
MLS
Disclaimer: Historical sales information is derived from public records provided by the county offices. Information is not guaranteed and should be independently verified.
Estimate the Cost
Estimate the Cost for 4909 W 6150 S
4909 W 6150 S, Kanosh, UT 84637 (MLS# 2149939) is a Single Family property with 5 bedrooms, 2 full bathrooms and 2 partial bathrooms. 4909 W 6150 S is currently listed for $469,000 and was received on April 11, 2026. Want to learn more about 4909 W 6150 S? Do you have questions about finding other Single Family real estate for sale in Kanosh? You can browse all Kanosh real estate or contact a Coldwell Banker agent to request more information.