This is a carousel with tiles that activate property listing cards. Use the previous and next buttons to navigate.
1/48
$929,000
This is a carousel with tiles that activate property listing cards. Use the previous and next buttons to navigate.
1/48
Property Description
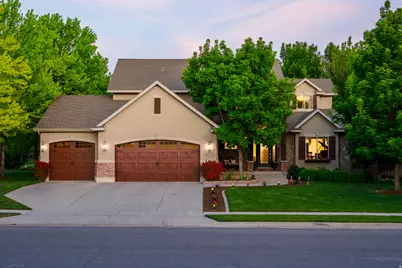
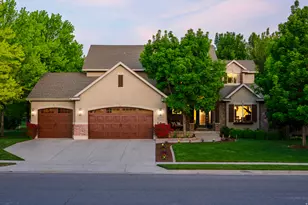
Immaculate 5 Bedroom, 3.5 Bathroom Home on a Premier Lot in one of Kaysville's Most Coveted Neighborhoods Quail Hollow at Willowmere Farms * Backing Directly onto a Private 3-Acre HOA Park with a Pool, Playground, Basketball, and Volleyball as well as an Open Grass area, Covered Picnic Area, Bathrooms, & a Walking Path. * You'll Love the Breathtaking Mountain Views from the Deck, Backyard and Rear Windows * Spacious Open Great Room * The Updated Kitchen Features: White Stacked Cabinets, Granite Countertops, Tile Backsplash, a New Gas Cooktop, New Double Ovens, a New Refrigerator, an Island with Bar Seating, a Pantry, & Built in Desk * Huge Family Room with a Stone Fireplace & Natural Light * Spacious Primary Bedroom Retreat with Panoramic Window Views of the Mountains & Park Vaulted Ceilings, Separate Jetted Tub & European Shower, Large Updated White Vanity with Double Sinks & Granite Countertops, & a Walk-In Closet * Three Additional Upstairs Bedrooms with Beautiful Views of Mature Trees (18 Trees on the Property) * Main Bathroom with Updated Vanity & Granite Countertops * Formal Living Room with Vaulted Ceilings * Formal Dining Room with Updated Wood Flooring * Fully Finished Basement * Family Room with a Thermostat Controlled Gas Fireplace, Custom Built-in Cabinets & Shelves, & Surround Sound Speakers * Extra Space in Family Room Area to Add a Kitchenette, a Game Area, or Bedroom/Den * 5th Bedroom & Full Bathroom in Basement * Custom Window Shades * New Front Door * Brand New HVAC (2026) * New Roof (2019) * New Water Heater (2021) * Relax in your Park-like Backyard with a Deck & Pergola, Patio with a Gas Firepit, Cascading Waterfall Feature, Mature Trees, & Raised Garden Area * Great for Entertaining * Oversized 3-Car Garage with Updated Garage Doors & a dedicated Workbench * Plumbed for Central Vacuum * Indoor/Outdoor Dog Kennel *
Full Property Details
Full Property Details for 1001 Mill Shadow Dr
General
- Price: $929,000
- HOA FEE: $149/month
- Taxes: $5,161
- Status: Under Contract
- Type: Single Family
- Source: WFR
- MLS ID: 2160326
- Updated: 7/2/2026
- Added to Site: 50 day(s) ago
Interior
- Interior Features: Bath: Primary, Bath: Sep. Tub/Shower, Closet: Walk-In, Disposal, French Doors, Gas Log, Jetted Tub, Kitchen: Updated, Oven: Double, Range: Countertop, Range: Gas, Vaulted Ceilings, Granite Countertops
- Fireplace: Yes
- Number of Fireplaces: 2
- Appliances: Ceiling Fan, Trash Compactor, Microwave, Refrigerator
- Flooring: Carpet, Hardwood, Tile
Rooms
Bathrooms
- Total Bathrooms: 4
- Full Bathrooms: 3
- Half Bathrooms: 1
Bedrooms
- Total Bedrooms: 5
- Primary Bedroom: Floor: 2nd
Other Rooms
- Laundry: Electric Dryer Hookup
Additional Information
- Shared Amenities: Biking Trails, Clubhouse, Picnic Area, Playground, Pool
- Pool: Yes
- Private Pool: Yes
- Pool Description: Gunite, Fenced, Heated, In Ground, Electronic Cover
- Equipment: Dog Run, Window Coverings
Exterior
- Exterior Features: Bay Box Windows, Deck; Covered, Double Pane Windows, Lighting, Patio: Open
- Porch/Patio/Deck: Patio: Open
Parking
- Garage: Yes
- Garage Spaces: 3
- Covered Spaces: 3
- Total Spaces: 7
Location
- Area: Kaysville; Fruit Heights; Layton
- County: Davis
- Subdivision: QUAIL HOLLOW
- Cross Streets: 75
School Information
- Elem School District: Davis
- Midd School District: Davis
- High School District: Davis
- Elementary School: Kaysville
- Middle School: Centennial
- High School: Farmington
Community
- Association: Yes
Heating & Cooling
- Central air: Yes
- Air Conditioning: Yes
- Cooling Type: Central Air
- Heating Type: Forced Air, Gas: Central
Utilities
- Sewer: Sewer: Connected, Sewer: Public
- Water: Culinary, Secondary
- Utility Description: Natural Gas Connected, Electricity Connected, Sewer Connected, Sewer: Public, Water Connected
Structural Information
- Property Detached: Yes
- Architectural Style: Stories: 2
- Construction: Brick, Stone, Stucco
- Exterior Const.: Brick, Stone, Stucco
- Basement Desc.: Full
- Roof: Asphalt, Pitched
- Windows: Drapes, Shades
- Doors: French Doors
- Stories/Levels: 3
- Square Feet: 3,900
- Living Area: 3,900 Sq. Ft.
- Current Bldg. Use: Single Family
- Year Built: 2004
- Property Condition: Blt./Standing
Lot Features
- Property View: Mountain(s)
- Lot Size (Acres): 0.35
- Lot Size (Sq. Ft.): 15,246
- Lot Size: .35
- Landscape: Landscaping: Full, Mature Trees, Pines
- Topography: Curb & Gutter, Fenced: Part, Road: Paved, Sidewalks, Sprinkler: Auto-Full, Terrain, Flat, View: Mountain
- Lot Features: Curb & Gutter, Fenced: Part, Road: Paved, Sidewalks, Sprinkler: Auto-Full, View: Mountain
- Trees/Vegetation: Landscaping: Full, Mature Trees, Pines
Financial Considerations
- Association Fee: $149
- Assoc Fee Freq.: Monthly
- Tax Amount: $5,161
- Terms: Cash, Conventional
Disclosures and Reports
- Inclusions: Ceiling Fan, Compactor, Dog Run, Microwave, Range, Refrigerator, Window Coverings
- Property ID: 11-544-0050
Listed by RE/MAX Associates
Get Pre-Approved Today
Schools
Schools serving 1001 Mill Shadow Dr
School District:Davis School District
| Name | Grades | Distance |
|---|---|---|
Kaysville School 50 North 100 East, Kaysville, UT 84037 | K-6 | 1.1 mi |
Centennial Jr High School 740 South Sunset Drive, Kaysville, UT 84037 | 7-9 | 0.6 mi |
Farmington High 548 West Glovers Lane, Farmington, UT 84025 | 10-12 | 5.5 mi |
Disclaimer:
School attendance boundaries provided by ATTOM Data Solutions and are for reference only. Contact the school directly to verify enrollment eligibility.
Price & Sales History for 1001 Mill Shadow Dr
Date
Details
Price
Change
Source
6/25/2026
Price Reduced
$929,000
-2.2%
MLS
6/09/2026
Price Reduced
$949,900
-4.53%
MLS
5/28/2026
Price Reduced
$995,000
-4.78%
MLS
5/23/2026
Listed
$1,045,000
—
MLS
Disclaimer: Historical sales information is derived from public records provided by the county offices. Information is not guaranteed and should be independently verified.
Tax History
Tax History for 1001 Mill Shadow Dr
Year
Property Taxes
Change
Tax Assessment
Change
2025
$5,161
3%
$536,250
2%
2024
$5,002
6%
$527,450
-40%
2023
$4,723
9%
$882,000
95%
2022
$4,326
14%
$453,200
-24%
2021
$3,790
7%
$595,000
10%
2020
$3,551
7%
$543,000
99%
2018
$3,313
-3%
$272,800
-2%
2017
$3,408
12%
$278,850
16%
2016
$3,056
-8%
$240,460
-17%
2019
$3,313
-3%
$288,200
13%
2015
$3,422
33%
$255,695
12%
2013
$2,570
—
$228,019
-4%
2013
$2,570
—
$236,763
—
Disclaimer: Historical tax information is derived from public records provided by the county offices. Information is not guaranteed and should be independently verified.
Estimate the Cost
Estimate the Cost for 1001 Mill Shadow Dr
1001 Mill Shadow Dr, Kaysville, UT 84037 (MLS# 2160326) is a Single Family property with 5 bedrooms, 3 full bathrooms and 1 partial bathroom. 1001 Mill Shadow Dr is currently listed for $929,000 and was received on May 23, 2026. Want to learn more about 1001 Mill Shadow Dr? Do you have questions about finding other Single Family real estate for sale in Kaysville? You can browse all Kaysville real estate or contact a Coldwell Banker agent to request more information.