This is a carousel with tiles that activate property listing cards. Use the previous and next buttons to navigate.
1/54
$749,876 Just Listed
This is a carousel with tiles that activate property listing cards. Use the previous and next buttons to navigate.
1/54
Property Description
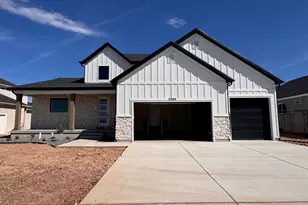
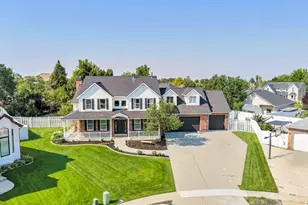
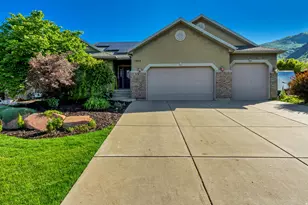
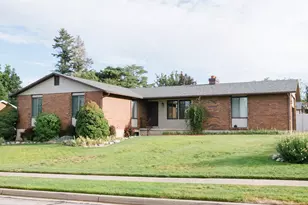
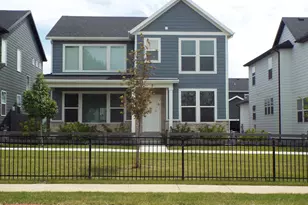
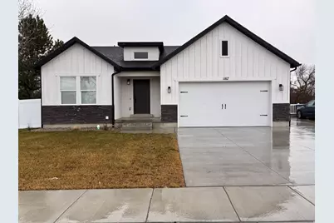
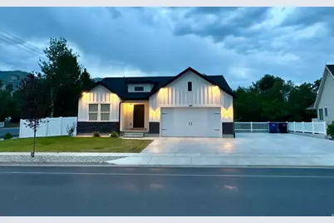
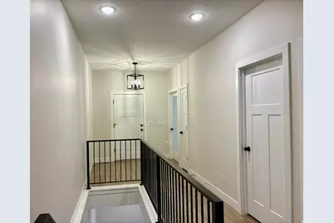
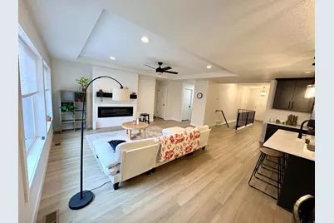
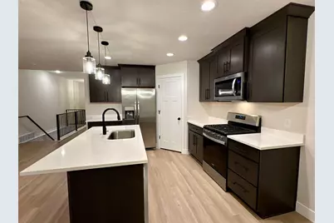
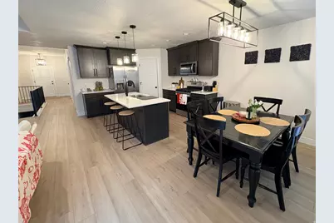
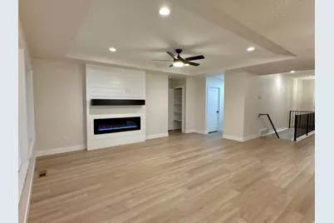
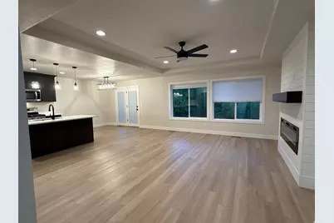
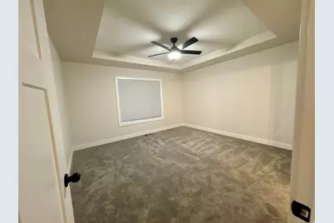
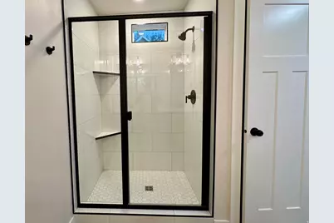
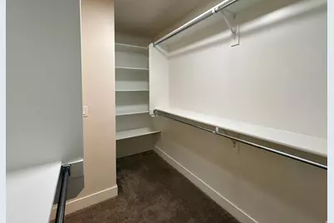
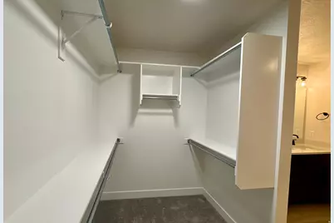
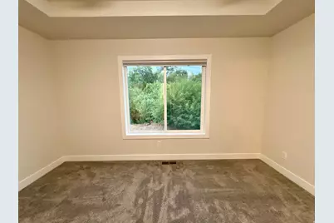
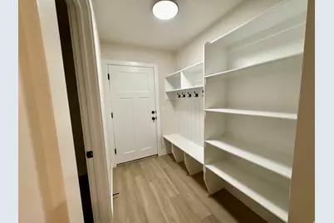
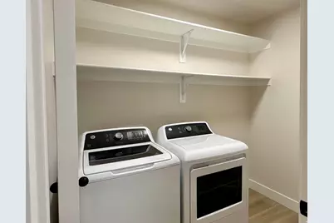
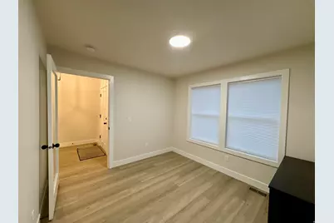
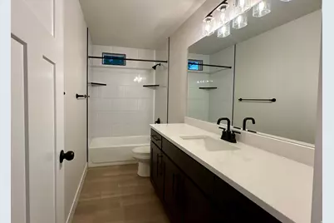
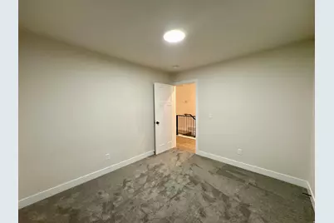
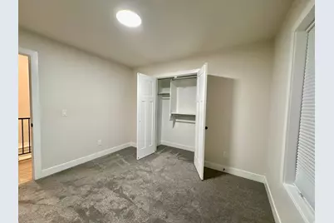
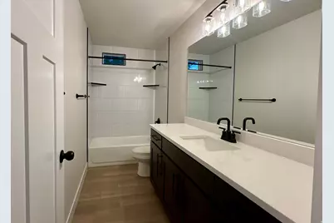
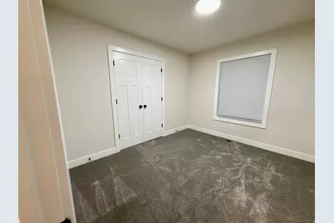
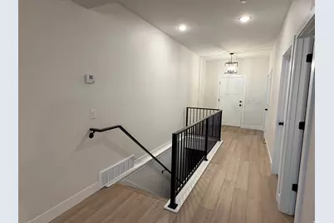
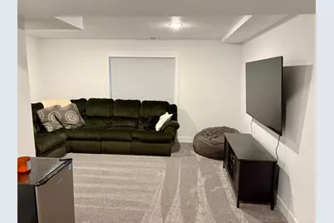
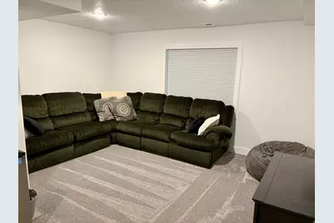
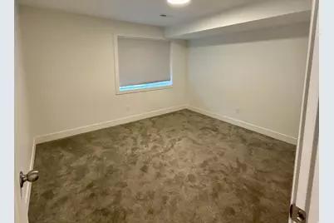
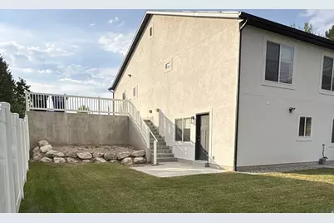
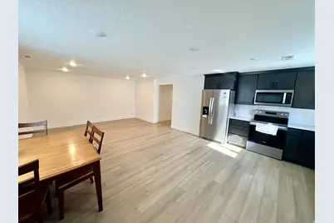
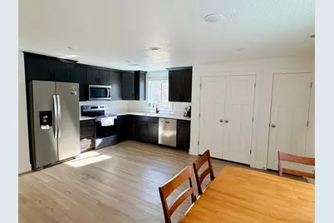
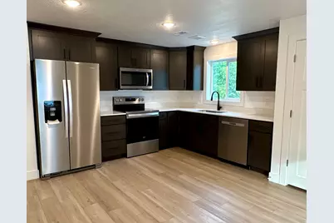
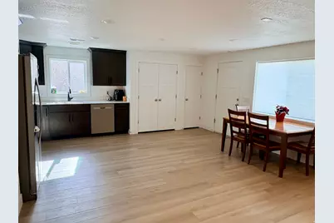
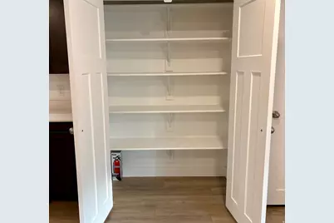
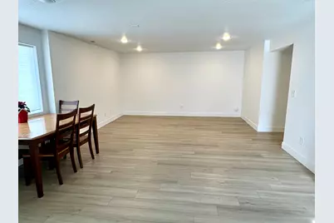
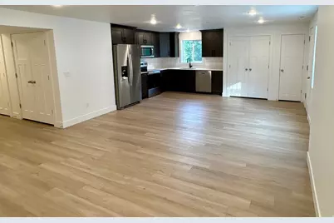
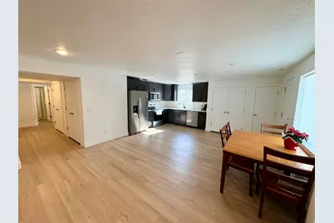
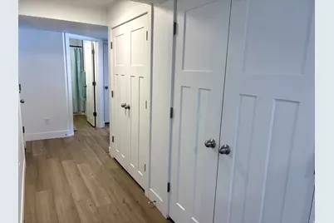
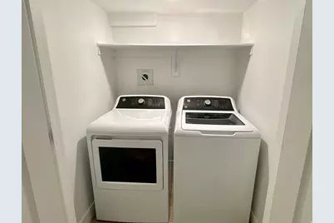
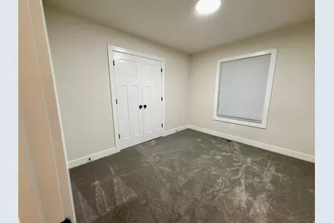
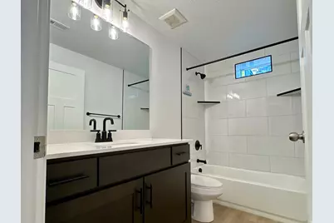
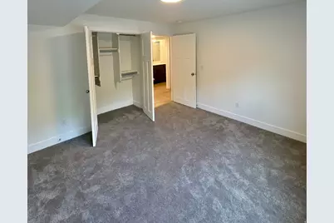
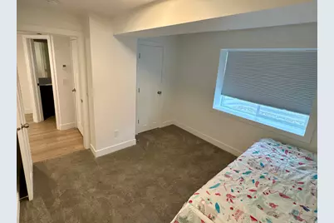
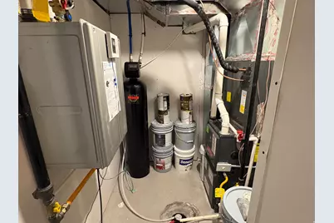
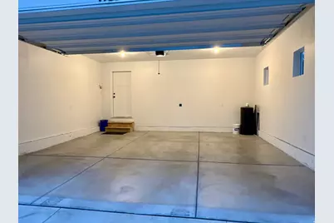
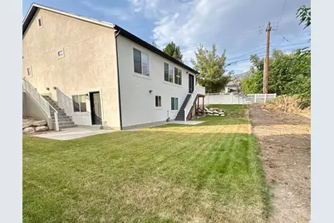
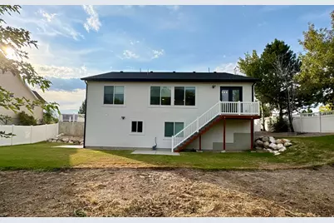
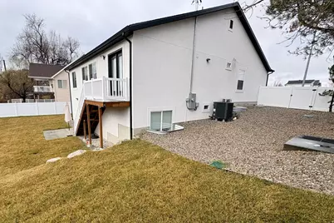
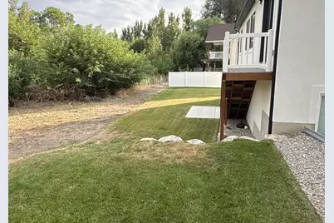
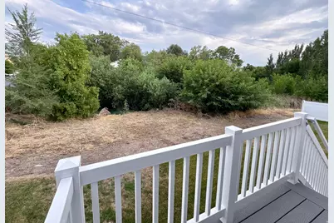
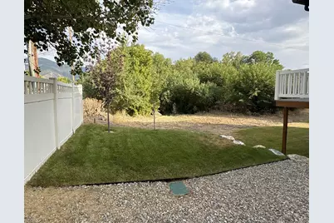
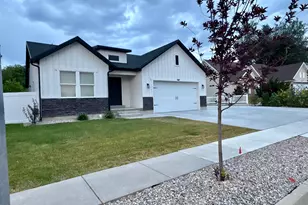
Gorgeous like new Rambler w/full Basement Apartment. Open concept floorplan with a modern farmhouse touch. 9' entry & tray ceilings in Great room & Master, Iron railing, Full height kitchen cabinets w/quartz counters throughout. Tile tub/shower surrounds in all baths. Spacious master w/double sinks & huge walk-in closet. Mudroom bench, hooks & shelves. LVT throughout main living space and in front Flex room. Cellular shades throughout w/ Blackout shades in Bedrooms. Taped and Painted Garage. Built Super energy efficient! Tankless water heater. Full Daylight walkout basement apartment complete with its own Laundry, Furnace & AC (heat Pump), private patio. Extra 2 car wide parking for basement tenants or your RV. Is zoned for duplex. City needs to approve as a Duplex. Perfect for owner occupy or use as a regular Duplex. Upper unit is full main level w/partial basement. Separated by insulated door with locks on both sides. Insulated floors and separating wall. Convenient location close to shopping, freeway access, Davis Tech and Public Transportation.
Full Property Details
Full Property Details for 1167 S Haight Creek Dr
General
- Price: $749,876
- Taxes: $3,475
- Status: Active
- Type: Duplex
- Source: WFR
- MLS ID: 2180222
- Updated: 8/21/2026
- Added to Site: 3 day(s) ago
Interior
- Interior Features: Basement Apartment, Disposal, Kitchen: Second, Kitchen: Updated, Mother-in-Law Apt., Range: Gas, Dishwasher: Built-In
- Flooring: Carpet
Rooms
Bathrooms
- Total Bathrooms: 3
Bedrooms
- Total Bedrooms: 6
Additional Information
- Equipment: Window Coverings
Exterior
- Exterior Features: Walkout, Patio: Open
- Porch/Patio/Deck: Patio: Open
Parking
- Garage: Yes
- Garage Spaces: 2
- Covered Spaces: 2
- Total Spaces: 8
- Parking Features: Rv Parking
Location
- Area: Kaysville; Fruit Heights; Layton
- County: Davis
- Cross Streets: 750
- Direction Faces: North
School Information
- Elem School District: Davis
- Midd School District: Davis
- High School District: Davis
- Elementary School: Kaysville
- Middle School: Kaysville
- High School: Davis
Heating & Cooling
- Heating Type: Forced Air, >= 95% efficiency
Utilities
- Sewer: Sewer: Connected
- Water: Culinary, Secondary
- Utility Description: Natural Gas Connected, Electricity Connected, Sewer Connected, Water Connected
Structural Information
- Property Detached: Yes
- Architectural Style: Up And Down
- Construction: Stone, Stucco
- Exterior Const.: Stone, Stucco
- Roof: Asphalt
- Windows: Shades
- Disability Access: Single Level Living
- Square Feet: 3,136
- Living Area: 3,136 Sq. Ft.
- Current Bldg. Use: Residential
- Year Built: 2024
- Property Condition: Blt./Standing
Lot Features
- Lot Size (Acres): 0.18
- Lot Size (Sq. Ft.): 7,840.8
- Lot Size: .18
- Landscape: Landscaping: Full, Mature Trees
- Topography: Fenced: Part, Secluded Yard, Sprinkler: Auto-Full, Terrain: Grad Slope, Wooded
- Lot Features: Fenced: Part, Secluded, Sprinkler: Auto-Full, Terrain: Grad Slope, Wooded
- Trees/Vegetation: Landscaping: Full, Mature Trees
Financial Considerations
- Tax Amount: $3,475
- Terms: Cash, Conventional, FHA, VA Loan
Disclosures and Reports
- Exclusions: Refrigerator
- Inclusions: Dishwasher: Portable, Microwave, Range, Window Coverings
- Property ID: 08-675-0002
Listed by Updwell Realty LLC
Get Pre-Approved Today
Schools
Schools serving 1167 S Haight Creek Dr
School District:Davis School District
| Name | Grades | Distance |
|---|---|---|
Windridge School 1300 South 700 East, Kaysville, UT 84037 | K-6 | 0.3 mi |
Kaysville Jr High School 100 East 350 South, Kaysville, UT 84037 | 7-9 | 1.5 mi |
Davis High School 325 South Main Street, Kaysville, UT 84037 | 10-12 | 1.4 mi |
Disclaimer:
School attendance boundaries provided by ATTOM Data Solutions and are for reference only. Contact the school directly to verify enrollment eligibility.
Price & Sales History for 1167 S Haight Creek Dr
Date
Details
Price
Change
Source
8/20/2026
Listed
$749,876
—
MLS
Disclaimer: Historical sales information is derived from public records provided by the county offices. Information is not guaranteed and should be independently verified.

Tax History
Tax History for 1167 S Haight Creek Dr
Year
Property Taxes
Change
Tax Assessment
Change
2025
$3,475
102%
$350,350
261%
2024
$1,723
-30%
$96,980
-28%
2023
$2,447
—
$134,030
—
Disclaimer: Historical tax information is derived from public records provided by the county offices. Information is not guaranteed and should be independently verified.
Estimate the Cost
Estimate the Cost for 1167 S Haight Creek Dr
1167 S Haight Creek Dr, Kaysville, UT 84037 (MLS# 2180222) is a Duplex property with 6 bedrooms and 0 full bathrooms. 1167 S Haight Creek Dr is currently listed for $749,876 and was received on August 20, 2026. Want to learn more about 1167 S Haight Creek Dr? Do you have questions about finding other Duplex real estate for sale in Kaysville? You can browse all Kaysville real estate or contact a Coldwell Banker agent to request more information.