
This is a carousel with tiles that activate property listing cards. Use the previous and next buttons to navigate.
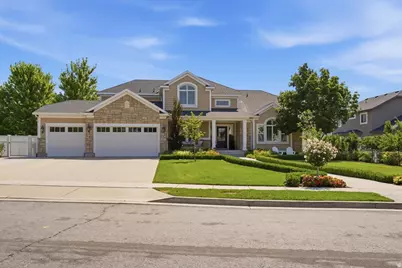

This is a carousel with tiles that activate property listing cards. Use the previous and next buttons to navigate.
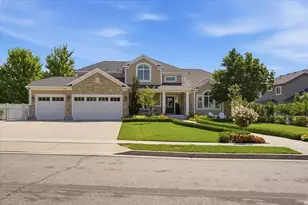

Full Property Details for 1257 S Rigby Rd
General
- Taxes: $5,913
- Status: Closed
- Type: Single Family
- Source: WFR
- MLS ID: 2176860
- Added to Site: 85 day(s) ago
Interior
- Fireplace: Yes
- Number of Fireplaces: 1
Rooms
Bathrooms
- Total Bathrooms: 4
- Full Bathrooms: 3
- Half Bathrooms: 1
Bedrooms
- Total Bedrooms: 6
Parking
- Garage: Yes
- Garage Spaces: 3
- Covered Spaces: 3
- Total Spaces: 9
Location
- County: Davis
- Subdivision: MONTE BELLA
School Information
- Elem School District: Davis
- Midd School District: Davis
- High School District: Davis
- Elementary School: Windridge
- Middle School: Kaysville
- High School: Davis
Heating & Cooling
- Central air: Yes
- Air Conditioning: Yes
- Cooling Type: Central Air
- Heating Type: Forced Air, Gas: Central
Utilities
- Sewer: Sewer: Connected
Structural Information
- Architectural Style: Stories: 2
- Construction: Asphalt, Stone, Cement Siding
- Exterior Const.: Asphalt, Stone, Cement Siding
- Basement Desc.: Full
- Roof: Asphalt
- Stories/Levels: 3
- Square Feet: 5,476
- Living Area: 5,476 Sq. Ft.
- Year Built: 2009
Lot Features
- Lot Size (Acres): 0.3
- Lot Size (Sq. Ft.): 13,068
- Lot Size: .3
- Zoning: R-1-10
Financial Considerations
- Tax Amount: $5,913
Disclosures and Reports
- Property ID: 08-448-0019
Meet the listing agent

(801) 860-5520 mobile
(801) 295-2700 direct

 NMLS#: 1598647
Schools serving 1257 S Rigby Rd
| Name | Grades | Distance |
|---|---|---|
Windridge School 1300 South 700 East, Kaysville, UT 84037 | K-6 | 0.3 mi |
Kaysville Jr High School 100 East 350 South, Kaysville, UT 84037 | 7-9 | 1.4 mi |
Davis High School 325 South Main Street, Kaysville, UT 84037 | 10-12 | 1.3 mi |
This is a carousel with tiles that activate property listing cards. Use the previous and next buttons to navigate.
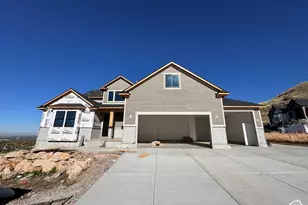
- Single Family
- Active
- Updated 3 days ago
- 6Beds
- 4Total Baths
- 4,821Sq. Ft.
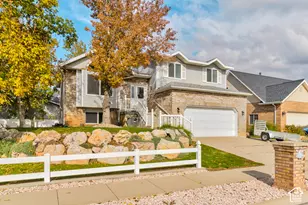
- Single Family
- Active
- Updated 4 days ago
- 4Beds
- 3Total Baths
- 2,100Sq. Ft.
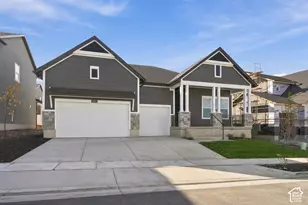
- Single Family
- Active
- Updated 5 days ago
- 3Beds
- 2Total Baths
- 4,130Sq. Ft.
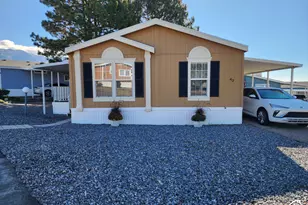

This is a carousel with tiles that activate property listing cards. Use the previous and next buttons to navigate.
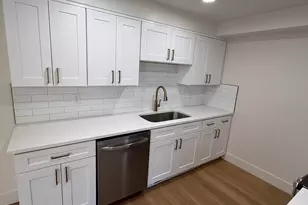
- Townhouse
- Active
- Updated 2 days ago
- 3Beds
- 3Total Baths
- 2,196Sq. Ft.
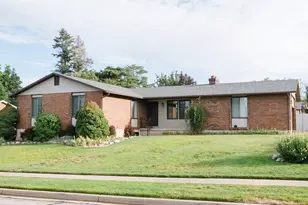
- Single Family
- Active
- Updated 3 days ago
- 4Beds
- 3Total Baths
- 2,780Sq. Ft.
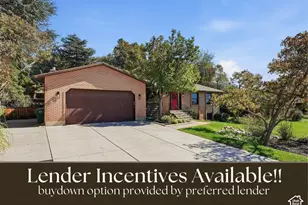
- Single Family
- Active
- Updated 3 days ago
- 5Beds
- 3Total Baths
- 3,372Sq. Ft.
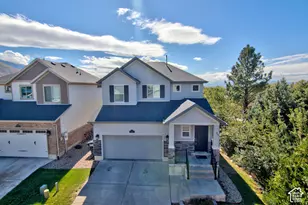
- Single Family
- Active
- Updated 2 days ago
- 4Beds
- 4Total Baths
- 2,644Sq. Ft.
1257 S Rigby Rd, Kaysville, UT 84037 (MLS# 2176860) is a Single Family property that was sold on August 06, 2026. This property was listed by Kim Chatterton from our Davis County Office.Want to learn more about 1257 S Rigby Rd? Do you have questions about finding other Single Family real estate for sale in Kaysville? You can browse all Kaysville real estate or contact a Coldwell Banker agent to request more information.