This is a carousel with tiles that activate property listing cards. Use the previous and next buttons to navigate.
1/37
$1,230,000
This is a carousel with tiles that activate property listing cards. Use the previous and next buttons to navigate.
1/37
Property Description
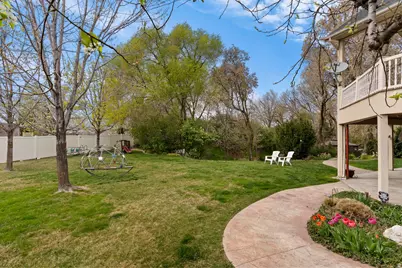
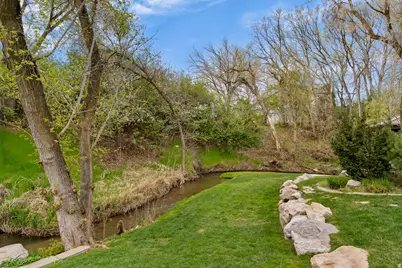
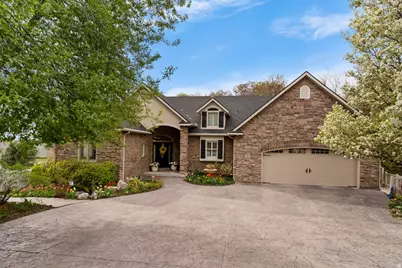
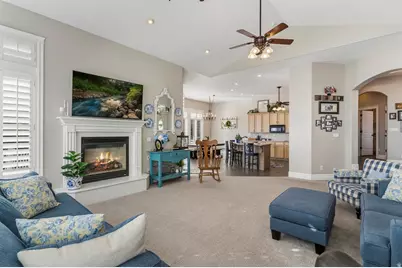
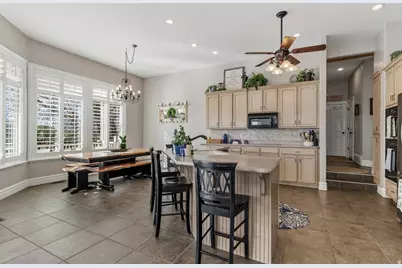
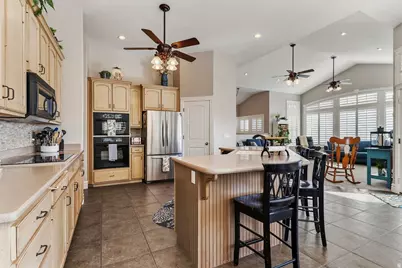
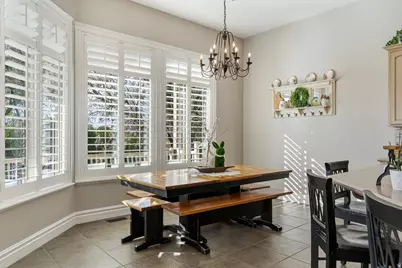
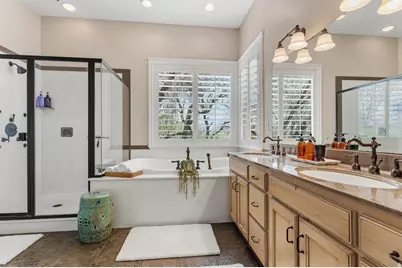
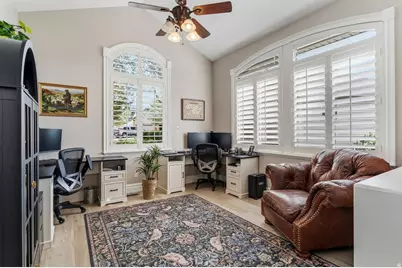
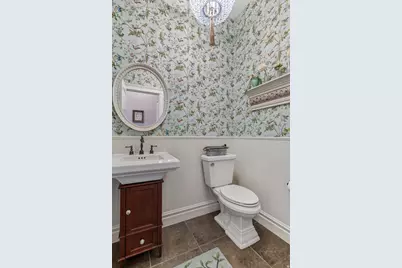
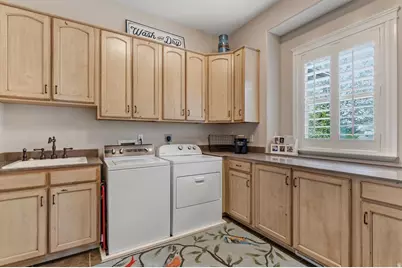
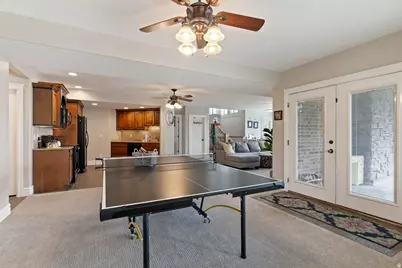
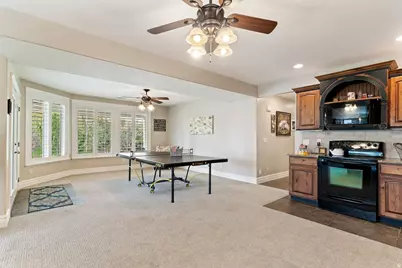
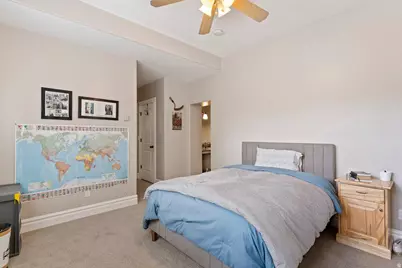
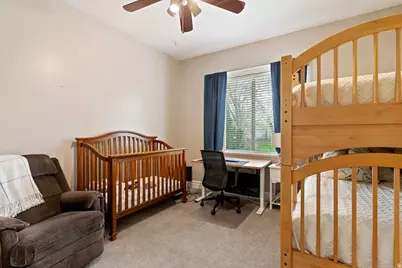
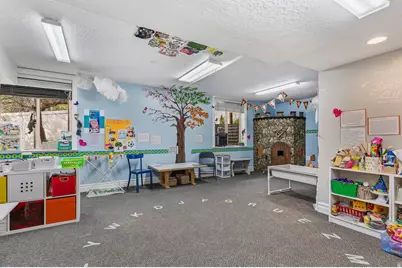
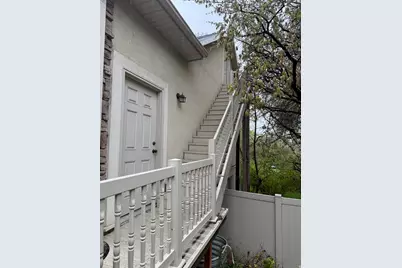
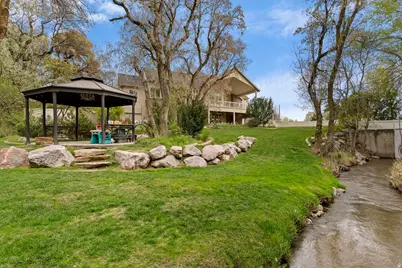
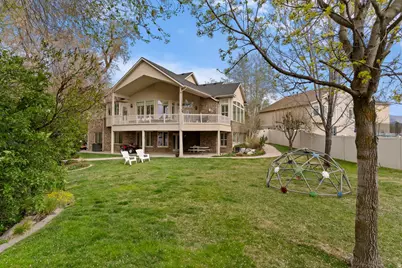
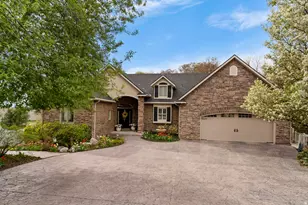
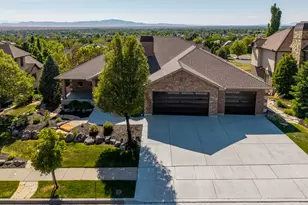
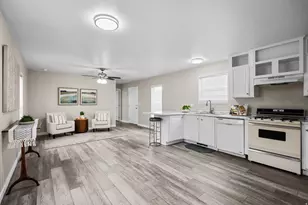
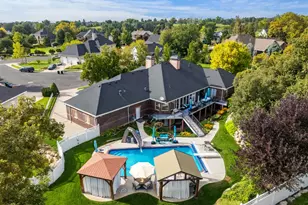
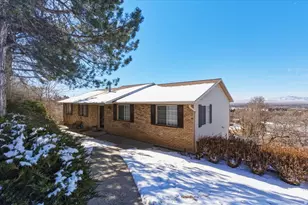
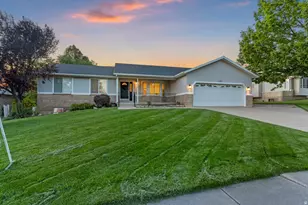
** THIS IS A MUST SEE IN PERSON ** Exceptionally well built custom home on a quiet cul-de-sac in a wonderful neighborhood, is an exceptional nearly a half-acre, and offers 12 ft ceilings, oversized windows that fill the home with natural light, plantation shutters, and open living space. The backyard is a magical, private retreat that features a year-round creek, waterfall, gazebo and NO backdoor neighbors. The home, yard, nightly sunset views, and proximity to Pond's park and walking trails makes this an opportunity you do not want to pass up! The main level features a luxurious primary suite and office. The daylight basement has a separate entrance, full kitchen, and radiant in-floor heating. An additional highlight is the private loft with 3/4 bath and separate entrance-ideal for guests or a studio. See a tour - https://youtube.com/shorts/f-W-E5cCxDk
Full Property Details
Full Property Details for 163 E 1400 S
General
- Price: $1,230,000
- Taxes: $4,626
- Status: Active
- Type: Single Family
- Source: WFR
- MLS ID: 2147320
- Updated: 7/8/2026
- Added to Site: 102 day(s) ago
Interior
- Interior Features: Closet: Walk-In, Den/Office, Disposal, Kitchen: Second, Oven: Double, Range: Countertop, Vaulted Ceilings
- Fireplace: Yes
- Number of Fireplaces: 1
- Fireplace(s): Insert
- Appliances: Ceiling Fan, Microwave, Range Hood, Water Softener Owned
- Flooring: Carpet, Tile
Rooms
Bathrooms
- Total Bathrooms: 5
- Full Bathrooms: 2
- 3/4 Bathrooms: 2
- Half Bathrooms: 1
Bedrooms
- Total Bedrooms: 6
- Primary Bedroom: Floor: 1st
Other Rooms
- Laundry: Electric Dryer Hookup
Additional Information
- Equipment: Fireplace Insert, Gazebo, Storage Shed(s)
Exterior
- Exterior Features: Basement Entrance, Deck; Covered, Patio: Covered, Sliding Glass Doors, Walkout
- Porch/Patio/Deck: Covered
Parking
- Garage: Yes
- Garage Spaces: 2
- Covered Spaces: 2
- Total Spaces: 8
Location
- Area: Kaysville; Fruit Heights; Layton
- County: Davis
- Subdivision: FOX POINTE
- Direction Faces: West
School Information
- Elem School District: Davis
- Midd School District: Davis
- High School District: Davis
- Elementary School: Windridge
- Middle School: Kaysville
- High School: Davis
Heating & Cooling
- Central air: Yes
- Air Conditioning: Yes
- Cooling Type: Central Air
- Heating Type: Forced Air, Gas: Central, Radiant Floor
Utilities
- Sewer: Sewer: Connected
- Water: Culinary, Secondary
- Utility Description: Natural Gas Connected, Electricity Connected, Sewer Connected, Water Connected
Structural Information
- Property Detached: Yes
- Architectural Style: Rambler/Ranch
- Construction: Brick, Stone, Stucco
- Exterior Const.: Brick, Stone, Stucco
- Basement Desc.: Daylight, Entrance, Full, Walk-Out Access
- Roof: Asphalt
- Windows: Plantation Shutters
- Stories/Levels: 3
- Square Feet: 5,115
- Living Area: 5,115 Sq. Ft.
- Current Bldg. Use: Single Family
- Year Built: 2005
- Property Condition: Blt./Standing
Lot Features
- Property View: Mountain(s)
- Lot Size (Acres): 0.42
- Lot Size (Sq. Ft.): 18,295.2
- Lot Size: .42
- Landscape: Landscaping: Full, Mature Trees, Stream, Waterfall
- Topography: Cul-de-Sac, Curb & Gutter, Fenced: Part, Secluded Yard, Sprinkler: Auto-Full, Terrain, Flat, Terrain: Grad Slope, View: Mountain, Wooded
- Lot Features: Cul-De-Sac, Curb & Gutter, Fenced: Part, Secluded, Sprinkler: Auto-Full, Terrain: Grad Slope, View: Mountain, Wooded
- Trees/Vegetation: Landscaping: Full, Mature Trees, Stream, Waterfall
- Zoning: R-1-8
Financial Considerations
- Tax Amount: $4,626
- Terms: Cash, Conventional, FHA, VA Loan
Disclosures and Reports
- Exclusions: Dryer, Freezer, Gas Grill/BBQ, Play Gym, Refrigerator, Swing Set, Washer
- Inclusions: Ceiling Fan, Fireplace Insert, Gazebo, Microwave, Range, Range Hood, Storage Shed(s), Water Softener: Own
- Property ID: 08-289-0307
Listed by Pinpoint Real Estate

Get Pre-Approved Today
Schools
Schools serving 163 E 1400 S
School District:Davis School District
| Name | Grades | Distance |
|---|---|---|
Windridge School 1300 South 700 East, Kaysville, UT 84037 | K-6 | 0.6 mi |
Kaysville Jr High School 100 East 350 South, Kaysville, UT 84037 | 7-9 | 1.2 mi |
Davis High School 325 South Main Street, Kaysville, UT 84037 | 10-12 | 1.3 mi |
Disclaimer:
School attendance boundaries provided by ATTOM Data Solutions and are for reference only. Contact the school directly to verify enrollment eligibility.
Price & Sales History for 163 E 1400 S
Date
Details
Price
Change
Source
6/17/2026
Price Reduced
$1,230,000
-0.81%
MLS
6/04/2026
Price Reduced
$1,240,000
-0.8%
MLS
5/27/2026
Price Reduced
$1,249,999
-2.27%
MLS
4/27/2026
Price Reduced
$1,279,000
-0.85%
MLS
4/15/2026
Price Reduced
$1,290,000
-4.09%
MLS
4/08/2026
Price Reduced
$1,345,000
-0.3%
MLS
4/01/2026
Listed
$1,349,000
—
MLS
Disclaimer: Historical sales information is derived from public records provided by the county offices. Information is not guaranteed and should be independently verified.
Tax History
Tax History for 163 E 1400 S
Year
Property Taxes
Change
Tax Assessment
Change
2025
$4,626
9%
$466,400
8%
2024
$4,236
-4%
$433,400
-46%
2023
$4,401
-2%
$797,000
73%
2022
$4,500
8%
$460,900
-28%
2021
$4,155
10%
$637,000
13%
2020
$3,793
7%
$565,000
89%
2019
$3,552
—
$299,200
5%
2018
$3,552
5%
$284,350
6%
2017
$3,388
8%
$268,950
12%
2016
$3,147
-2%
$239,855
4%
2015
$3,197
7%
$231,385
7%
2013
$2,993
—
$216,154
-3%
2013
$2,993
—
$222,469
—
Disclaimer: Historical tax information is derived from public records provided by the county offices. Information is not guaranteed and should be independently verified.
Estimate the Cost
Estimate the Cost for 163 E 1400 S
163 E 1400 S, Kaysville, UT 84037 (MLS# 2147320) is a Single Family property with 6 bedrooms, 2 full bathrooms and 3 partial bathrooms. 163 E 1400 S is currently listed for $1,230,000 and was received on April 01, 2026. Want to learn more about 163 E 1400 S? Do you have questions about finding other Single Family real estate for sale in Kaysville? You can browse all Kaysville real estate or contact a Coldwell Banker agent to request more information.