This is a carousel with tiles that activate property listing cards. Use the previous and next buttons to navigate.
1/29
$519,000 Just Listed
This is a carousel with tiles that activate property listing cards. Use the previous and next buttons to navigate.
1/29
Property Description
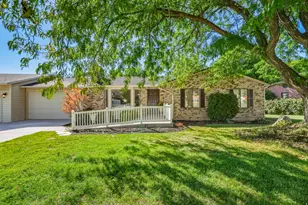
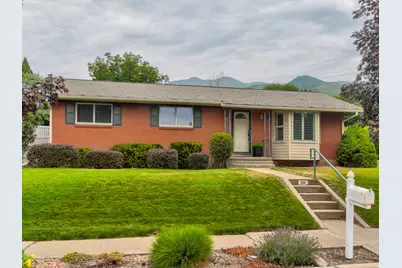
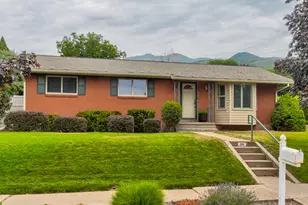
This charming all-brick rambler is full of character, quality, and opportunity in one of Kaysville's most desirable neighborhoods. Offering 5 bedrooms and 2 bathrooms, the home features a spacious family room addition with vaulted ceilings that creates an inviting gathering space rarely found in homes of this era. Beautiful hardwood floors run throughout the bedrooms and continue beneath much of the existing carpet, just waiting to be uncovered. Pride of ownership is evident throughout, with the home having been well cared for over the years. Major updates provide peace of mind, including the roof and HVAC system, both replaced within approximately the last 10 years. The partially-finished basement presents an excellent opportunity to add your own style and build instant equity, and the half bath has room to accommodate a shower, making it possible to create a convenient 3/4 bathroom as part of your renovation. Outside, you'll love the gorgeous corner lot, oversized two-car garage, storage shed, and covered deck-perfect for relaxing or entertaining. The west-facing orientation is especially desirable, helping the morning sun melt snow from the driveway while providing afternoon shade in the backyard. Whether you're looking for a move-in-ready home with room to personalize or a property with incredible long-term potential, this adorable Kaysville rambler is one you won't want to miss. Square footage figures are provided as a courtesy estimate only and were obtained from county records. Buyer is advised to obtain an independent measurement.
Full Property Details
Full Property Details for 306 N 650 E
General
- Price: $519,000
- Taxes: $2,493
- Status: Active
- Type: Single Family
- Source: WFR
- MLS ID: 2173757
- Updated: 7/23/2026
- Added to Site: 4 day(s) ago
Interior
- Interior Features: Oven: Wall, Range: Countertop
- Fireplace: Yes
- Number of Fireplaces: 1
- Appliances: Microwave, Refrigerator, Water Softener Owned
- Flooring: Carpet, Hardwood, Tile
Rooms
Bathrooms
- Total Bathrooms: 2
- Full Bathrooms: 1
- Half Bathrooms: 1
Bedrooms
- Total Bedrooms: 5
- Primary Bedroom: Floor: 1st
Additional Information
- Equipment: Humidifier, Storage Shed(s), Window Coverings
Exterior
- Exterior Features: Deck; Covered, Skylights, Sliding Glass Doors
Parking
- Garage: Yes
- Garage Spaces: 2
- Covered Spaces: 2
- Total Spaces: 2
Location
- Area: Kaysville; Fruit Heights; Layton
- County: Davis
- Direction Faces: West
School Information
- Elem School District: Davis
- Midd School District: Davis
- High School District: Davis
- Elementary School: Burton
- Middle School: Kaysville
- High School: Davis
Heating & Cooling
- Central air: Yes
- Air Conditioning: Yes
- Cooling Type: Central Air
- Heating Type: Gas: Central
Utilities
- Sewer: Sewer: Connected
- Water: Culinary, Secondary
- Utility Description: Natural Gas Connected, Electricity Connected, Sewer Connected, Water Connected
Structural Information
- Property Detached: Yes
- Architectural Style: Rambler/Ranch
- Construction: Brick
- Exterior Const.: Brick
- Basement Desc.: Full
- Roof: Asphalt
- Windows: Blinds, Drapes, Plantation Shutters
- Stories/Levels: 2
- Square Feet: 2,564
- Living Area: 2,564 Sq. Ft.
- Current Bldg. Use: Single Family
- Year Built: 1960
- Property Condition: Blt./Standing
Lot Features
- Property View: Mountain(s)
- Lot Size (Acres): 0.23
- Lot Size (Sq. Ft.): 10,018.8
- Lot Size: .23
- Landscape: Landscaping: Full
- Topography: Fenced: Full, Sprinkler: Auto-Full, Terrain, Flat, Terrain: Grad Slope, View: Mountain
- Lot Features: Fenced: Full, Sprinkler: Auto-Full, Terrain: Grad Slope, View: Mountain
- Trees/Vegetation: Landscaping: Full
- Zoning: R-1-8
Financial Considerations
- Tax Amount: $2,493
- Terms: Cash, Conventional, FHA, VA Loan
Disclosures and Reports
- Inclusions: Humidifier, Microwave, Range, Refrigerator, Storage Shed(s), Water Softener: Own, Window Coverings
- Property ID: 11-138-0053
Listed by Century 21 Everest
Get Pre-Approved Today
Schools
Schools serving 306 N 650 E
School District:Davis School District
| Name | Grades | Distance |
|---|---|---|
H C Burton School 827 East 200 South, Kaysville, UT 84037 | K-6 | 0.6 mi |
Kaysville Jr High School 100 East 350 South, Kaysville, UT 84037 | 7-9 | 1 mi |
Davis High School 325 South Main Street, Kaysville, UT 84037 | 10-12 | 0.8 mi |
Disclaimer:
School attendance boundaries provided by ATTOM Data Solutions and are for reference only. Contact the school directly to verify enrollment eligibility.
Price & Sales History for 306 N 650 E
Date
Details
Price
Change
Source
7/23/2026
Listed
$519,000
—
MLS
Disclaimer: Historical sales information is derived from public records provided by the county offices. Information is not guaranteed and should be independently verified.
Tax History
Tax History for 306 N 650 E
Year
Property Taxes
Change
Tax Assessment
Change
2025
$2,493
4%
$259,050
3%
2024
$2,389
1%
$251,900
-43%
2023
$2,367
-1%
$442,000
76%
2022
$2,399
8%
$251,350
-28%
2021
$2,229
20%
$350,000
24%
2020
$1,851
9%
$283,000
102%
2018
$1,703
11%
$140,250
11%
2017
$1,539
5%
$125,950
10%
2016
$1,460
-14%
$114,840
-25%
2019
$1,703
20%
$152,900
44%
2015
$1,419
-6%
$106,040
-8%
2014
$1,511
8%
$114,937
6%
2013
$1,402
—
$108,056
—
Disclaimer: Historical tax information is derived from public records provided by the county offices. Information is not guaranteed and should be independently verified.
Estimate the Cost
Estimate the Cost for 306 N 650 E
306 N 650 E, Kaysville, UT 84037 (MLS# 2173757) is a Single Family property with 5 bedrooms, 1 full bathroom and 1 partial bathroom. 306 N 650 E is currently listed for $519,000 and was received on July 23, 2026. Want to learn more about 306 N 650 E? Do you have questions about finding other Single Family real estate for sale in Kaysville? You can browse all Kaysville real estate or contact a Coldwell Banker agent to request more information.