This is a carousel with tiles that activate property listing cards. Use the previous and next buttons to navigate.
1/31
$505,000 Just Listed
This is a carousel with tiles that activate property listing cards. Use the previous and next buttons to navigate.
1/31
Property Description
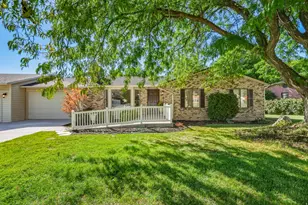
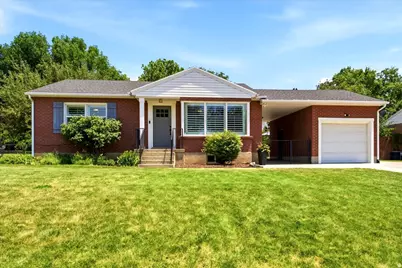
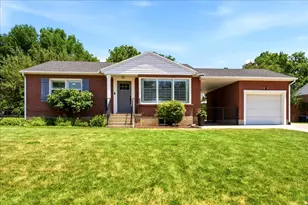
Welcome to this cute, move-in ready 4-bedroom, 2-bath home, ideally situated on a quiet street in the heart of Kaysville and within the highly sought after Davis School District. Situated on a fully fenced .25-acre lot, this property offers a private backyard with a large patio, perfect for entertaining or relaxing. Inside you'll find hardwood floors, updated kitchen featuring knotty alder cabinets, granite counter tops, stainless steel appliances, a gas stove, and refrigerator is included, updated bathrooms, plantation shutters, abundant natural light, generously sized bedrooms, an extra large laundry room with water softener hookups available, and a spacious downstairs family room. The basement offers excellent potential to be converted into a mother-in-law suite or separate living space. The home also features a 1-car garage and RV parking. Conveniently located near Historic Main Street, parks, schools, shopping, dining, Cherry Hill Water Park, and with easy access to I-15 and Highway 89, this home offers the perfect combination of comfort, thoughtful updates, flexibility, and an exceptional Kaysville location. Agent/Owner
Full Property Details
Full Property Details for 442 N 150 E
General
- Price: $505,000
- Taxes: $2,583
- Status: Active
- Type: Single Family
- Source: WFR
- MLS ID: 2171764
- Updated: 7/14/2026
- Added to Site: Today
Interior
- Interior Features: Disposal, Floor Drains, Kitchen: Updated, Range: Gas, Range/Oven: Free Stdng., Granite Countertops
- Appliances: Ceiling Fan, Portable Dishwasher, Freezer, Microwave, Refrigerator
- Flooring: Carpet, Hardwood, Laminate, Tile
Rooms
Bathrooms
- Total Bathrooms: 2
- Full Bathrooms: 1
- 3/4 Bathrooms: 1
Bedrooms
- Total Bedrooms: 4
Other Rooms
- Laundry: Electric Dryer Hookup
Additional Information
- Equipment: Basketball Standard, Storage Shed(s), Window Coverings, Workbench
Exterior
- Exterior Features: Double Pane Windows, Patio: Covered, Porch: Open, Patio: Open
- Porch/Patio/Deck: Covered, Porch: Open, Patio: Open
Parking
- Garage: Yes
- Garage Spaces: 1
- Covered Spaces: 1
- Total Spaces: 5
- Parking Features: Rv Parking
Location
- Area: Kaysville; Fruit Heights; Layton
- County: Davis
- Subdivision: CRESTHOMES
- Direction Faces: West
School Information
- Elem School District: Davis
- Midd School District: Davis
- High School District: Davis
- Elementary School: Kaysville
- Middle School: Kaysville
- High School: Davis
Heating & Cooling
- Central air: Yes
- Air Conditioning: Yes
- Cooling Type: Central Air
- Heating Type: Forced Air, Gas: Central
Utilities
- Sewer: Sewer: Connected
- Water: Culinary, Secondary
- Utility Description: Natural Gas Connected, Electricity Connected, Sewer Connected, Water Connected
Structural Information
- Property Detached: Yes
- Architectural Style: Rambler/Ranch
- Construction: Brick
- Exterior Const.: Brick
- Basement Desc.: Full
- Roof: Asphalt
- Windows: Full, Plantation Shutters, Shades
- Disability Access: Single Level Living
- Stories/Levels: 2
- Square Feet: 2,036
- Living Area: 2,036 Sq. Ft.
- Current Bldg. Use: Single Family
- Year Built: 1953
- Property Condition: Blt./Standing
Lot Features
- Lot Size (Acres): 0.25
- Lot Size (Sq. Ft.): 10,890
- Lot Size: .25
- Landscape: Fruit Trees, Landscaping: Full, Mature Trees
- Topography: Curb & Gutter, Fenced: Full, Road: Paved, Sidewalks, Sprinkler: Auto-Full, Terrain, Flat, Private
- Lot Features: Curb & Gutter, Fenced: Full, Road: Paved, Sidewalks, Sprinkler: Auto-Full, Private
- Trees/Vegetation: Fruit Trees, Landscaping: Full, Mature Trees
- Zoning: R-1
Financial Considerations
- Tax Amount: $2,583
- Terms: Cash, Conventional, FHA, VA Loan
Disclosures and Reports
- Exclusions: Dryer, Washer, Video Door Bell(s), Video Camera(s)
- Inclusions: Basketball Standard, Ceiling Fan, Dishwasher: Portable, Freezer, Microwave, Range, Refrigerator, Storage Shed(s), Window Coverings, Workbench
- Property ID: 11-158-0035
Listed by Equity Real Estate (Select)
Get Pre-Approved Today
Schools
Schools serving 442 N 150 E
School District:Davis School District
| Name | Grades | Distance |
|---|---|---|
Kaysville School 50 North 100 East, Kaysville, UT 84037 | K-6 | 0.5 mi |
Kaysville Jr High School 100 East 350 South, Kaysville, UT 84037 | 7-9 | 0.9 mi |
Davis High School 325 South Main Street, Kaysville, UT 84037 | 10-12 | 0.9 mi |
Disclaimer:
School attendance boundaries provided by ATTOM Data Solutions and are for reference only. Contact the school directly to verify enrollment eligibility.
Price & Sales History for 442 N 150 E
Date
Details
Price
Change
Source
7/14/2026
Listed
$505,000
—
MLS
Disclaimer: Historical sales information is derived from public records provided by the county offices. Information is not guaranteed and should be independently verified.
Tax History
Tax History for 442 N 150 E
Year
Property Taxes
Change
Tax Assessment
Change
2025
$2,583
5%
$268,400
3%
2024
$2,467
14%
$260,151
-35%
2023
$2,158
-4%
$403,000
72%
2022
$2,242
10%
$234,850
-27%
2021
$2,044
22%
$321,000
25%
2020
$1,681
12%
$257,000
87%
2019
$1,503
—
$137,500
11%
2018
$1,503
9%
$123,750
10%
2017
$1,378
7%
$112,751
11%
2016
$1,290
4%
$101,476
9%
2015
$1,243
2%
$92,896
—
2014
$1,222
10%
$92,973
8%
2013
$1,115
—
$85,928
—
Disclaimer: Historical tax information is derived from public records provided by the county offices. Information is not guaranteed and should be independently verified.
Estimate the Cost
Estimate the Cost for 442 N 150 E
442 N 150 E, Kaysville, UT 84037 (MLS# 2171764) is a Single Family property with 4 bedrooms, 1 full bathroom and 1 partial bathroom. 442 N 150 E is currently listed for $505,000 and was received on July 14, 2026. Want to learn more about 442 N 150 E? Do you have questions about finding other Single Family real estate for sale in Kaysville? You can browse all Kaysville real estate or contact a Coldwell Banker agent to request more information.