

This is a carousel with tiles that activate property listing cards. Use the previous and next buttons to navigate.
1/43
$1,000,000 Just Listed
This is a carousel with tiles that activate property listing cards. Use the previous and next buttons to navigate.
1/43
Property Description
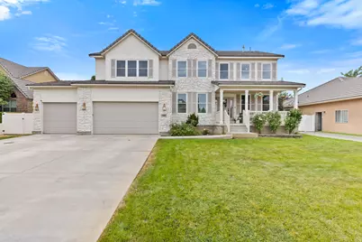
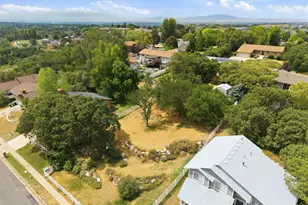
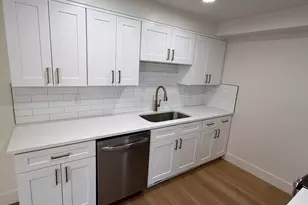
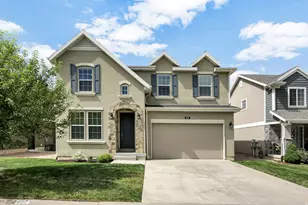
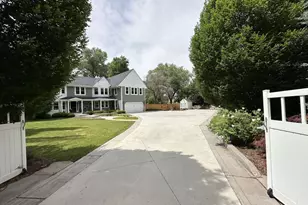
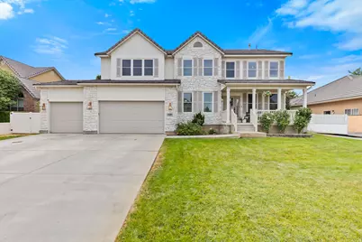
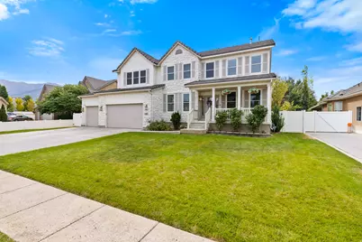
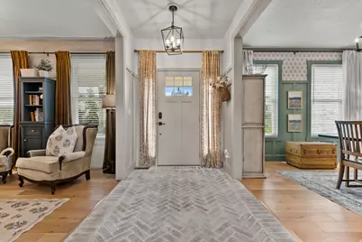
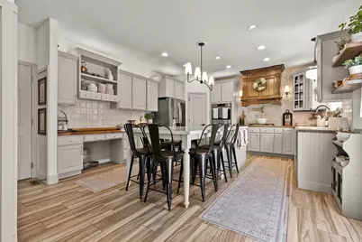
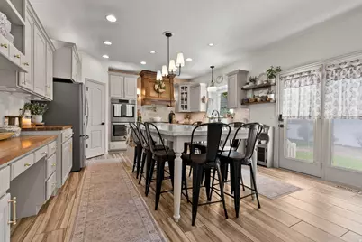
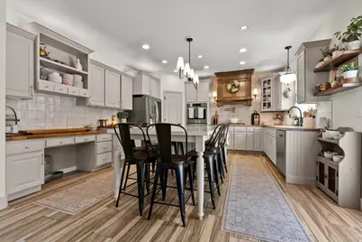
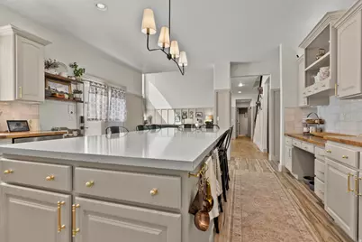
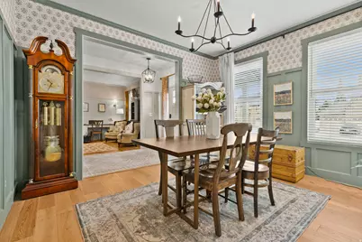
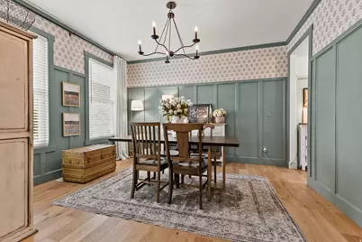
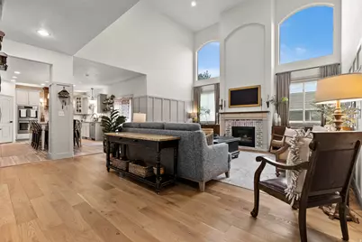
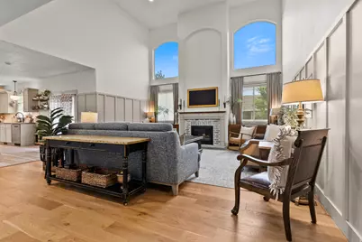
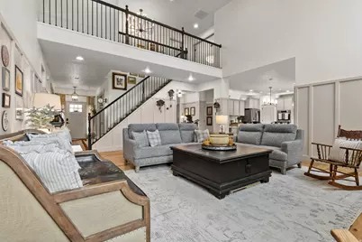
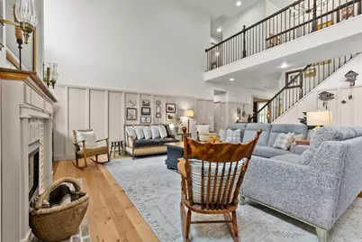
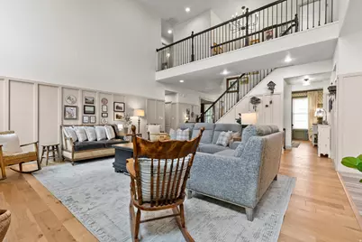
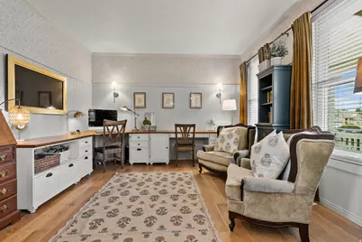
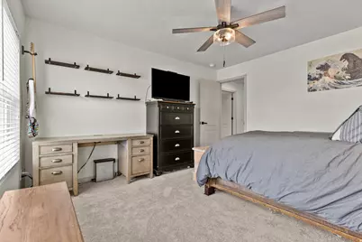
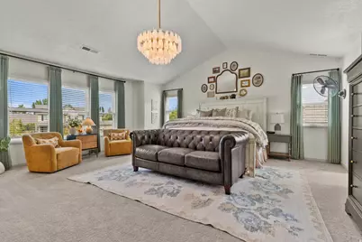
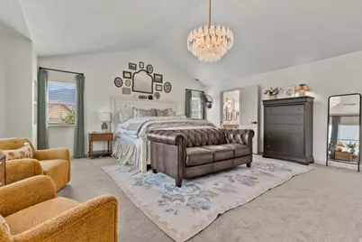
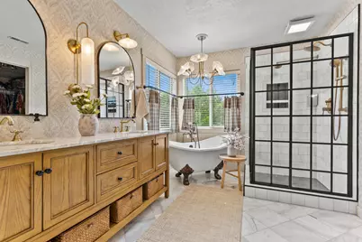
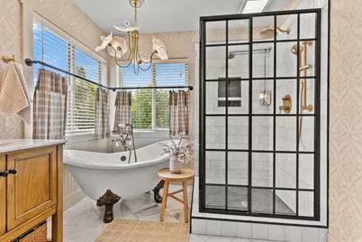
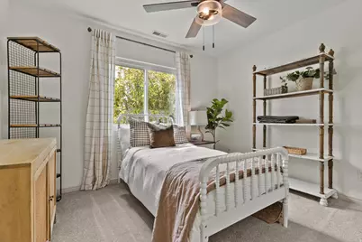
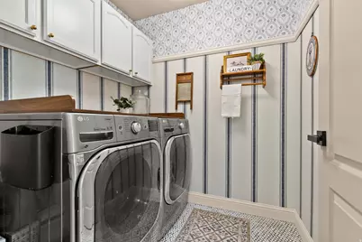
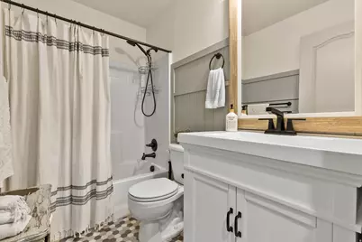
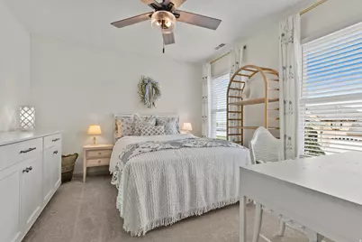
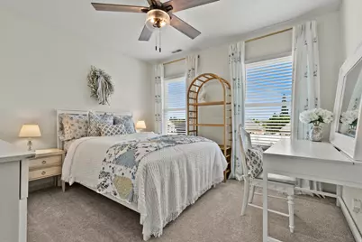
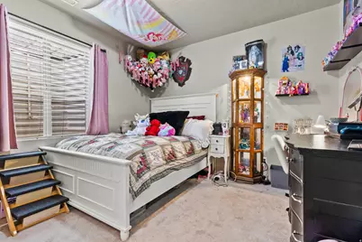
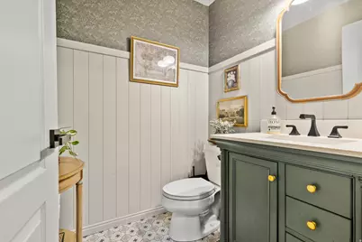
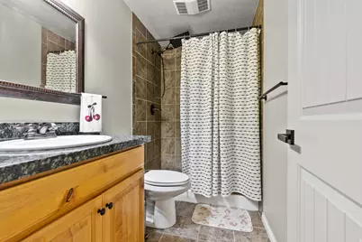
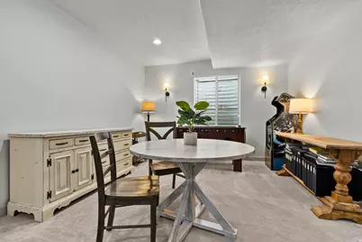
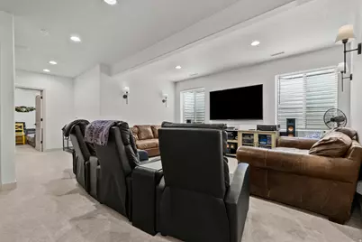
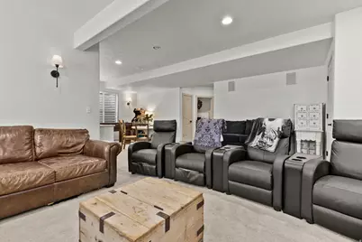
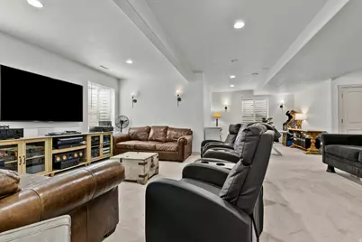
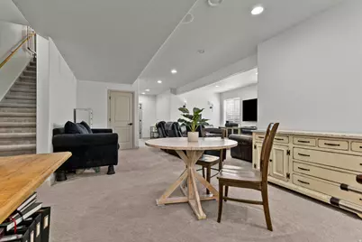
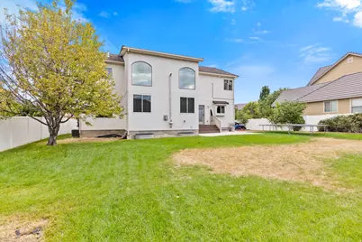
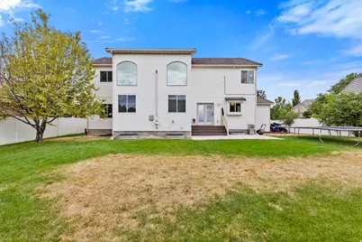
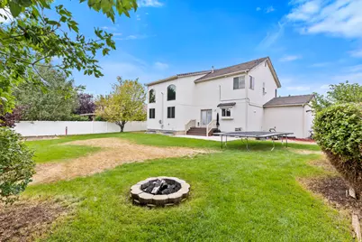
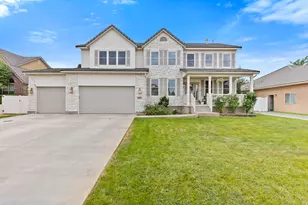
Welcome to this beautifully updated Kaysville home where design, craftsmanship, and luxurious finishes come together in a space that truly has it all. Featuring 7 bedrooms and 3.5 bathrooms, this home offers exceptional flexibility and room for everyone. We have stunning finishes and impressive custom woodworking throughout. We even got the small details of reverse osmosis drinking water in the kitchen as well as Instant hot at the sink. The spacious primary suite has beautiful vaulted ceilings and offers the ultimate convenience with laundry located directly in the primary closet. The finished basement adds even more living space with an entertainment/theatre room, perfect for movie nights and entertaining. Need room to work from home? You'll find two separate home offices, offering flexibility for work, hobbies, homework, or a quiet retreat. With abundant living space and countless extras, this home is designed to accommodate the way you live today. Located in a quiet Kaysville neighborhood near highly regarded schools, parks, shopping, and everyday conveniences, this is a home that combines comfort, style, and an incredible location. Beautifully updated, exceptionally designed, and truly move-in ready.
Full Property Details
Full Property Details for 565 Threshing Ct
General
- Price: $1,000,000
- HOA FEE: $33/month
- HOA FEE FREQ.: Quarterly
- Taxes: $4,113
- Status: Active
- Type: Single Family
- Source: WFR
- MLS ID: 2178542
- Updated: 8/13/2026
- Added to Site: 1 day(s) ago
Interior
- Interior Features: Bath: Primary, Bath: Sep. Tub/Shower, Den/Office, Disposal, French Doors, Kitchen: Updated, Oven: Double, Range: Gas, Granite Countertops, Video Door Bell(s), Smart Thermostat(s)
- Fireplace: Yes
- Number of Fireplaces: 1
- Appliances: Refrigerator, Water Softener Owned
- Flooring: Carpet, Hardwood, Tile
Rooms
Bathrooms
- Total Bathrooms: 4
- Full Bathrooms: 3
- Half Bathrooms: 1
Bedrooms
- Total Bedrooms: 7
- Primary Bedroom: Floor: 2nd
Other Rooms
- Laundry: Electric Dryer Hookup
Additional Information
- Shared Amenities: Biking Trails, Picnic Area, Playground
Exterior
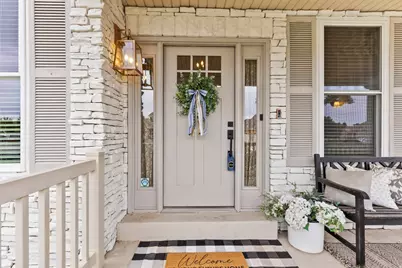
- Exterior Features: Porch: Open, Patio: Open
- Porch/Patio/Deck: Porch: Open, Patio: Open
Parking
- Garage: Yes
- Attached garage: Yes
- Garage Spaces: 3
- Covered Spaces: 3
- Total Spaces: 8
Location
- Area: Kaysville; Fruit Heights; Layton
- County: Davis
- Subdivision: OLD MILL VILLAGE
- Direction Faces: North
School Information
- Elem School District: Davis
- Midd School District: Davis
- High School District: Davis
- Elementary School: Columbia
- Middle School: Centennial
- High School: Farmington
Community
- Association: Yes
Heating & Cooling
- Central air: Yes
- Air Conditioning: Yes
- Cooling Type: Central Air
- Heating Type: Forced Air
Utilities
- Sewer: Sewer: Connected
- Water: Culinary, Secondary
- Utility Description: Natural Gas Connected, Electricity Connected, Sewer Connected, Water Connected
Structural Information
- Architectural Style: Stories: 2
- Construction: Brick, Stucco
- Exterior Const.: Brick, Stucco
- Basement Desc.: Full
- Windows: Blinds, Plantation Shutters
- Doors: French Doors
- Stories/Levels: 3
- Square Feet: 4,338
- Living Area: 4,338 Sq. Ft.
- Current Bldg. Use: Single Family
- Year Built: 2006
- Property Condition: Blt./Standing
Lot Features
- Property View: Mountain(s)
- Lot Size (Acres): 0.24
- Lot Size (Sq. Ft.): 10,454.4
- Lot Size: .24
- Landscape: Fruit Trees, Landscaping: Full
- Topography: Cul-de-Sac, Curb & Gutter, Fenced: Full, Sidewalks, Sprinkler: Auto-Full, Terrain, Flat, View: Mountain
- Lot Features: Cul-De-Sac, Curb & Gutter, Fenced: Full, Sidewalks, Sprinkler: Auto-Full, View: Mountain
- Trees/Vegetation: Fruit Trees, Landscaping: Full
- Zoning: R-1-20
Financial Considerations
- Association Fee: $100
- Assoc Fee Freq.: Quarterly
- Tax Amount: $4,113
- Terms: Cash, Conventional, FHA, VA Loan
Disclosures and Reports
- Exclusions: Dryer, Washer, Video Camera(s)
- Inclusions: Refrigerator, Water Softener: Own, Video Door Bell(s), Smart Thermostat(s)
- Property ID: 08-367-0158
Listed by EXP Realty, LLC
Get Pre-Approved Today
Price & Sales History for 565 Threshing Ct
Date
Details
Price
Change
Source
8/13/2026
Listed
$1,000,000
—
MLS
Disclaimer: Historical sales information is derived from public records provided by the county offices. Information is not guaranteed and should be independently verified.

Tax History
Tax History for 565 Threshing Ct
Year
Property Taxes
Change
Tax Assessment
Change
2025
$4,113
2%
$427,350
—
2024
$4,037
-2%
$425,700
-45%
2023
$4,113
-2%
$768,000
74%
2022
$4,205
17%
$440,550
-22%
2021
$3,592
11%
$564,000
14%
2020
$3,244
17%
$496,000
89%
2019
$2,772
—
$262,900
15%
2018
$2,772
7%
$228,250
8%
2017
$2,595
6%
$212,300
10%
2016
$2,447
-4%
$192,555
1%
2015
$2,560
3%
$191,290
1%
2014
$2,497
10%
$189,936
8%
2013
$2,275
—
$175,281
—
Disclaimer: Historical tax information is derived from public records provided by the county offices. Information is not guaranteed and should be independently verified.
Estimate the Cost
Estimate the Cost for 565 Threshing Ct
565 Threshing Ct, Kaysville, UT 84037 (MLS# 2178542) is a Single Family property with 7 bedrooms, 3 full bathrooms and 1 partial bathroom. 565 Threshing Ct is currently listed for $1,000,000 and was received on August 13, 2026. Want to learn more about 565 Threshing Ct? Do you have questions about finding other Single Family real estate for sale in Kaysville? You can browse all Kaysville real estate or contact a Coldwell Banker agent to request more information.