This is a carousel with tiles that activate property listing cards. Use the previous and next buttons to navigate.
1/76
$1,525,000 Just Listed
This is a carousel with tiles that activate property listing cards. Use the previous and next buttons to navigate.
1/76
Property Description
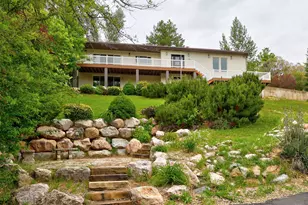
Welcome to one of Kaysville's most luxury residences-a home where thoughtful design, superior craftsmanship, and timeless elegance come together in perfect harmony. Situated in a peaceful neighborhood, this remarkable property offers an unparalleled living experience with every detail carefully curated for comfort, beauty, and functionality. From the moment you arrive, the stunning exterior and grand architectural presence set the tone for what awaits inside. Soaring ceilings, abundant natural light, and exquisite finishes create an inviting atmosphere throughout. At the heart of the home is a truly spectacular gourmet kitchen, featuring a coveted Italian ILVE Nostalgie Series range, custom cabinetry, butler's pantry and rich French Oak hardwood flooring that adds warmth and sophistication. Designed for both everyday living and elegant entertaining, the home offers six spacious bedrooms and six full bathrooms. The luxurious primary suite serves as a private retreat, complete with a spa-inspired bathroom featuring soaking tub, dual vanities, walk-in shower and radiant heated marble flooring for year-round comfort. The expansive family room with gas fireplace, built-in shelves and wood beams open seamlessly to a breathtaking 500-square-foot screened-in porch with wood burning fireplace creates the ultimate indoor-outdoor living experience ideal for relaxing or entertaining in every season. The lower level is equally impressive, featuring 9-foot ceilings, a spacious family room with gas fireplace and pre-wired for a home theater system, laundry hook ups and a potential kitchen. With direct access from one of the garages, the basement is perfectly suited for an accessory dwelling unit (ADU), offering privacy and independence with all the necessary amenities. Car enthusiasts and hobbyists will appreciate the oversized four-car garage, complemented by generous RV parking. The garage is thoughtfully equipped with a 100-amp electrical subpanel, a full bathroom, and a drinking fountain. Step outside to a beautifully landscaped backyard retreat with an open patio. A charming 12' x 12' garden cottage enhances the outdoor experience and includes its own 30-amp electrical panel and dedicated circuits for lawn and garden equipment. Efficiency and sustainability were carefully integrated into the home's design. Rain gutters feed into an 1,100-gallon underground water storage system for irrigation and storage purposes, while an extensive French drain system provides exceptional protection against water intrusion. Additional forward-thinking features include provisions for a Generac 25-kW generator, future pool heating, and numerous infrastructure upgrades rarely found in residential construction. Walking distance to top rated Snow Horse Elementary, Centennial Junior High and Jefferson Academy. Offering an extraordinary combination of luxury, innovation, and attention to detail, this one-of-a-kind residence represents the very best of refined Utah living. Schedule your private tour today and discover everything this exceptional Kaysville estate has to offer.
Full Property Details
Full Property Details for 657 W Broken B Ln
General
- Price: $1,525,000
- Taxes: $7,681
- Status: Active
- Type: Single Family
- Source: WFR
- MLS ID: 2161812
- Updated: 5/30/2026
- Added to Site: Today
Interior
- Interior Features: Bath: Primary, Bath: Sep. Tub/Shower, Closet: Walk-In, Den/Office, Gas Log, Great Room, Oven: Double, Oven: Gas, Range: Gas, Range/Oven: Free Stdng., Vaulted Ceilings, Instantaneous Hot Water, Granite Countertops
- Fireplace: Yes
- Number of Fireplaces: 3
- Flooring: Carpet, Hardwood, Tile
Rooms
Bathrooms
- Total Bathrooms: 6
- Full Bathrooms: 6
Bedrooms
- Total Bedrooms: 6
- Primary Bedroom: Floor: 1st
Additional Information
- Spa: Yes
Exterior
- Exterior Features: Basement Entrance, Bay Box Windows, Double Pane Windows, Entry (Foyer), Out Buildings, Porch: Open, Porch: Screened, Sliding Glass Doors, Patio: Open
- Porch/Patio/Deck: Porch: Open, Screened, Patio: Open
Parking
- Garage: Yes
- Attached garage: Yes
- Garage Spaces: 4
- Covered Spaces: 4
- Total Spaces: 4
- Parking Features: Rv Parking
Location
- Area: Kaysville; Fruit Heights; Layton
- County: Davis
- Subdivision: BRADY ESTATES
- Cross Streets: 970
- Direction Faces: North
School Information
- Elem School District: Davis
- Midd School District: Davis
- High School District: Davis
- Elementary School: Snow Horse
- Middle School: Centennial
- High School: Farmington
Heating & Cooling
- Central air: Yes
- Air Conditioning: Yes
- Cooling Type: Central Air
- Heating Type: Forced Air, Gas: Central, >= 95% efficiency, Radiant Floor
Utilities
- Sewer: Sewer: Connected, Sewer: Public
- Water: Culinary
- Utility Description: Natural Gas Connected, Electricity Connected, Sewer Connected, Sewer: Public, Water Connected
Structural Information
- Architectural Style: Rambler/Ranch
- Construction: Brick, Clapboard/Masonite
- Exterior Const.: Brick, Clapboard/Masonite
- Basement Desc.: Entrance, Full
- Roof: Asphalt
- Windows: Plantation Shutters, Shades
- Disability Access: Accessible Doors, Accessible Hallway(s), Single Level Living
- Stories/Levels: 2
- Square Feet: 5,732
- Living Area: 5,732 Sq. Ft.
- Current Bldg. Use: Single Family
- Year Built: 2022
- Property Condition: Blt./Standing
Lot Features
- Property View: Mountain(s)
- Lot Size (Acres): 0.42
- Lot Size (Sq. Ft.): 18,295.2
- Lot Size: .42
- Landscape: Landscaping: Full, Terraced Yard
- Topography: Fenced: Part, Sprinkler: Auto-Full, Terrain, Flat, View: Mountain
- Lot Features: Fenced: Part, Sprinkler: Auto-Full, View: Mountain
- Trees/Vegetation: Landscaping: Full, Terraced Yard
Financial Considerations
- Tax Amount: $7,681
- Terms: Cash, Conventional, FHA, VA Loan
Disclosures and Reports
- Property ID: 08-617-0003
Listed by Century 21 Everest
Get Pre-Approved Today
Schools
Schools serving 657 W Broken B Ln
School District:Davis School District
| Name | Grades | Distance |
|---|---|---|
Snow Horse School 1095 Smith Lane, Kaysville, UT 84037 | K-6 | 0.5 mi |
Centennial Jr High School 740 South Sunset Drive, Kaysville, UT 84037 | 7-9 | 0.3 mi |
Farmington High 548 West Glovers Lane, Farmington, UT 84025 | 10-12 | 4.6 mi |
Disclaimer:
School attendance boundaries provided by ATTOM Data Solutions and are for reference only. Contact the school directly to verify enrollment eligibility.
Price & Sales History for 657 W Broken B Ln
Date
Details
Price
Change
Source
5/30/2026
Listed
$1,525,000
—
MLS
Disclaimer: Historical sales information is derived from public records provided by the county offices. Information is not guaranteed and should be independently verified.
Tax History
Tax History for 657 W Broken B Ln
Year
Property Taxes
Change
Tax Assessment
Change
2025
$4,167
-36%
$798,050
17%
2024
$6,473
8%
$682,550
-39%
2023
$5,977
84%
$1,116,000
228%
2022
$3,250
24%
$340,511
50%
2021
$2,630
14%
$227,093
17%
2020
$2,304
—
$193,765
—
Disclaimer: Historical tax information is derived from public records provided by the county offices. Information is not guaranteed and should be independently verified.
Estimate the Cost
Estimate the Cost for 657 W Broken B Ln
657 W Broken B Ln, Kaysville, UT 84037 (MLS# 2161812) is a Single Family property with 6 bedrooms and 6 full bathrooms. 657 W Broken B Ln is currently listed for $1,525,000 and was received on May 30, 2026. Want to learn more about 657 W Broken B Ln? Do you have questions about finding other Single Family real estate for sale in Kaysville? You can browse all Kaysville real estate or contact a Coldwell Banker agent to request more information.