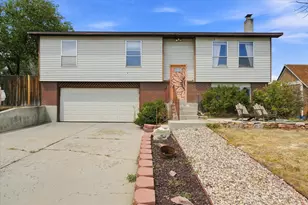
This is a carousel with tiles that activate property listing cards. Use the previous and next buttons to navigate.
1/25
$445,000 Just Listed
This is a carousel with tiles that activate property listing cards. Use the previous and next buttons to navigate.
1/25
Property Description
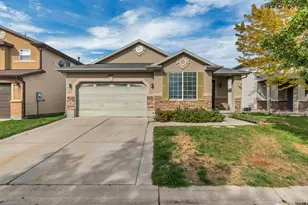
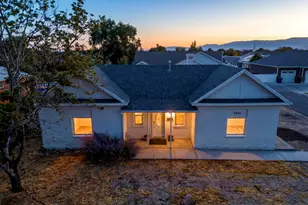
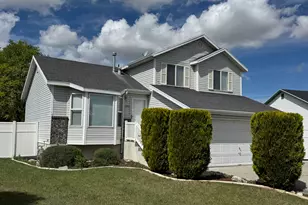
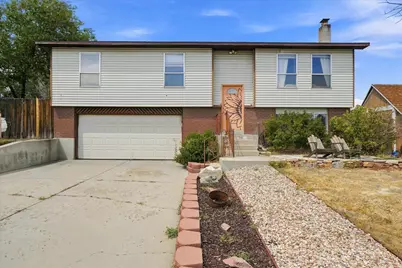
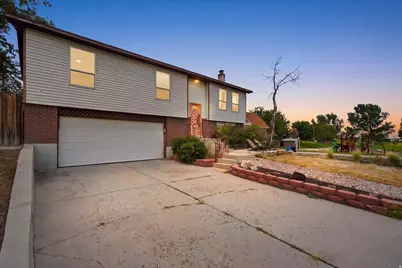
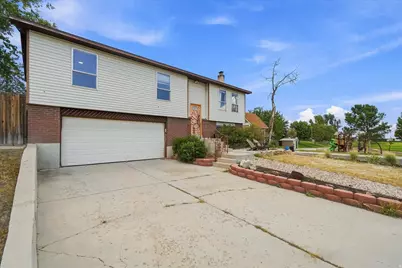
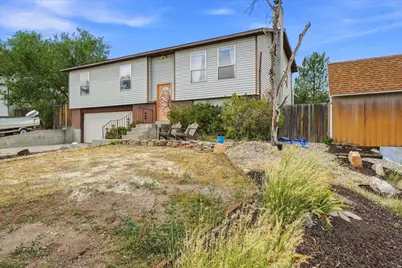
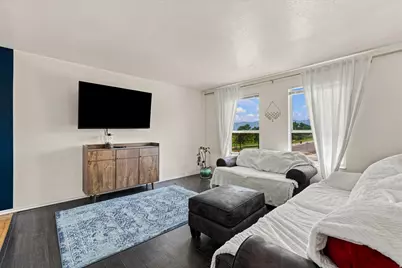
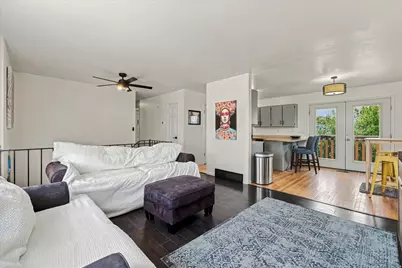
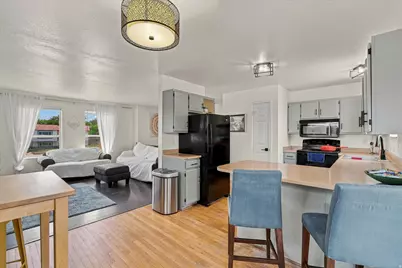
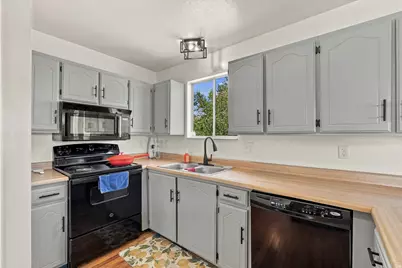
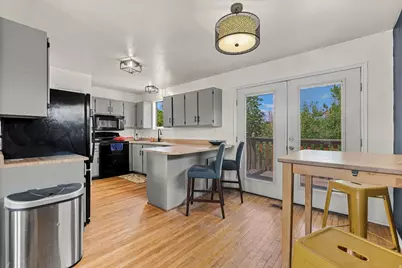
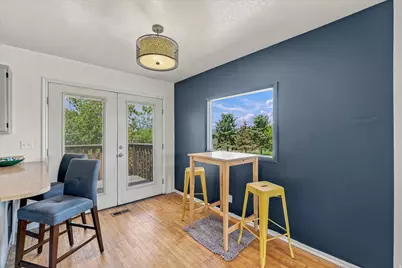
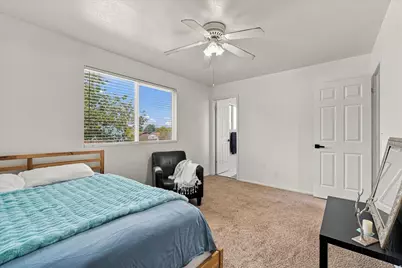
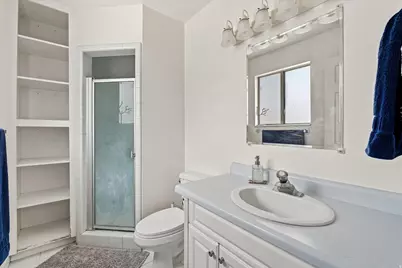
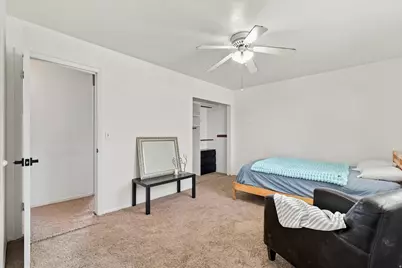
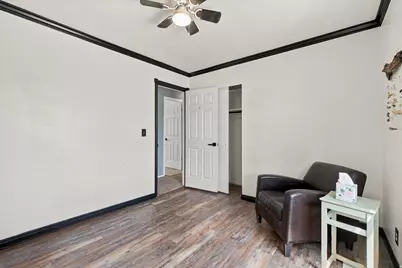
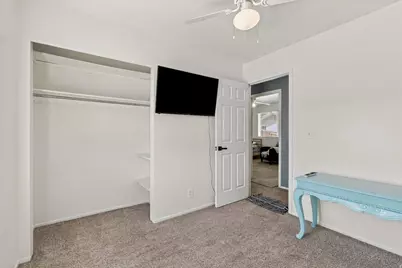
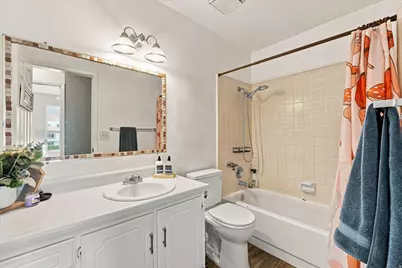
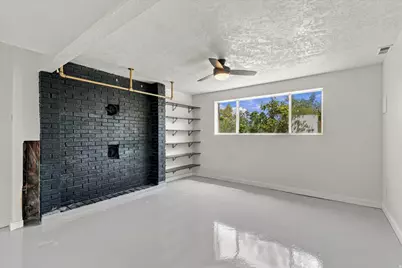
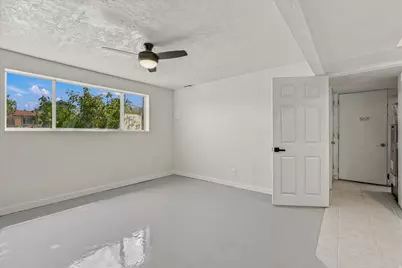
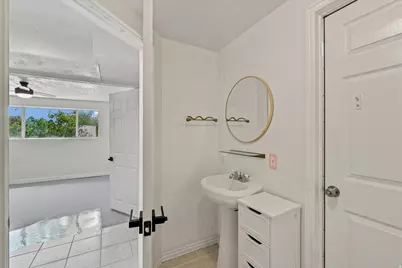
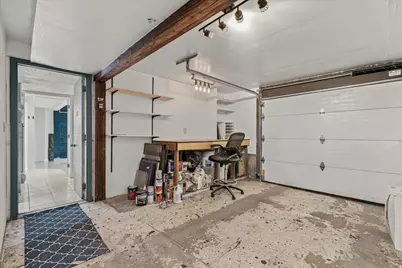
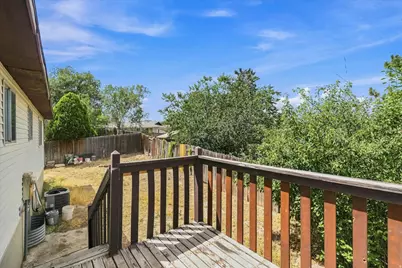
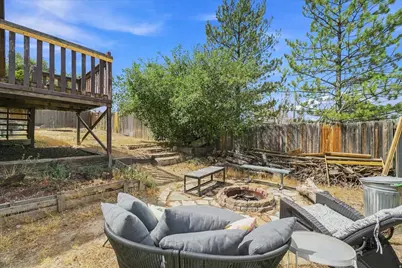
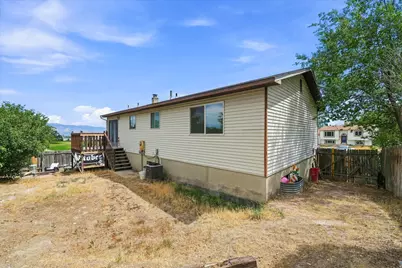
Scenic views, nestled on a cul-de-sac, and a park right across the street-this one checks all the boxes! This 3-bedroom, 2.5-bath home offers the perfect blend of comfort, convenience, and outdoor living. Enjoy peace of mind with a newer roof and A/C, both installed in 2021. The front yard is transforming into a stylish, low-maintenance xeriscape with beautiful rock landscaping and a small RV parking area with electrical outlet for additional parking. The fully fenced backyard is ready for gatherings, complete with a campfire area for relaxing evenings under the stars. Inside, the basement offers even more versatility with a kitchenette and half bath-ideal for a recreation space, guests, hobbies, or additional living space. Step outside and enjoy paved running/walking path and playground at th park directly across the street. Come see all this home has to offer-you may just find your next home!
Full Property Details
Full Property Details for 5254 W 4935 S
General
- Price: $445,000
- Taxes: $2,740
- Status: Active
- Type: Single Family
- Source: WFR
- MLS ID: 2181913
- Updated: Today (8/28/2026)
- Added to Site: Today
Interior
- Interior Features: Bath: Primary, Den/Office, Disposal, French Doors, Range/Oven: Free Stdng.
- Appliances: Microwave, Refrigerator
- Flooring: Carpet, Hardwood, Tile
Rooms
Bathrooms
- Total Bathrooms: 3
- Full Bathrooms: 1
- 3/4 Bathrooms: 1
- Half Bathrooms: 1
Bedrooms
- Total Bedrooms: 3
Other Rooms
- Laundry: Electric Dryer Hookup, Gas Dryer Hookup
Additional Information
- Equipment: Storage Shed(s), Window Coverings, Workbench
Exterior
- Exterior Features: Entry (Foyer), Out Buildings, Lighting, Patio: Open
- Porch/Patio/Deck: Patio: Open
Parking
- Garage: Yes
- Attached garage: Yes
- Garage Spaces: 2
- Covered Spaces: 2
- Total Spaces: 8
Location
- Area: Magna; Taylrsvl; WVC; SLC
- County: Salt Lake
- Subdivision: WESTVIEW TERRACE
- Cross Streets: 4935
School Information
- Elem School District: Granite
- Midd School District: Granite
- High School District: Granite
- Elementary School: Western Hills
- Middle School: Thomas Jefferson
- High School: Kearns
Heating & Cooling
- Central air: Yes
- Air Conditioning: Yes
- Cooling Type: Central Air
- Heating Type: Forced Air, Gas: Central
Utilities
- Sewer: Sewer: Connected, Sewer: Public
- Water: Culinary
- Utility Description: Natural Gas Connected, Electricity Connected, Sewer Connected, Sewer: Public, Water Connected
Structural Information
- Architectural Style: Split-Entry/Bi-Level
- Construction: Aluminum, Brick
- Exterior Const.: Aluminum, Brick
- Basement Desc.: Daylight, Partial
- Roof: Asphalt
- Windows: Blinds, Drapes, Part
- Doors: French Doors
- Stories/Levels: 2
- Square Feet: 1,432
- Living Area: 1,432 Sq. Ft.
- Current Bldg. Use: Single Family
- Year Built: 1980
- Property Condition: Blt./Standing
Lot Features
- Property View: Mountain(s), Valley
- Lot Size (Acres): 0.15
- Lot Size (Sq. Ft.): 6,534
- Lot Size: .15
- Landscape: Mature Trees, Xeriscaped
- Topography: Cul-de-Sac, Curb & Gutter, Fenced: Full, Sidewalks, Terrain: Grad Slope, View: Mountain, View: Valley
- Lot Features: Cul-De-Sac, Curb & Gutter, Fenced: Full, Sidewalks, Terrain: Grad Slope, View: Mountain, View: Valley
- Trees/Vegetation: Mature Trees, Xeriscaped
Financial Considerations
- Tax Amount: $2,740
- Terms: Cash, Conventional, FHA, VA Loan
Disclosures and Reports
- Exclusions: Dryer, Washer
- Inclusions: Microwave, Refrigerator, Storage Shed(s), Window Coverings, Workbench
- Property ID: 20-12-180-007
Listed by Homie
Get Pre-Approved Today
Schools
Schools serving 5254 W 4935 S
School District:Granite School District
| Name | Grades | Distance |
|---|---|---|
Western Hills School 5190 S Heath Ave, Kearns, UT 84118 | K-5 | 0.5 mi |
Kearns Jr High School 4040 West Sam's Blvd, Kearns, UT 84118 | 6-8 | 1.6 mi |
Kearns High School 5525 Cougar Lane, Kearns, UT 84118 | 9-12 | 1 mi |
Disclaimer:
School attendance boundaries provided by ATTOM Data Solutions and are for reference only. Contact the school directly to verify enrollment eligibility.
Price & Sales History for 5254 W 4935 S
Date
Details
Price
Change
Source
8/28/2026
Listed
$445,000
—
MLS
Disclaimer: Historical sales information is derived from public records provided by the county offices. Information is not guaranteed and should be independently verified.
Tax History
Tax History for 5254 W 4935 S
Year
Property Taxes
Change
Tax Assessment
Change
2025
$2,740
1%
$365,700
92%
2024
$2,705
5%
$190,740
8%
2023
$2,586
-1%
$177,265
-1%
2022
$2,617
9%
$179,190
-34%
2021
$2,390
7%
$269,500
18%
2020
$2,228
9%
$228,500
93%
2019
$2,052
25%
$118,470
-40%
2017
$1,644
—
$198,900
11%
2017
$1,644
14%
$178,500
10%
2016
$1,448
-7%
$162,600
11%
2015
$1,563
14%
$146,800
4%
2014
$1,375
-2%
$140,600
6%
2013
$1,403
—
$132,300
—
Disclaimer: Historical tax information is derived from public records provided by the county offices. Information is not guaranteed and should be independently verified.
Estimate the Cost
Estimate the Cost for 5254 W 4935 S
5254 W 4935 S, Kearns, UT 84118 (MLS# 2181913) is a Single Family property with 3 bedrooms, 1 full bathroom and 2 partial bathrooms. 5254 W 4935 S is currently listed for $445,000 and was received on August 28, 2026. Want to learn more about 5254 W 4935 S? Do you have questions about finding other Single Family real estate for sale in Kearns? You can browse all Kearns real estate or contact a Coldwell Banker agent to request more information.