This is a carousel with tiles that activate property listing cards. Use the previous and next buttons to navigate.
1/59
$2,500,000 Just Listed
This is a carousel with tiles that activate property listing cards. Use the previous and next buttons to navigate.
1/59
Property Description
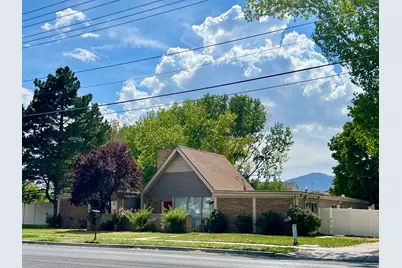
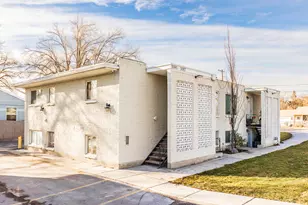
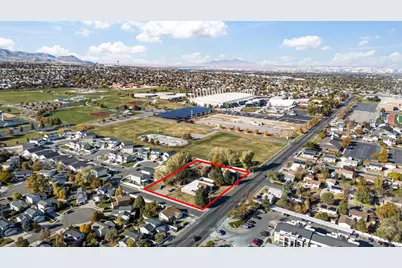
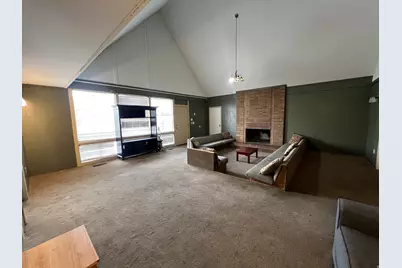
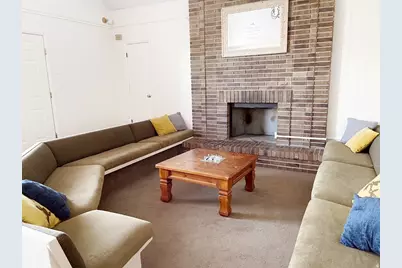
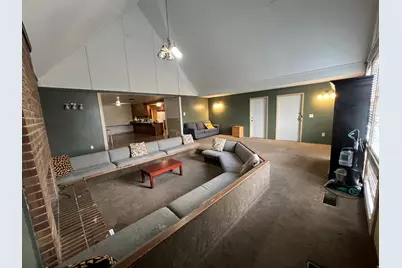
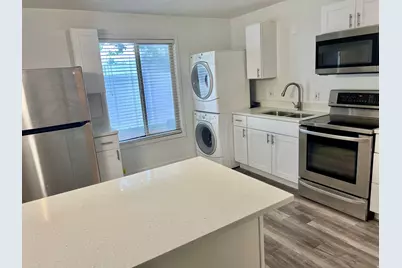
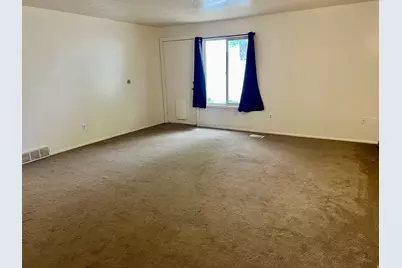
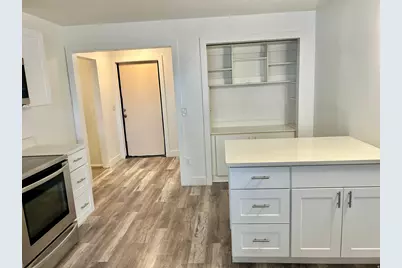
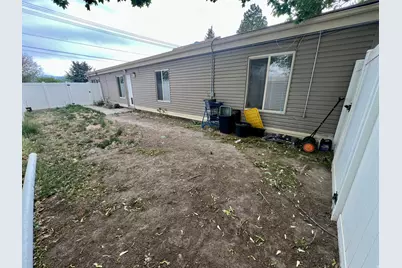
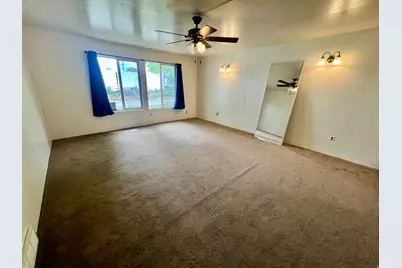
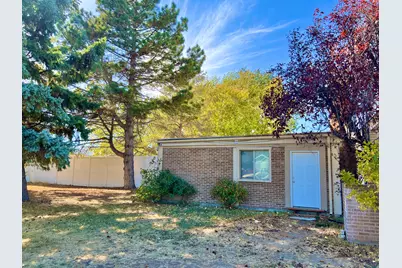
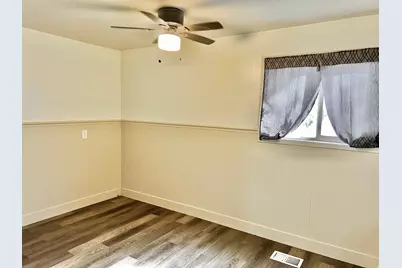
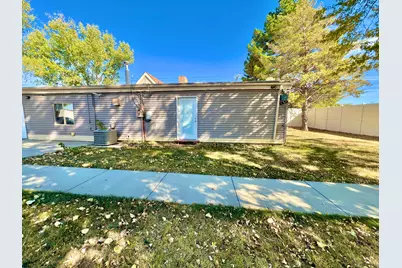
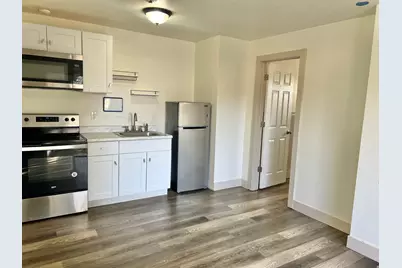
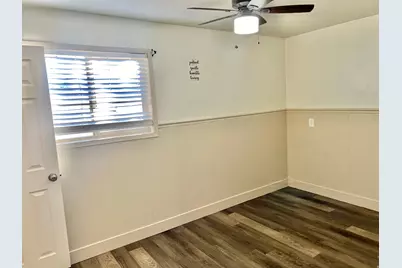
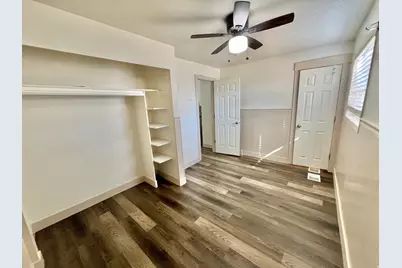
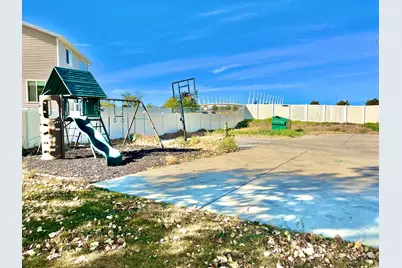
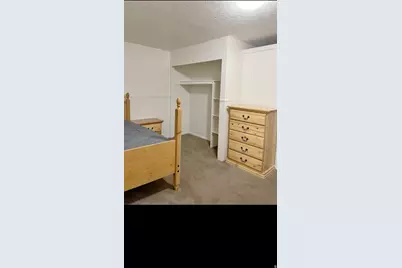
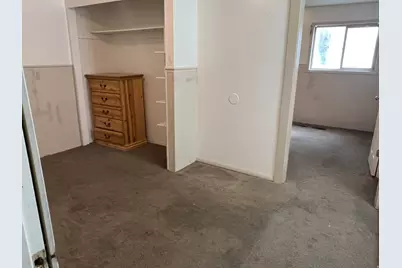
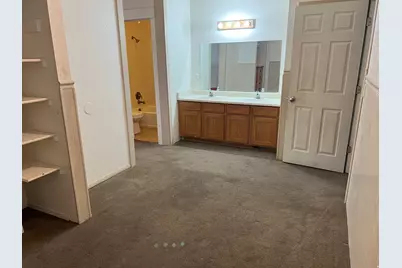
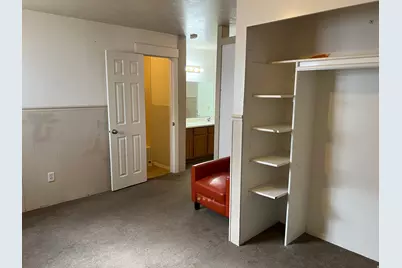
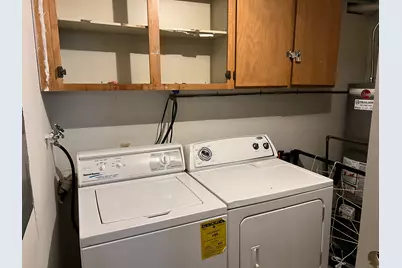
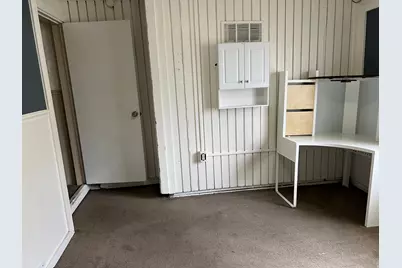
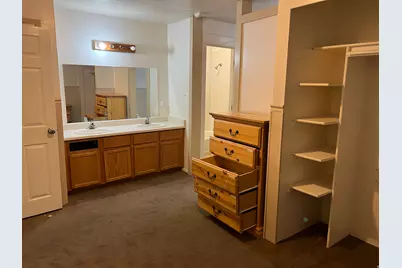
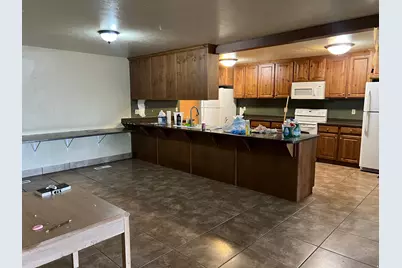
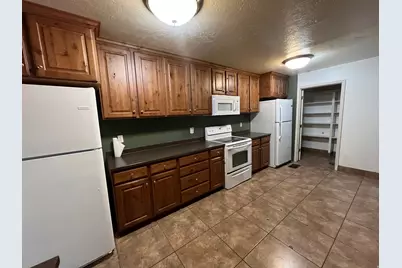
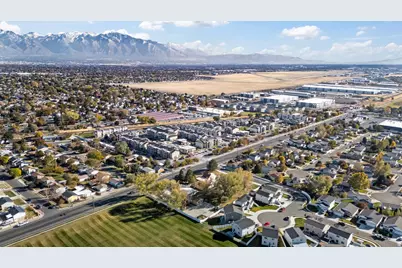
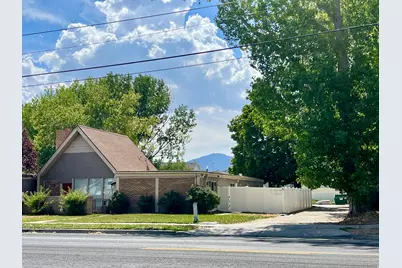
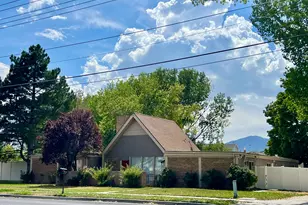
This unique 1.44 acre property was originally built and used as a residential treatment facility. There are 2 large homes (4510 sq/ft each) plus 2 extra large storage buildings that have basements! Two combined homes have recently been updated into 6 rentable multi-family units, yet still have preserved main living area's mid-century modern feel, as this was designed by world famous architect Ron Molen! There is so much opportunity here with Olympic Size Possibilities! The property could continue as an income producing multi-family investment, or revert back to being used as a residential treatment facility non-profit. Or possible rezoning for a developer's dream of a Mixed Use Development and/or housing for athletes training at the Kearns Ice Oval located next door! Kearns Council has been open to discussing ideas of mixed use/commercial development projects to align with the city's goals of improvements and visions with the upcoming 2034 Utah Winter Olympics and the close proximity of the Ice Oval & South Valley Regional Airport. The timing for this opportunity could not be better! Don't let it slip away!
Full Property Details
Full Property Details for 5934 S Cougar Ln W
General
- Price: $2,500,000
- Taxes: $1
- Status: Active
- Type: Duplex
- Source: WFR
- MLS ID: 2170161
- Updated: 7/28/2026
- Added to Site: 4 day(s) ago
Interior
- Interior Features: Den/Office, Disposal, Great Room, Kitchen: Second, Mother-in-Law Apt., Range/Oven: Free Stdng., Vaulted Ceilings, Dishwasher: Built-In
- Flooring: Carpet, Laminate, Linoleum
Rooms
Bathrooms
- Total Bathrooms: 12
Bedrooms
- Total Bedrooms: 10
Other Rooms
- Laundry: Electric Dryer Hookup
Additional Information
- Equipment: Basketball Standard, Storage Shed(s), Swing Set, Window Coverings
Exterior
- Exterior Features: Out Buildings, Lighting, Porch: Open, Patio: Open
- Porch/Patio/Deck: Porch: Open, Patio: Open
Parking
- Parking Features: Parking: Uncovered
Location
- Area: Magna; Taylrsvl; WVC; SLC
- County: Salt Lake
- Cross Streets: 4800
- Direction Faces: East
School Information
- Elem School District: Granite
- Midd School District: Granite
- High School District: Granite
- Elementary School: Beehive
- Middle School: Thomas Jefferson
- High School: Kearns
Heating & Cooling
- Heating Type: Forced Air, Gas: Central
Utilities
- Sewer: Sewer: Available, Sewer: Connected, Sewer: Public
- Water: Culinary
- Utility Description: Natural Gas Available, Natural Gas Connected, Electricity Available, Electricity Connected, Sewer Available, Sewer Connected, Sewer: Public, Water Available, Water Connected
Structural Information
- Architectural Style: Stories: 1
- Construction: Brick
- Exterior Const.: Brick
- Roof: Asphalt, Flat, Pitched, Membrane
- Windows: Blinds, Full, Shades
- Disability Access: Accessible Doors, Accessible Hallway(s), Ground Level, Single Level Living, Customized Wheelchair Accessible
- Square Feet: 9,020
- Living Area: 9,020 Sq. Ft.
- Current Bldg. Use: Residential
- Year Built: 1979
- Property Condition: Blt./Standing
Lot Features
- Property View: Mountain(s)
- Lot Size (Acres): 1.44
- Lot Size (Sq. Ft.): 62,726.4
- Lot Size: 1.44
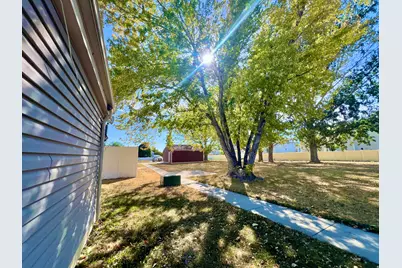
- Landscape: Landscaping: Full, Mature Trees, Pines
- Topography: Corner Lot, Curb & Gutter, Road: Paved, Sidewalks, Sprinkler: Auto-Full, Terrain, Flat, View: Mountain
- Lot Features: Corner Lot, Curb & Gutter, Road: Paved, Sidewalks, Sprinkler: Auto-Full, View: Mountain
- Trees/Vegetation: Landscaping: Full, Mature Trees, Pines
- Zoning: 1144
Financial Considerations
- Tax Amount: $1
- Terms: Cash, Conventional, Exchange, FHA, VA Loan
Disclosures and Reports
- Inclusions: Basketball Standard, Ceiling Fan, Dryer, Microwave, Range, Refrigerator, Storage Shed(s), Swing Set, Washer, Window Coverings
- Property ID: 20-13-426-067
Listed by Platinum Place Realty
Get Pre-Approved Today
Schools
Schools serving 5934 S Cougar Ln W
School District:Granite School District
| Name | Grades | Distance |
|---|---|---|
Beehive School 5655 South 5220 West, Kearns, UT 84118 | PK-5 | 0.6 mi |
Thomas Jefferson Jr High School 5850 South 5600 West, Kearns, UT 84118 | 6-8 | 1.1 mi |
Kearns High School 5525 Cougar Lane, Kearns, UT 84118 | 9-12 | 0.5 mi |
Disclaimer:
School attendance boundaries provided by ATTOM Data Solutions and are for reference only. Contact the school directly to verify enrollment eligibility.
Price & Sales History for 5934 S Cougar Ln W
Date
Details
Price
Change
Source
7/28/2026
Listed
$2,500,000
—
MLS
Disclaimer: Historical sales information is derived from public records provided by the county offices. Information is not guaranteed and should be independently verified.

Tax History
Tax History for 5934 S Cougar Ln W
Year
Property Taxes
Change
Tax Assessment
Change
2025
$9,152
2%
$1,221,600
85%
2024
$8,938
-3%
$659,835
1%
2023
$9,198
-43%
$652,080
-45%
2022
$16,238
100%
$1,182,200
—
2020
100%
$1,185,300
3%
2020
—
$1,151,900
—
Disclaimer: Historical tax information is derived from public records provided by the county offices. Information is not guaranteed and should be independently verified.
Estimate the Cost
Estimate the Cost for 5934 S Cougar Ln W
5934 S Cougar Ln W, Kearns, UT 84118 (MLS# 2170161) is a Duplex property with 10 bedrooms and 0 full bathrooms. 5934 S Cougar Ln W is currently listed for $2,500,000 and was received on July 28, 2026. Want to learn more about 5934 S Cougar Ln W? Do you have questions about finding other Duplex real estate for sale in Kearns? You can browse all Kearns real estate or contact a Coldwell Banker agent to request more information.