This is a carousel with tiles that activate property listing cards. Use the previous and next buttons to navigate.
1/21
$695,000
This is a carousel with tiles that activate property listing cards. Use the previous and next buttons to navigate.
1/21
Property Description
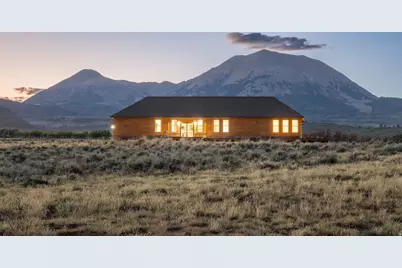
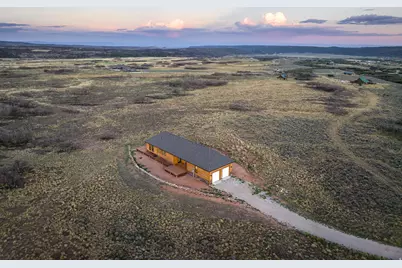
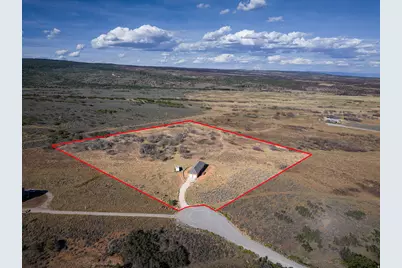
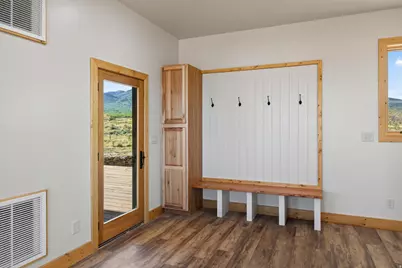
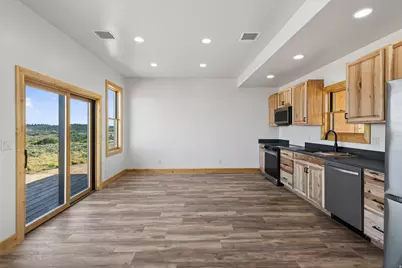
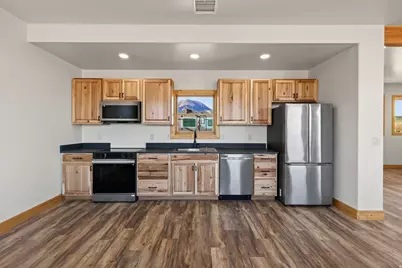
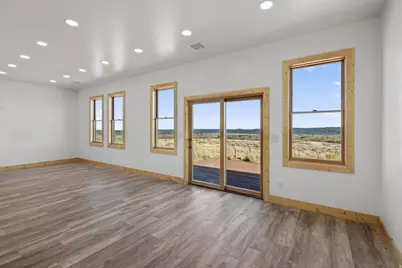
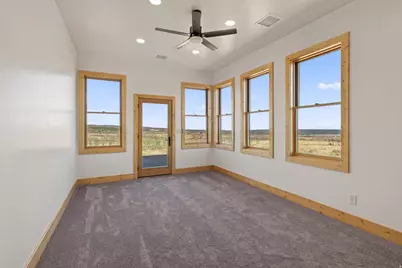
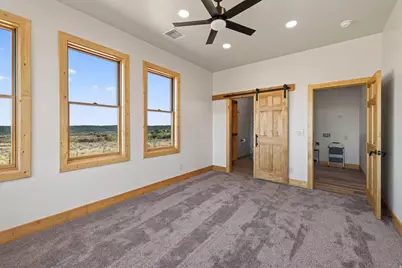
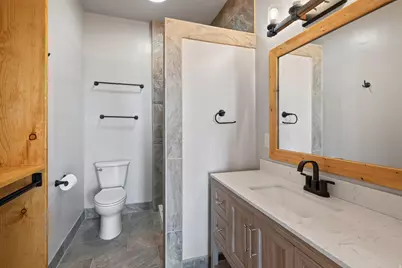
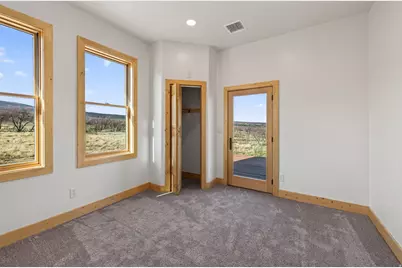
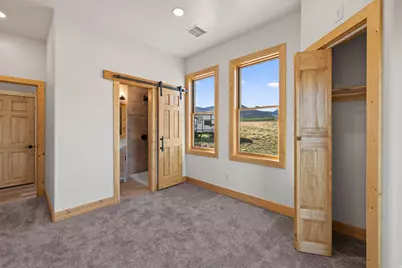
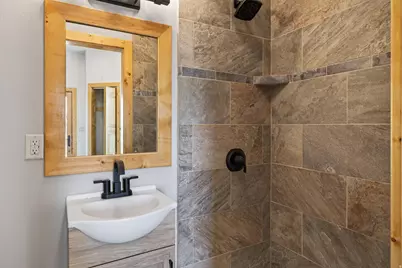
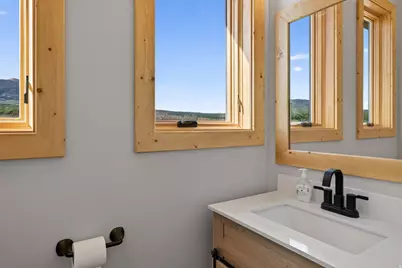
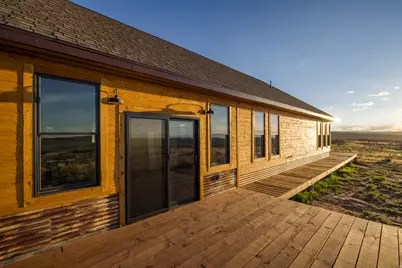
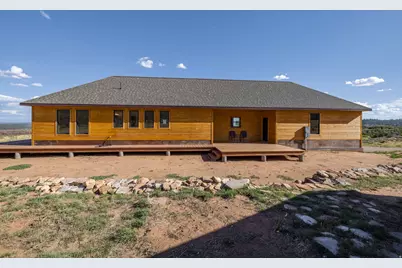
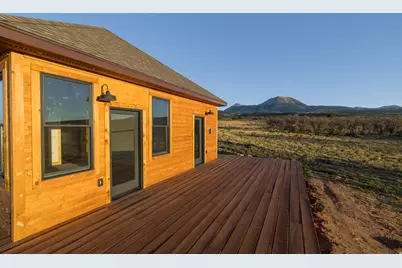
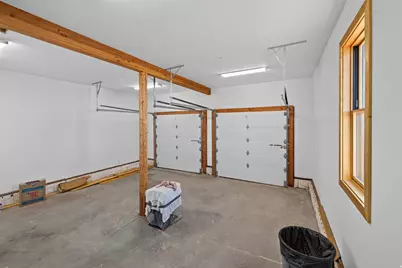
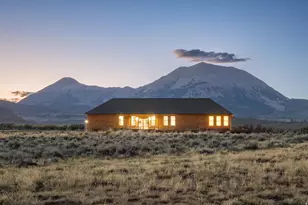
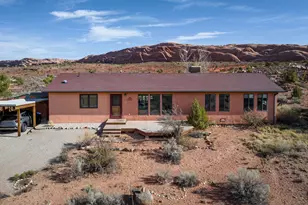
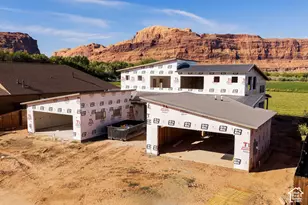
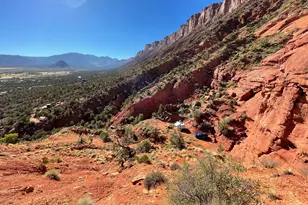
Front Row La Sal Mountain Views define this exceptional new construction home on 10 private acres in Old La Sal, scheduled for completion by August 1. Perfectly positioned at the end of quiet and peaceful Porcupine Lane, this property offers unobstructed, protected views of the La Sal and San Juan Mountains, creating an extraordinary mountain setting that is increasingly difficult to find. Designed to embrace the surrounding landscape, the home features an open, light-filled floor plan with expansive picture windows, handcrafted wood baseboards and custom door casings, quality finishes, and stainless steel kitchen appliances. More than 1,200 square feet of wraparound decking provides exceptional outdoor living space, including a private deck off the bedrooms that is already wired and ready for a hot tub, making it the perfect place to relax while enjoying panoramic mountain views by day and spectacular dark skies at night. The attached extra-height two-car garage is ready for a bathroom or wash station, and offers plenty of room for vehicles and mountain gear, while the 10-acre homesite provides exceptional flexibility for future expansion. The property allows for two additional buildings, offering the opportunity to construct a barn, workshop, detached garage, guest casita, or studio to fit your lifestyle. Located in the peaceful Deer Haven community, this home offers the ideal balance of privacy, year-round access, fiber internet availability, and cool mountain summers, all within an easy drive of Moab's world-class recreation. Whether you're seeking a full-time residence, mountain getaway, or recreational retreat, this is a rare opportunity to own a brand-new custom home with some of the finest protected mountain views in southeastern Utah.
Full Property Details
Full Property Details for 142 N Porcupine Ln
General
- Price: $695,000
- HOA FEE: $1
- Taxes: $1,225
- Status: Active
- Type: Single Family
- Source: WFR
- MLS ID: 2169488
- Updated: 8/21/2026
- Added to Site: 56 day(s) ago
Interior
- Interior Features: Bath: Primary, Range/Oven: Free Stdng., Granite Countertops
- Appliances: Dryer, Freezer, Microwave, Refrigerator, Washer
Rooms
Bathrooms
- Total Bathrooms: 2
- Full Bathrooms: 2
Bedrooms
- Total Bedrooms: 2
Other Rooms
- Laundry: Electric Dryer Hookup
Additional Information
- Equipment: Wood Stove
Exterior
- Exterior Features: Patio: Covered, Triple Pane Windows, Patio: Open
- Porch/Patio/Deck: Covered, Patio: Open
Parking
- Garage: Yes
- Attached garage: Yes
- Garage Spaces: 2
- Covered Spaces: 2
- Total Spaces: 2
- Parking Features: Rv Parking
Location
- Area: Monticello
- County: San Juan
- Subdivision: DEER HAVEN PARK SUBDIVISION
School Information
- Elem School District: San Juan
- Midd School District: San Juan
- High School District: San Juan
- Elementary School: LaSal
- Middle School: Albert R. Lyman
- High School: Monticello
Community
- Association: Yes
Heating & Cooling
- Central air: Yes
- Air Conditioning: Yes
- Cooling Type: Central Air
- Heating Type: Forced Air, Wood
Utilities
- Sewer: Septic Tank
- Water: Rights: Owned, Shares, Well
- Well: Yes
- Utility Description: Electricity Connected, Sewer: Septic Tank, Water Connected
Structural Information
- Architectural Style: Southwest
- Basement Desc.: None
- Roof: Asphalt
- Disability Access: Ground Level, Single Level Living
- Stories/Levels: 1
- Square Feet: 1,384
- Living Area: 1,384 Sq. Ft.
- Current Bldg. Use: Single Family
- Year Built: 2026
Lot Features
- Property View: Mountain(s)
- Lot Size (Acres): 10
- Lot Size (Sq. Ft.): 435,600
- Lot Size: 10
- Landscape: Mature Trees, Scrub Oak
- Topography: Additional Land Available, Cul-de-Sac, Road: Paved, View: Mountain
- Lot Features: Additional Land Available, Cul-De-Sac, Road: Paved, View: Mountain
- Trees/Vegetation: Mature Trees, Scrub Oak
Financial Considerations
- Association Fee: $1
- Tax Amount: $1,225
- Terms: Cash, Conventional, Exchange
Disclosures and Reports
- Inclusions: Dryer, Freezer, Microwave, Range, Refrigerator, Washer, Wood Stove, Smart Thermostat(s)
- Property ID: 650000020
Listed by Equity Real Estate (Advisors)

Get Pre-Approved Today
Schools
Schools serving 142 N Porcupine Ln
School District:San Juan School District
| Name | Grades | Distance |
|---|---|---|
La Sal School 885 Utah 46, La Sal, UT 84530 | PK-4 | 4.9 mi |
Monticello High School 164 South 200 West, Monticello, UT 84535 | 7-12 | 34.9 mi |
Disclaimer:
School attendance boundaries provided by ATTOM Data Solutions and are for reference only. Contact the school directly to verify enrollment eligibility.
Price & Sales History for 142 N Porcupine Ln
Date
Details
Price
Change
Source
7/07/2026
Price Reduced
$695,000
-7.33%
MLS
7/02/2026
Listed
$750,000
—
MLS
Disclaimer: Historical sales information is derived from public records provided by the county offices. Information is not guaranteed and should be independently verified.
Tax History
Tax History for 142 N Porcupine Ln
Year
Property Taxes
Change
Tax Assessment
Change
2025
$1,917
56%
$193,147
44%
2024
$1,226
31%
$134,356
66%
2023
$933
-9%
$80,800
1%
2022
$1,021
46%
$80,000
48%
2021
$698
30%
$54,000
—
2020
$535
-24%
$54,000
—
2019
$708
4%
$54,000
—
2018
$684
-7%
$54,000
—
2017
$732
-16%
$54,000
—
2016
$871
—
$54,000
—
Disclaimer: Historical tax information is derived from public records provided by the county offices. Information is not guaranteed and should be independently verified.
Estimate the Cost
Estimate the Cost for 142 N Porcupine Ln
142 N Porcupine Ln, La Sal, UT 84530 (MLS# 2169488) is a Single Family property with 2 bedrooms and 2 full bathrooms. 142 N Porcupine Ln is currently listed for $695,000 and was received on July 02, 2026. Want to learn more about 142 N Porcupine Ln? Do you have questions about finding other Single Family real estate for sale in La Sal? You can browse all La Sal real estate or contact a Coldwell Banker agent to request more information.