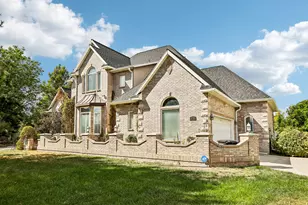

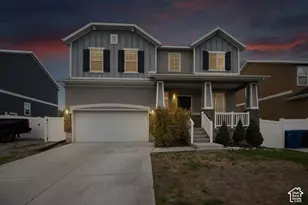
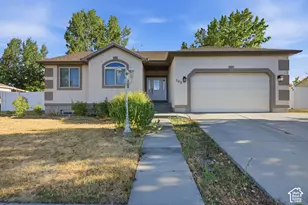
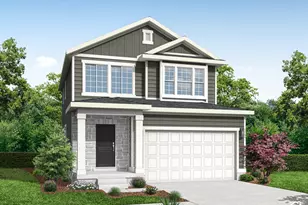
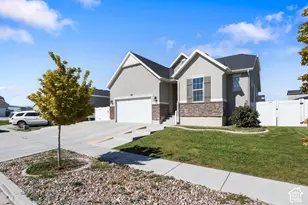
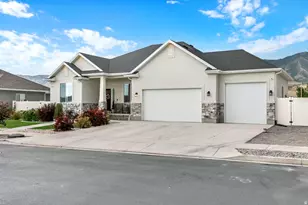
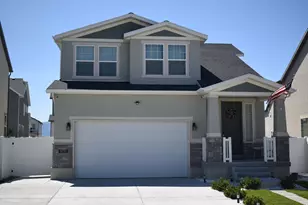
This is a carousel with tiles that activate property listing cards. Use the previous and next buttons to navigate.
1/54
$864,000
This is a carousel with tiles that activate property listing cards. Use the previous and next buttons to navigate.
1/54
Property Description
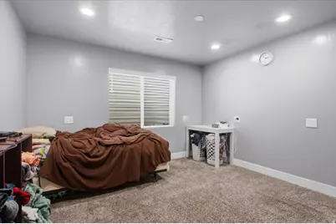
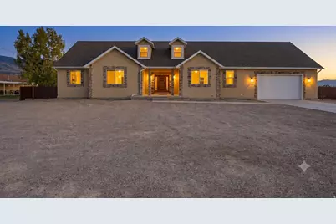
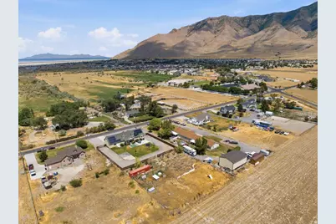
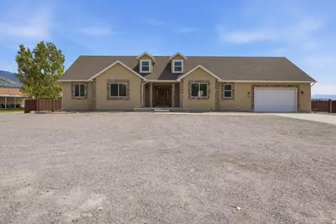
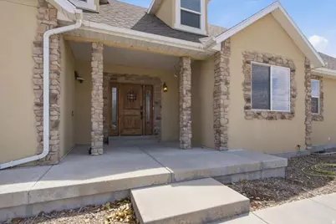
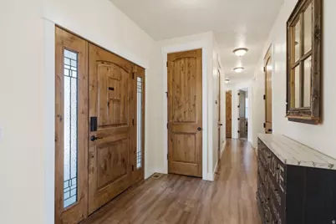
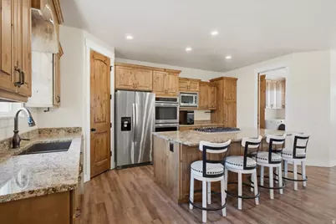
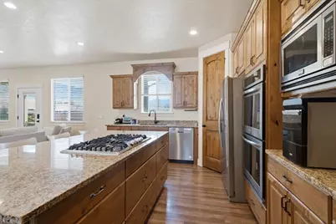
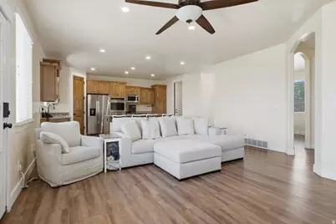
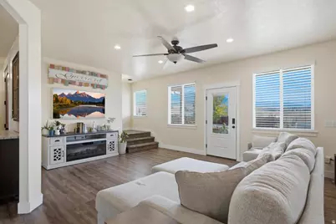
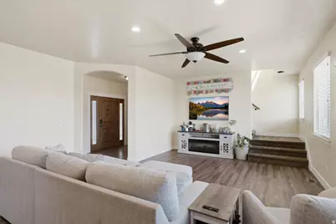
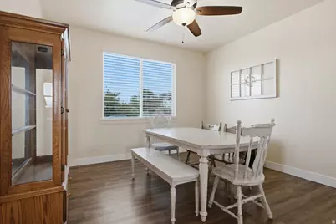
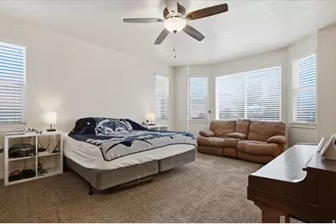
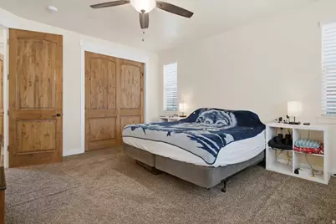
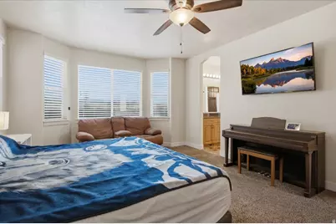
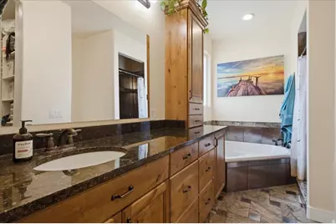
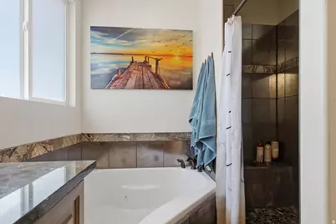
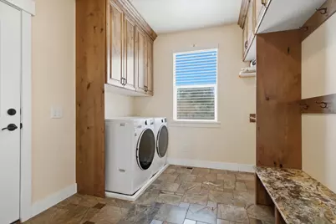
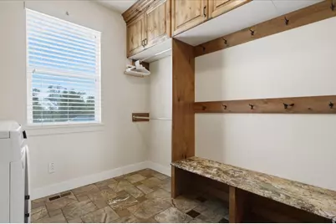
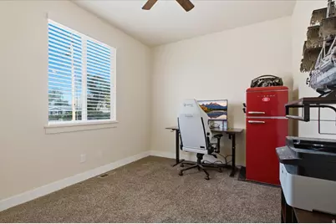
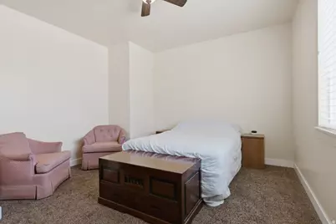
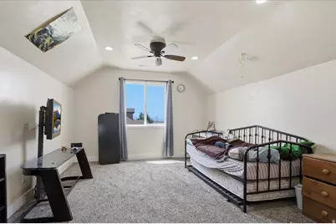
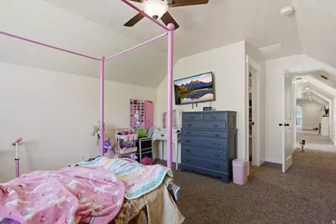
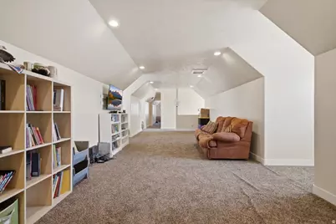
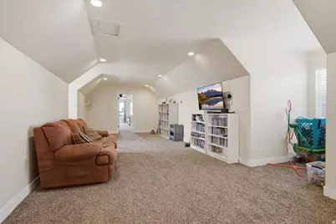
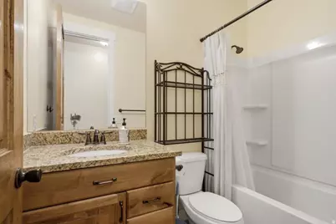
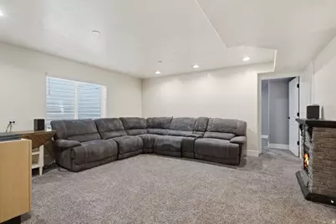
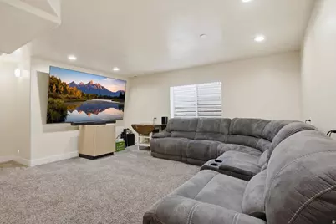
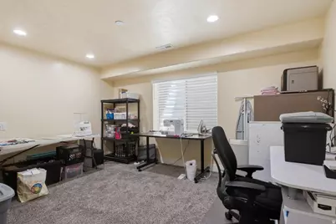
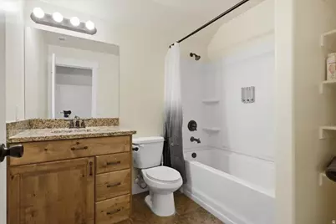
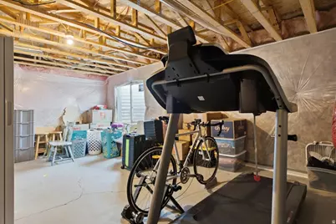
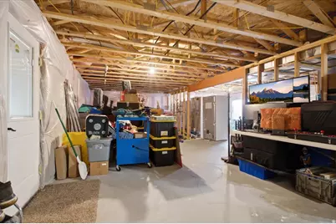
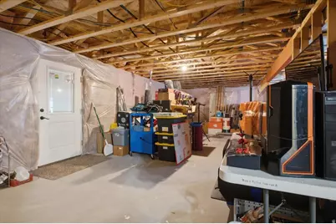
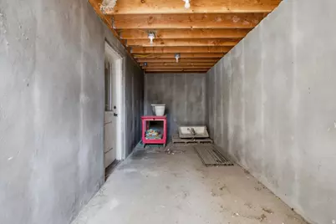
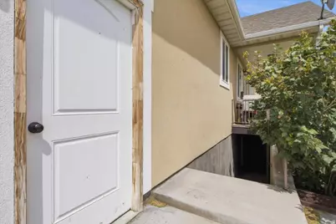
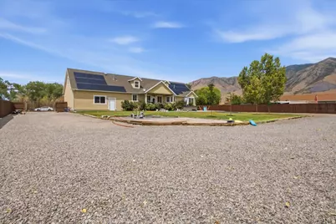
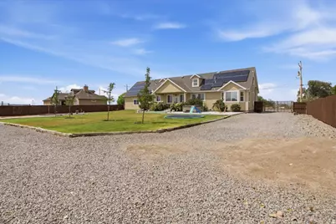
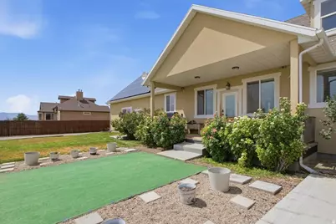
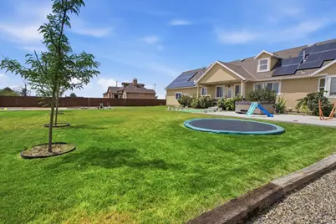
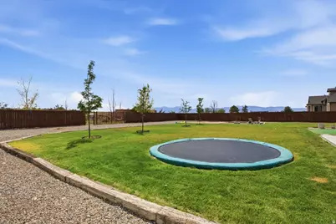
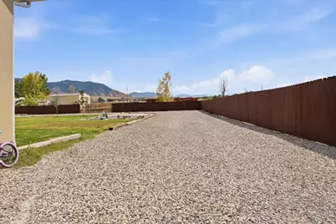
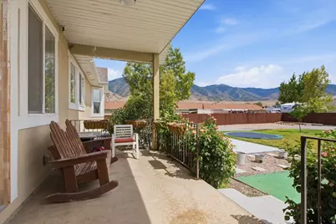
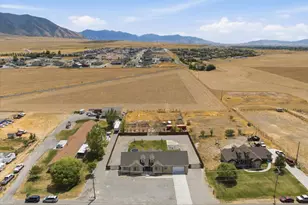
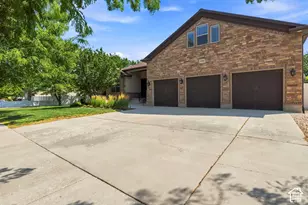
**PRICE IMPROVEMENT** Welcome to this custom-built 2017 estate in Lake Point offering 5,624 sq. ft. of interior living space on a full 1-acre lot. Designed with exceptional quality and structural foresight, this 6-bedroom, 4-bathroom home (+ dedicated soundproofed office) features 11-foot ceilings, solid alder cabinetry, granite countertops, marble tile, and extra-wide 4-foot hallways and stairwells. MAIN LEVEL: Features an expansive great room and dining area, a primary master suite with dual walk-in closets, garden jetted tub, and separate tile shower, an additional main-floor bedroom, a full guest bath, and a quiet, soundproofed home office. UPPER LEVEL LOFT: A custom 1,200+ sq. ft. finished loft space built with bonus trusses acts as an ideal retreat or recreation zone, featuring 2 bedrooms with walk-in closets, a full bathroom, dormer alcoves, and its own independent HVAC zone. WALK-OUT BASEMENT (ADU POTENTIAL): Designed for multi-generational living or rental offset, the lower level offers 9-foot ceilings, an expansive second family/media room, 2 additional bedrooms, a full bathroom with custom tile, dedicated second laundry hookups, full kitchen/kitchenette rough-ins, and a custom cold storage room independently wired for dual freezers. INDEPENDENT & SUSTAINABLE INFRASTRUCTURE: Enjoy near-zero electric bills with an owned 9.98 kW grid-tied solar array grandfathered into Rocky Mountain Power's low-fee rate structure. Mechanical highlights include dual HVAC units, dual water heaters in series, a whole-house water filtration and softener system, architectural roof shingles upgraded to a 100-mph wind rating, a private culinary well with 1 acre-foot of deeded water rights, a 50-amp RV hookup, built-in patio natural gas grill hookup, and mature fruit trees. DISCLAIMERS: Square footage figures and lot dimensions are provided as a courtesy estimate only and were obtained from Tooele County tax records. Buyer is advised to obtain an independent measurement. Buyer to verify all ADU/rental zoning regulations with local municipality. Buyer is advised to independently verify all solar agreements, well water test results, and water right details during due diligence.
Full Property Details
Full Property Details for 1232 E Canyon Rd N
General
- Price: $864,000
- Taxes: $4,467
- Status: Under Contract
- Type: Single Family
- Source: WFR
- MLS ID: 2175637
- Updated: 10/9/2026
- Added to Site: 72 day(s) ago
Interior
- Interior Features: Accessory Apt, Bath: Primary, Closet: Walk-In, Den/Office, Jetted Tub, Mother-in-Law Apt., Oven: Gas, Vaulted Ceilings
- Appliances: Microwave, Water Softener Owned
- Flooring: Carpet, Marble, Tile
Rooms
Bathrooms
- Total Bathrooms: 4
- Full Bathrooms: 4
Bedrooms
- Total Bedrooms: 7
- Primary Bedroom: Floor: 1st
Other Rooms
- Laundry: Electric Dryer Hookup
Exterior
- Exterior Features: Bay Box Windows, Double Pane Windows, Entry (Foyer), Horse Property
Parking
- Garage: Yes
- Attached garage: Yes
- Garage Spaces: 2
- Covered Spaces: 2
- Total Spaces: 2
- Parking Features: Rv Parking, Attached, Extra Height, Extra Width, Extra Length, Workbench, RV Electrical Hookup
Location
- Area: Grantsville; Tooele; Erda; StanP
- County: Tooele
- Direction Faces: North
School Information
- Elem School District: Tooele
- Midd School District: Tooele
- High School District: Tooele
- Elementary School: Old Mill
- High School: Stansbury
Heating & Cooling
- Central air: Yes
- Air Conditioning: Yes
- Cooling Type: Central Air
- Heating Type: Forced Air
Utilities
- Sewer: Sewer: Connected
- Water: Culinary, Well
- Well: Yes
- Utility Description: Natural Gas Connected, Electricity Connected, Sewer Connected, Water Connected
Structural Information
- Architectural Style: Rambler/Ranch
- Construction: Stone, Stucco
- Exterior Const.: Stone, Stucco
- Basement Desc.: Full, Walk-Out Access
- Roof: Asphalt
- Windows: Blinds, Full
- Disability Access: Accessible Hallway(s)
- Stories/Levels: 3
- Square Feet: 5,624
- Living Area: 5,624 Sq. Ft.
- Current Bldg. Use: Single Family
- Year Built: 2016
- Property Condition: Blt./Standing
Additional Structures
- Other Structures: Workshop
Lot Features
- Property View: Mountain(s)
- Lot Size (Acres): 1
- Lot Size (Sq. Ft.): 43,560
- Lot Size: 1
- Landscape: Fruit Trees, Landscaping: Part, Mature Trees, Vegetable Garden
- Topography: Fenced: Full, Road: Paved, Secluded Yard, Terrain, Flat, View: Mountain
- Lot Features: Fenced: Full, Road: Paved, Secluded, View: Mountain
- Trees/Vegetation: Fruit Trees, Landscaping: Part, Mature Trees, Vegetable Garden
- Zoning: RES
Horse Property
- Horse Property: Yes
Green Features
- Energy Generation: Solar
Financial Considerations
- Tax Amount: $4,467
- Terms: Cash, Conventional, FHA, VA Loan
Disclosures and Reports
- Exclusions: Hot Tub
- Inclusions: Microwave, Water Softener: Own
- Property ID: 08-060-0-0005
Listed by Realtypath LLC (Success)

Get Pre-Approved Today
Schools
Schools serving 1232 E Canyon Rd N
School District:Tooele School District
| Name | Grades | Distance |
|---|---|---|
Old Mill School, Tooele, UT 92 Lodestone Way, Tooele, UT 84074 | K-6 | 10.2 mi |
Clarke N Johnsen Jr High School 2152 North 400 West, Tooele, UT 84074 | 7-8 | 7.1 mi |
Stansbury High School 5300 North Aberdeen Lane, Stansbury Park, UT 84074 | 9-12 | 3.2 mi |
Disclaimer:
School attendance boundaries provided by ATTOM Data Solutions and are for reference only. Contact the school directly to verify enrollment eligibility.
Price & Sales History for 1232 E Canyon Rd N
Date
Details
Price
Change
Source
9/14/2026
Price Reduced
$864,000
-0.58%
MLS
8/27/2026
Price Reduced
$869,000
-0.57%
MLS
8/13/2026
Price Reduced
$874,000
-0.57%
MLS
7/31/2026
Listed
$879,000
—
MLS
Disclaimer: Historical sales information is derived from public records provided by the county offices. Information is not guaranteed and should be independently verified.
Tax History
Tax History for 1232 E Canyon Rd N
Year
Property Taxes
Change
Tax Assessment
Change
2025
$4,467
—
$387,330
-44%
2025
$4,467
—
$690,344
82%
2024
$4,467
39%
$379,844
21%
2023
$3,218
21%
$315,098
60%
2021
$2,669
-22%
$197,441
-34%
2022
$3,402
32%
$300,712
-10%
2020
$2,579
4%
$335,161
92%
2019
$2,469
-10%
$174,745
-4%
2018
$2,744
7%
$182,904
—
2017
$2,565
36543%
$183,404
36581%
2015
$7
—
$500
—
2013
$7
—
$500
—
Disclaimer: Historical tax information is derived from public records provided by the county offices. Information is not guaranteed and should be independently verified.
Estimate the Cost
Estimate the Cost for 1232 E Canyon Rd N
1232 E Canyon Rd N, Lake Point, UT 84074 (MLS# 2175637) is a Single Family property with 7 bedrooms and 4 full bathrooms. 1232 E Canyon Rd N is currently listed for $864,000 and was received on July 31, 2026. Want to learn more about 1232 E Canyon Rd N? Do you have questions about finding other Single Family real estate for sale in Lake Point? You can browse all Lake Point real estate or contact a Coldwell Banker agent to request more information.