This is a carousel with tiles that activate property listing cards. Use the previous and next buttons to navigate.
1/33
$485,500
This is a carousel with tiles that activate property listing cards. Use the previous and next buttons to navigate.
1/33
Property Description
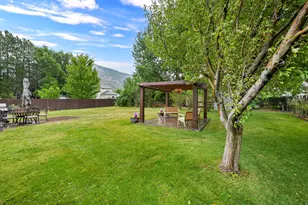
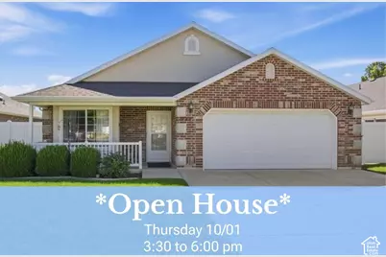
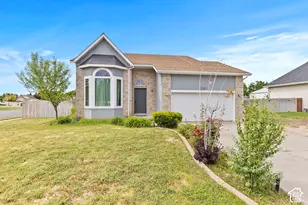
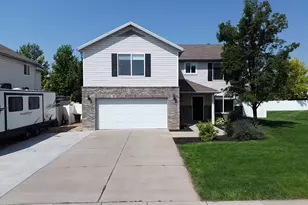
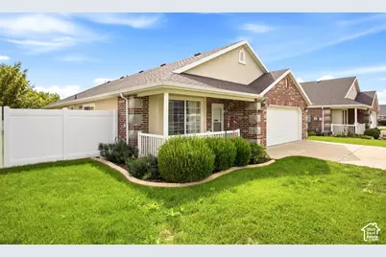
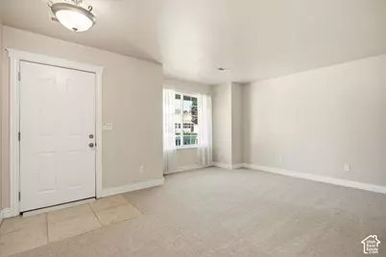
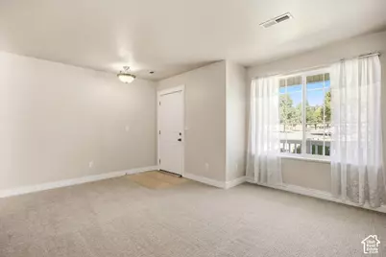
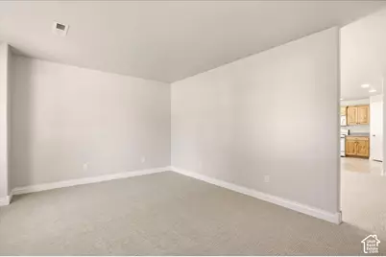
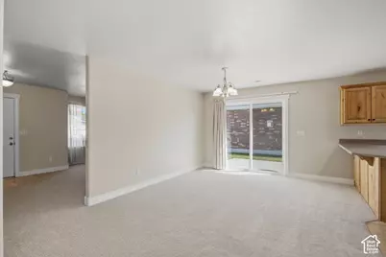
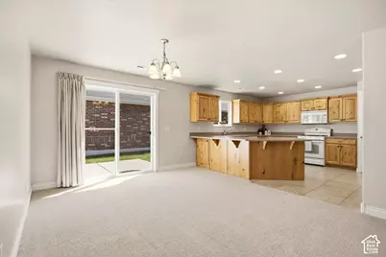
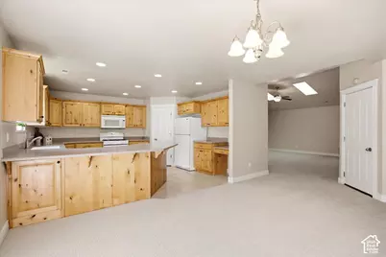
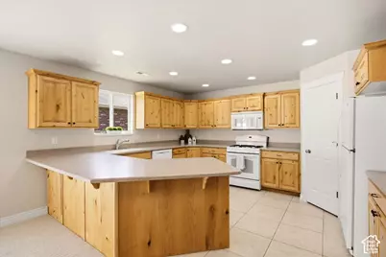
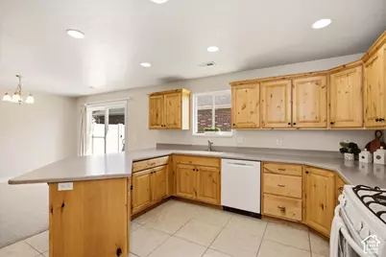
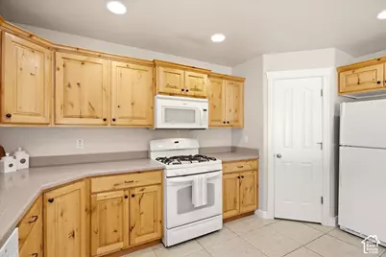
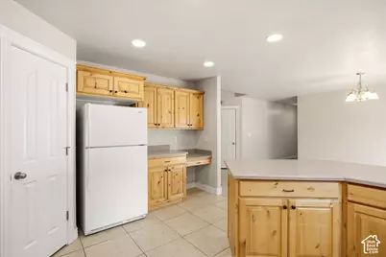
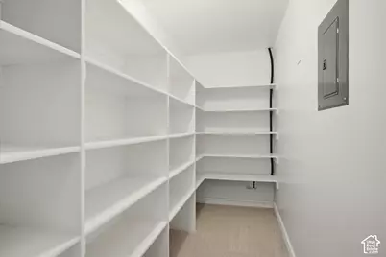
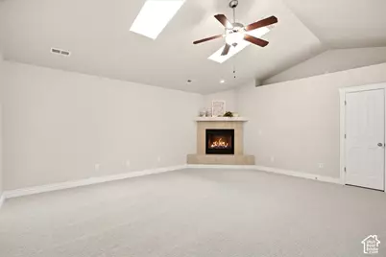
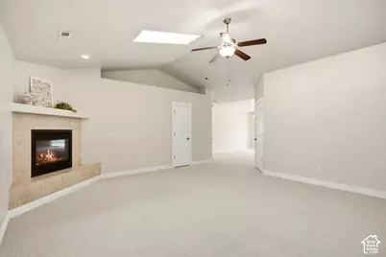
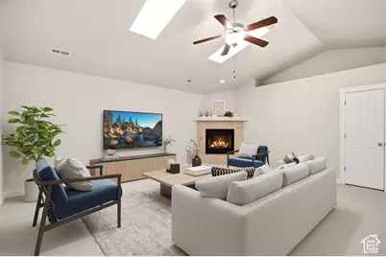
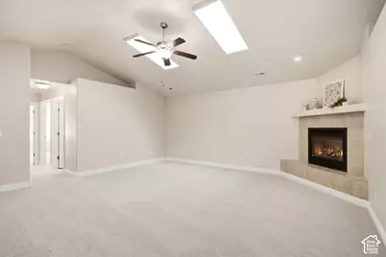
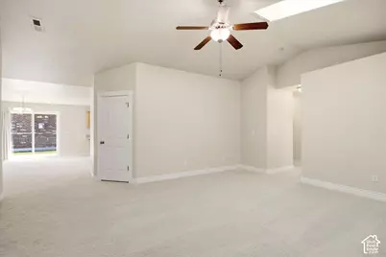
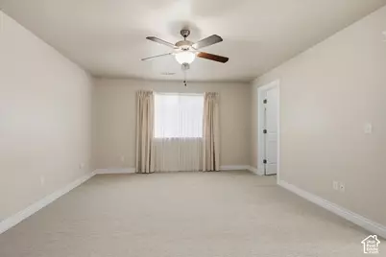
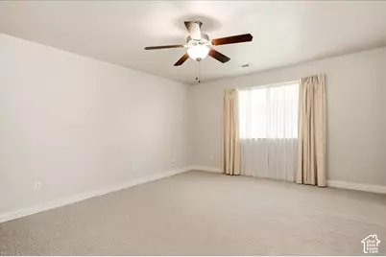
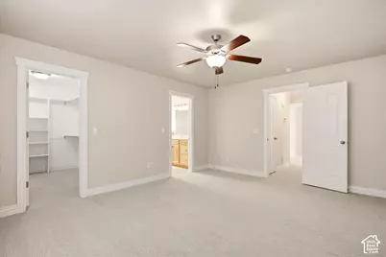
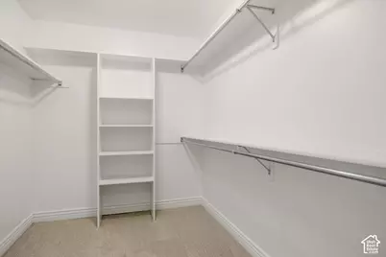
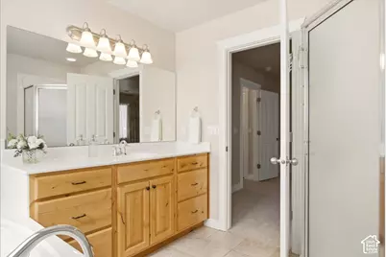
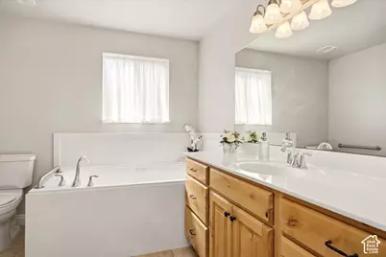
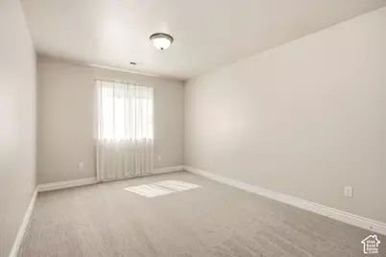
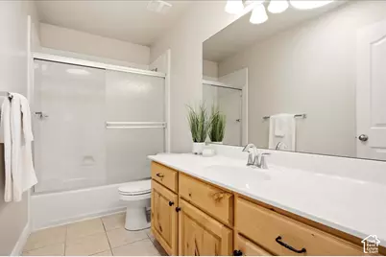
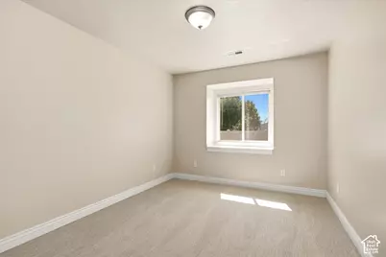
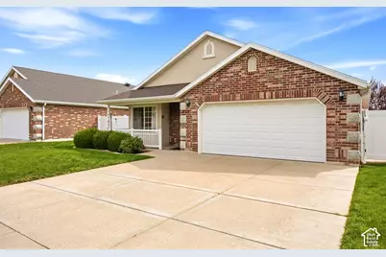
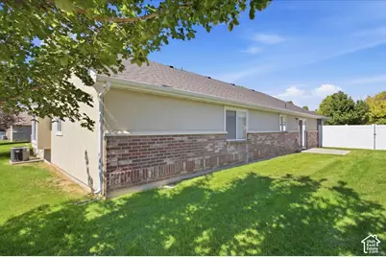
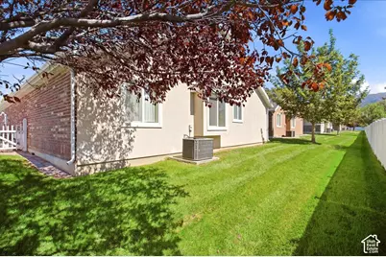
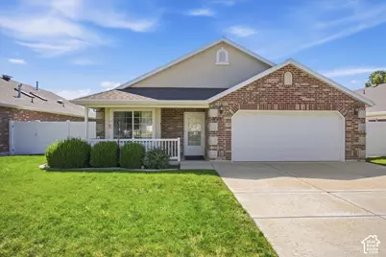
Enjoy nearly 2,000 square feet of comfortable, single-level living in this beautifully maintained Layton community. Brand-new carpet and freshly touched-up paint give the home a bright, clean, move-in-ready feel, while two large skylights bring additional natural light into the open kitchen, dining, and family-room areas. The generously sized kitchen offers abundant cabinetry and plenty of room for everyday meals or gatherings with family and friends. A tiled fireplace creates a warm focal point in the family room, and the adjoining private patio overlooks a beautifully maintained shared backyard cared for by the HOA. The spacious primary suite features a large walk-in closet and private bath with a separate tub and shower. Two comfortably sized secondary bedrooms provide flexible space for guests, hobbies, or a home office. A generous storage room works exceptionally well as a second pantry, providing valuable room for all the extras. The spacious two-car garage offers a convenient no-step entry and an additional utility sink. Tucked into a quiet neighborhood near shopping, dining, Davis Connect College, and freeway access, this home offers the space of a traditional home with the convenience of a more carefree, low-maintenance lifestyle.
Full Property Details
Full Property Details for 1025 W 2250 N
General
- Price: $485,500
- HOA FEE: $140/month
- Taxes: $2,563
- Status: Active
- Type: Single Family
- Source: WFR
- MLS ID: 2185276
- Updated: 9/15/2026
- Added to Site: 19 day(s) ago
Interior
- Interior Features: Bath: Primary, Bath: Sep. Tub/Shower, Closet: Walk-In, Disposal, Gas Log, Jetted Tub, Range/Oven: Free Stdng., Vaulted Ceilings
- Fireplace: Yes
- Number of Fireplaces: 1
- Fireplace(s): Insert
- Appliances: Ceiling Fan, Microwave, Water Softener Owned
- Flooring: Carpet, Tile
Rooms
Bathrooms
- Total Bathrooms: 2
- Full Bathrooms: 2
Bedrooms
- Total Bedrooms: 3
- Primary Bedroom: Floor: 1st
Other Rooms
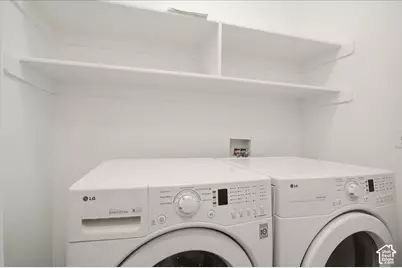
- Laundry: Electric Dryer Hookup
Additional Information
- Shared Amenities: Pets Permitted, Snow Removal
- Equipment: Fireplace Insert
Exterior
- Exterior Features: Double Pane Windows, Entry (Foyer), Lighting, Porch: Open, Skylights, Sliding Glass Doors, Storm Doors, Patio: Open
- Porch/Patio/Deck: Porch: Open, Patio: Open
Parking
- Garage: Yes
- Garage Spaces: 2
- Covered Spaces: 2
- Total Spaces: 6
- Parking Features: Built-In, Storage Above, Extra Length
Location
- Area: Kaysville; Fruit Heights; Layton
- County: Davis
- Subdivision: HIDDEN GARDENS PRUD
- Direction Faces: North
School Information
- Elem School District: Davis
- Midd School District: Davis
- High School District: Davis
- Elementary School: Lincoln
- Middle School: North Layton
- High School: Northridge
Community
- Association: Yes
Heating & Cooling
- Central air: Yes
- Air Conditioning: Yes
- Cooling Type: Central Air
- Heating Type: Forced Air, Gas: Central
Utilities
- Sewer: Sewer: Connected
- Water: Culinary, Secondary
- Utility Description: Natural Gas Connected, Electricity Connected, Sewer Connected, Water Connected
Structural Information
- Property Detached: Yes
- Architectural Style: Rambler/Ranch
- Construction: Brick, Stucco
- Exterior Const.: Brick, Stucco
- Basement Desc.: Slab
- Roof: Asphalt, Pitched
- Windows: Blinds, Drapes, Full
- Disability Access: Accessible Hallway(s), Grip-Accessible Features, Ground Level, Accessible Entrance, Single Level Living
- Stories/Levels: 1
- Square Feet: 1,980
- Living Area: 1,980 Sq. Ft.
- Current Bldg. Use: Single Family
- Year Built: 2007
- Property Condition: Blt./Standing
Lot Features
- Property View: Mountain(s)
- Lot Size (Acres): 0.06
- Lot Size (Sq. Ft.): 2,613.6
- Lot Size: .06
- Landscape: Landscaping: Full
- Topography: Curb & Gutter, Fenced: Part, Road: Paved, Sidewalks, Sprinkler: Auto-Full, Terrain, Flat, View: Mountain
- Lot Features: Curb & Gutter, Fenced: Part, Road: Paved, Sidewalks, Sprinkler: Auto-Full, View: Mountain
- Trees/Vegetation: Landscaping: Full
- Zoning: R16PUD
Financial Considerations
- Association Fee: $140
- Assoc Fee Freq.: Monthly
- Tax Amount: $2,563
- Terms: Cash, Conventional, FHA, VA Loan
Disclosures and Reports
- Inclusions: Ceiling Fan, Fireplace Insert, Microwave, Range, Water Softener: Own
- Property ID: 09-348-0003
Listed by Equity Real Estate (Select)
Get Pre-Approved Today
Schools
Schools serving 1025 W 2250 N
School District:Davis School District
| Name | Grades | Distance |
|---|---|---|
Lincoln School, Layton, UT 591 West 2000 North, Layton, UT 84041 | K-6 | 0.5 mi |
North Layton Jr High School 1100 West 2000 North, Layton, UT 84041 | 7-9 | 0.2 mi |
Northridge High School 2430 North Hill Field Road, Layton, UT 84041 | 10-12 | 0.7 mi |
Disclaimer:
School attendance boundaries provided by ATTOM Data Solutions and are for reference only. Contact the school directly to verify enrollment eligibility.
Price & Sales History for 1025 W 2250 N
Date
Details
Price
Change
Source
9/15/2026
Listed
$485,500
—
MLS
Disclaimer: Historical sales information is derived from public records provided by the county offices. Information is not guaranteed and should be independently verified.

Estimate the Cost
Estimate the Cost for 1025 W 2250 N
1025 W 2250 N, Layton, UT 84041 (MLS# 2185276) is a Single Family property with 3 bedrooms and 2 full bathrooms. 1025 W 2250 N is currently listed for $485,500 and was received on September 15, 2026. Want to learn more about 1025 W 2250 N? Do you have questions about finding other Single Family real estate for sale in Layton? You can browse all Layton real estate or contact a Coldwell Banker agent to request more information.