This is a carousel with tiles that activate property listing cards. Use the previous and next buttons to navigate.
1/34
$595,000 Just Listed
This is a carousel with tiles that activate property listing cards. Use the previous and next buttons to navigate.
1/34
Property Description
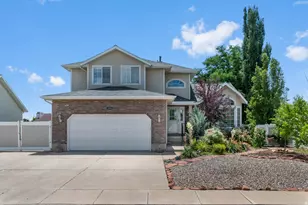
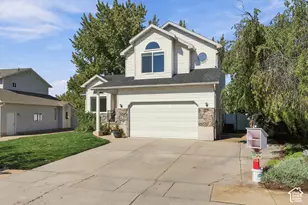
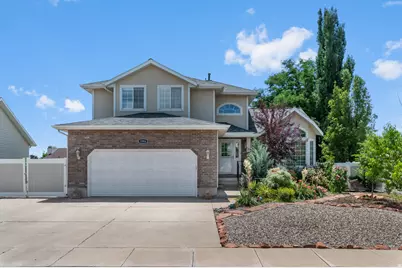
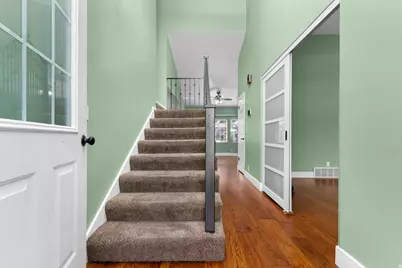
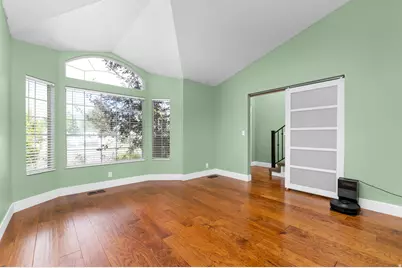
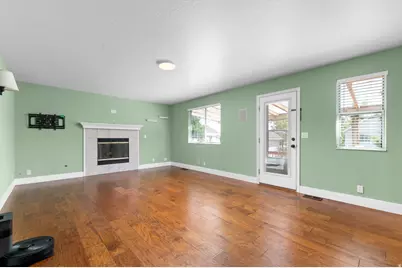
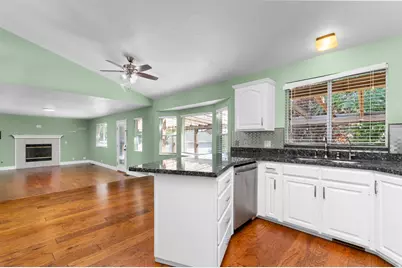
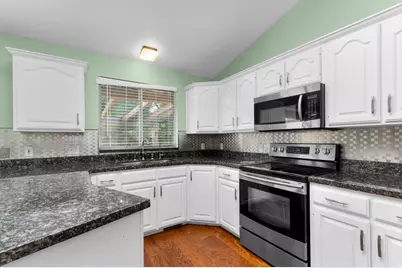
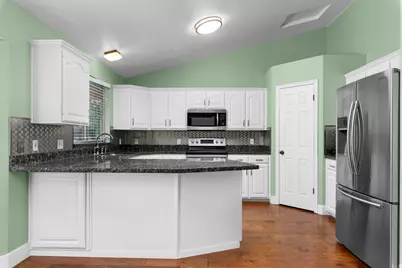
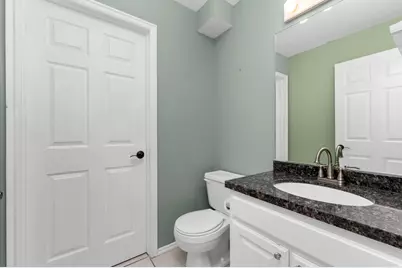
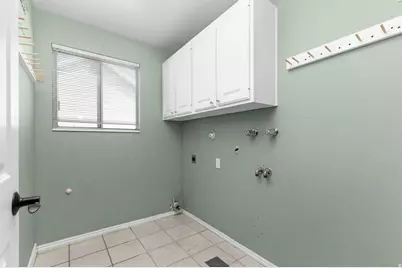
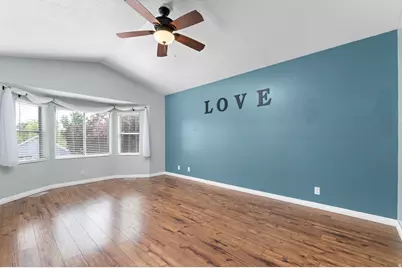
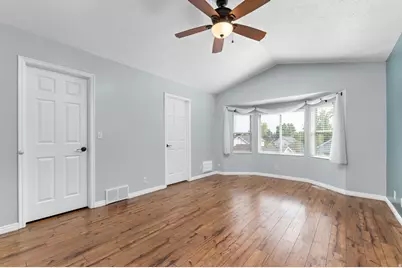
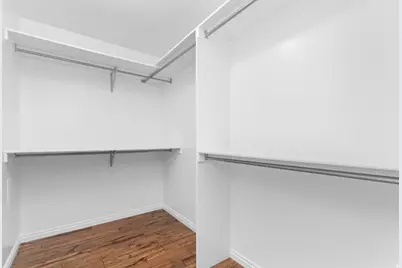
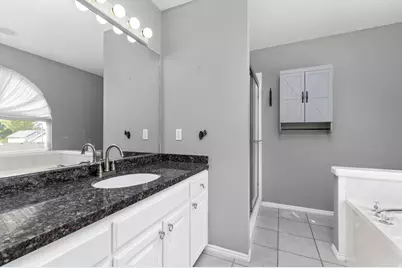
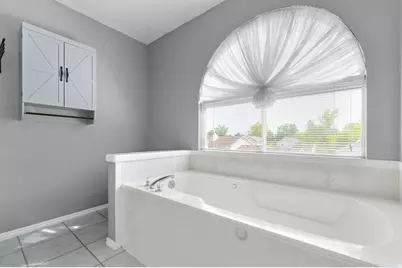
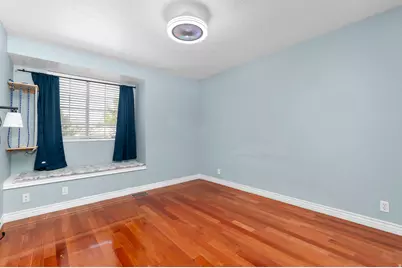
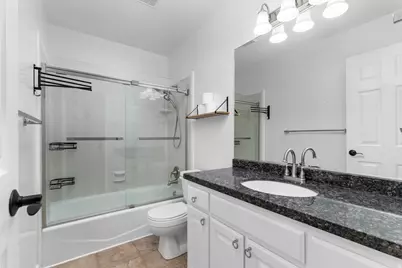
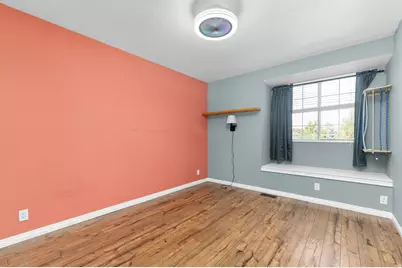
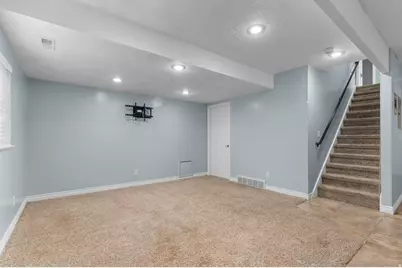
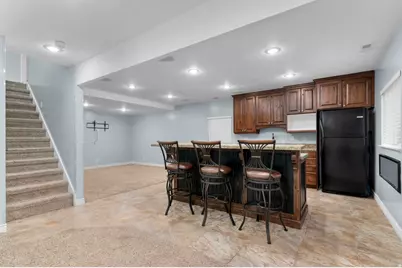
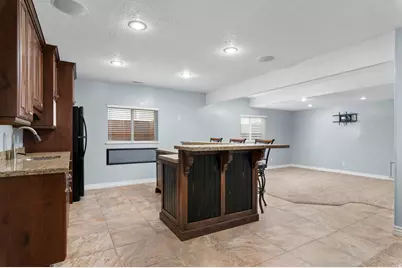
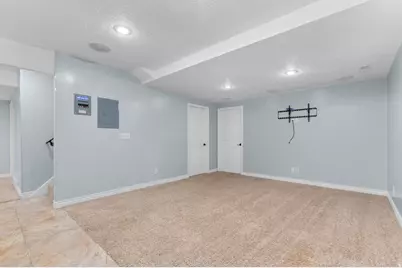
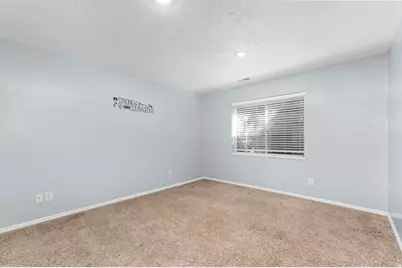
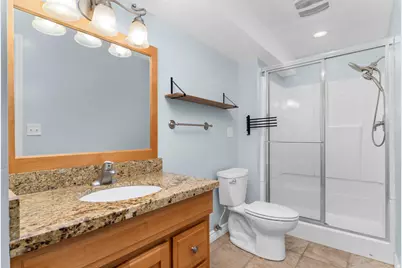
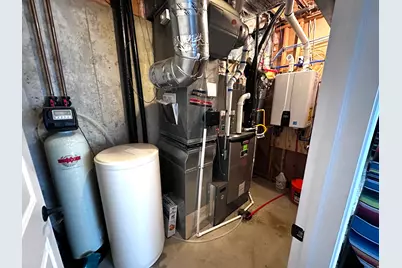
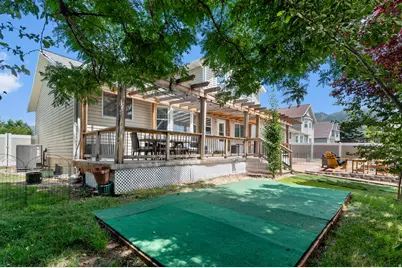
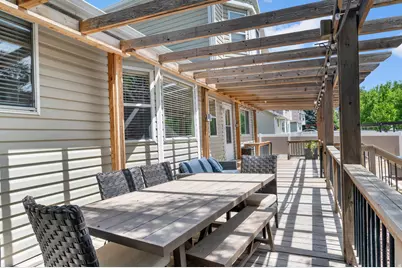
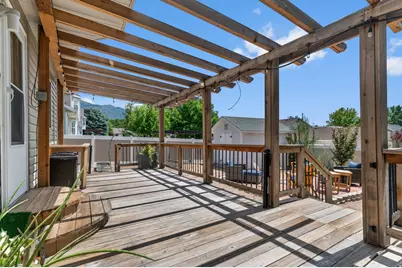
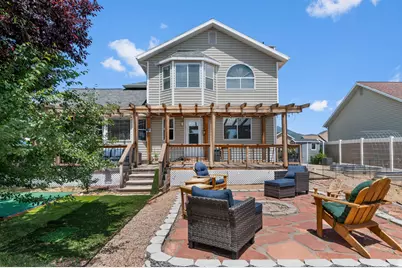
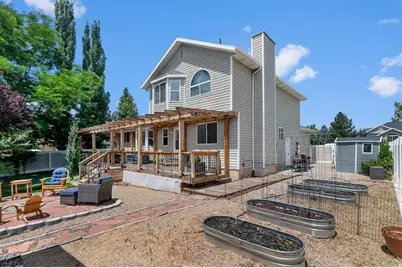
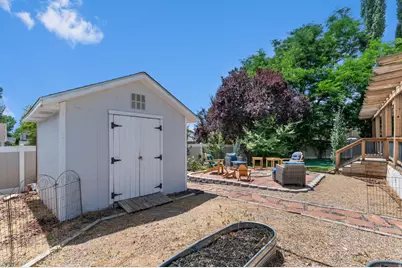
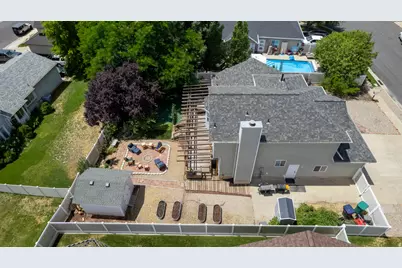
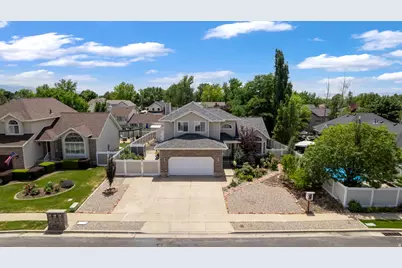
Well-maintained and thoughtfully updated spacious 2-story home in East Layton. Move in ready! Tucked away off Cherry Lane in the low-traffic Falcon Ridge neighborhood, with easy connection to Hwy 89 and Ogden or Salt Lake, and a close 8-minute commute to Hill AFB. *** 4-bedrooms, 3.5-bathrooms, approximately 3,010 square foot 2-story home with a 2-car garage, oversized RV parking pad with a drive-through gate to additional RV parking along the side of the home, built in 1994, on a .19 acre lot in East Layton. And a big plus ... no HOA! *** Improvements galore! 2025: New HVAC system with high-efficiency furnace, Newly planted - 3 cherry blossom, 2 apple and one peach tree. 2024: Secure storage room with vault door added in the basement. 2023: New roof, New tankless water heater, New main-level flooring, New glass shower and tub doors, New workbench and elevated storage shelves in garage, New raised garden boxes with drip-line irrigation added in the backyard. 2022: New xeriscape landscaping with integrated drip lines front and back, New backyard patio with an inset to add a firepit. *** The kitchen features Granite Countertops, Corner Pantry, Microwave, Dishwasher, Side-by-Side Refrigerator with In-Door Water & Ice, all of which stay with the home. A bay window in the kitchen dining area allows for more table space and lots of light. *** Beautiful newer laminate wood floors throughout the main level. Walk out from the Great Room with a gas log fireplace to the pergola-covered deck and the patio in the fully-fenced backyard. Private Office with custom sliding opaque-glass doors off the entryway that's spacious enough to accommodate two desks, plus a serene view of the front yard flower garden through the bay window. Main level laundry room and convenient half-bath. *** The primary bedroom features an ensuite bathroom with a jetted tub and oversized shower, nice sized walk-in closet, a bay window reading nook, vaulted ceiling, and laminate wood flooring. *** The fully-finished basement features another bedroom, full bathroom, den plus additional open space, and a beautiful kitchenette (just missing a range). The refrigerator and the bar stools at the kitchenette island stay. *** The garage features a workbench and elevated storage shelves. There's also a convenient side man-door. *** Other Inclusions: Water Softener, Window Coverings, Smart Thermostat, Workbench, Two Storage Sheds, Both Refrigerators (main kitchen and basement kitchenette), the Bar Stools at the basement kitchenette island, Neighborhood Little Lending Library at the curb in the front yard. There is an active UTOPIA Fiber connection to the home, and Xfinity is available, too. *** Davis School District: King Elementary, Central Jr High, Layton High School, NUAMES: Northern Utah Academy for Math, Engineering and Science. *** Please be sure to explore all the media that accompanies this listing: 3D tour with floor plans and full photo gallery - including interior, exterior, and drone views - to see everything this delightful home has to offer! ***
Full Property Details
Full Property Details for 1084 E 1525 N
General
- Price: $595,000
- Taxes: $3,086
- Status: Active
- Type: Single Family
- Source: WFR
- MLS ID: 2169687
- Updated: 7/3/2026
- Added to Site: 2 day(s) ago
Interior
- Interior Features: Bar: Wet, Bath: Primary, Bath: Sep. Tub/Shower, Closet: Walk-In, Den/Office, Disposal, Gas Log, Jetted Tub, Kitchen: Second, Range/Oven: Free Stdng., Vaulted Ceilings, Instantaneous Hot Water, Granite Countertops, Smart Thermostat(s)
- Fireplace: Yes
- Number of Fireplaces: 1
- Fireplace(s): Insert
- Appliances: Ceiling Fan, Microwave, Refrigerator, Water Softener Owned
- Flooring: Carpet, Laminate, Tile
Rooms
Bathrooms
- Total Bathrooms: 4
- Full Bathrooms: 3
- Half Bathrooms: 1
Bedrooms
- Total Bedrooms: 4
- Primary Bedroom: Floor: 2nd
Other Rooms
- Laundry: Electric Dryer Hookup
Additional Information
- Equipment: Fireplace Insert, Humidifier, Storage Shed(s), Window Coverings, Workbench
Exterior
- Exterior Features: Bay Box Windows, Deck; Covered, Double Pane Windows, Lighting, Storm Doors, Patio: Open
- Porch/Patio/Deck: Patio: Open
Parking
- Garage: Yes
- Attached garage: Yes
- Garage Spaces: 2
- Covered Spaces: 2
- Total Spaces: 2
- Parking Features: Rv Parking
Location
- Area: Kaysville; Fruit Heights; Layton
- County: Davis
- Subdivision: FALCON RIDGE PHASE 2
- Cross Streets: 1525
- Direction Faces: North
School Information
- Elem School District: Davis
- Midd School District: Davis
- High School District: Davis
- Elementary School: King
- Middle School: Central Davis
- High School: Layton
Heating & Cooling
- Central air: Yes
- Air Conditioning: Yes
- Cooling Type: Central Air
- Heating Type: Forced Air, Gas: Central, >= 95% efficiency
Utilities
- Sewer: Sewer: Connected, Sewer: Public
- Water: Culinary, Secondary
- Utility Description: Natural Gas Connected, Electricity Connected, Sewer Connected, Sewer: Public, Water Connected
Structural Information
- Architectural Style: Stories: 2
- Construction: Stucco
- Exterior Const.: Stucco
- Basement Desc.: Full
- Roof: Asphalt
- Windows: Blinds
- Stories/Levels: 3
- Square Feet: 3,010
- Living Area: 3,010 Sq. Ft.
- Current Bldg. Use: Single Family
- Year Built: 1994
- Property Condition: Blt./Standing
Lot Features
- Lot Size (Acres): 0.19
- Lot Size (Sq. Ft.): 8,276.4
- Lot Size: .19
- Landscape: Fruit Trees, Landscaping: Full, Mature Trees, Xeriscaped
- Topography: Curb & Gutter, Fenced: Full, Road: Paved, Sidewalks, Sprinkler: Auto-Full, Terrain, Flat, Drip Irrigation: Auto-Full
- Lot Features: Curb & Gutter, Fenced: Full, Road: Paved, Sidewalks, Sprinkler: Auto-Full, Drip Irrigation: Auto-Full
- Trees/Vegetation: Fruit Trees, Landscaping: Full, Mature Trees, Xeriscaped
- Zoning: R-1-8
Financial Considerations
- Tax Amount: $3,086
- Terms: Cash, Conventional, FHA, VA Loan
Disclosures and Reports
- Exclusions: Dryer, Freezer, Gas Grill/BBQ, Washer
- Inclusions: Ceiling Fan, Fireplace Insert, Humidifier, Microwave, Range, Refrigerator, Storage Shed(s), Water Softener: Own, Window Coverings, Workbench, Smart Thermostat(s)
- Property ID: 10-163-0034
Listed by Novak Advantage Real Estate

Get Pre-Approved Today
Schools
Schools serving 1084 E 1525 N
School District:Davis School District
| Name | Grades | Distance |
|---|---|---|
King School 601 East 1000 North, Layton, UT 84041 | K-6 | 0.6 mi |
Central Davis Jr High School 663 Church Street, Layton, UT 84041 | 7-9 | 1.3 mi |
Layton High School 440 Lancer Ln, Layton, UT 84041 | 10-12 | 1.4 mi |
Disclaimer:
School attendance boundaries provided by ATTOM Data Solutions and are for reference only. Contact the school directly to verify enrollment eligibility.
Price & Sales History for 1084 E 1525 N
Date
Details
Price
Change
Source
7/03/2026
Listed
$595,000
—
MLS
Disclaimer: Historical sales information is derived from public records provided by the county offices. Information is not guaranteed and should be independently verified.
Tax History
Tax History for 1084 E 1525 N
Year
Property Taxes
Change
Tax Assessment
Change
2025
$3,086
4%
$323,950
4%
2024
$2,960
1%
$312,950
-42%
2023
$2,919
-5%
$544,000
74%
2022
$3,087
16%
$312,400
-22%
2021
$2,670
10%
$403,000
14%
2020
$2,431
12%
$352,000
108%
2018
$2,163
6%
$169,400
8%
2017
$2,042
-6%
$156,751
-16%
2019
$2,163
5%
$186,450
23%
2016
$2,067
5%
$151,800
11%
2015
$1,966
2%
$137,115
—
2014
$1,920
17%
$136,873
24%
2013
$1,635
—
$110,375
—
Disclaimer: Historical tax information is derived from public records provided by the county offices. Information is not guaranteed and should be independently verified.
Estimate the Cost
Estimate the Cost for 1084 E 1525 N
1084 E 1525 N, Layton, UT 84040 (MLS# 2169687) is a Single Family property with 4 bedrooms, 3 full bathrooms and 1 partial bathroom. 1084 E 1525 N is currently listed for $595,000 and was received on July 03, 2026. Want to learn more about 1084 E 1525 N? Do you have questions about finding other Single Family real estate for sale in Layton? You can browse all Layton real estate or contact a Coldwell Banker agent to request more information.