This is a carousel with tiles that activate property listing cards. Use the previous and next buttons to navigate.
1/38
$504,999 Just Listed
This is a carousel with tiles that activate property listing cards. Use the previous and next buttons to navigate.
1/38
Property Description
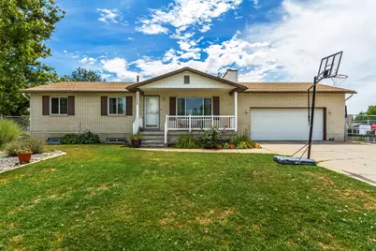
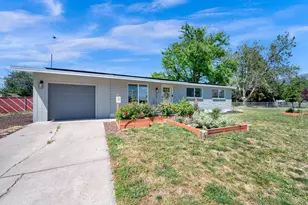
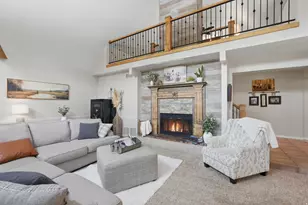
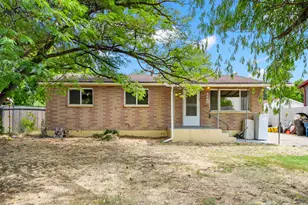
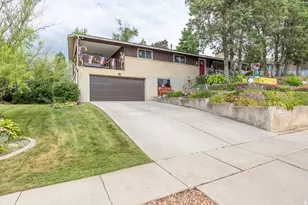
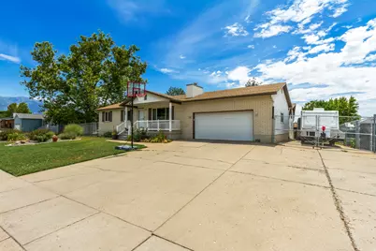
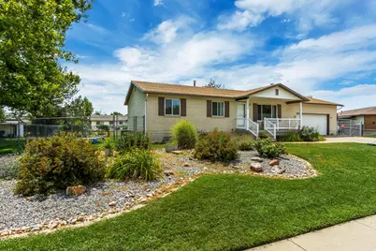
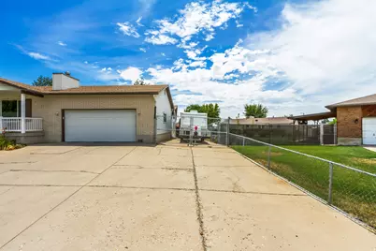
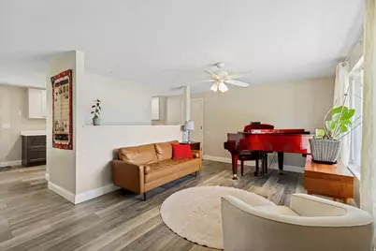
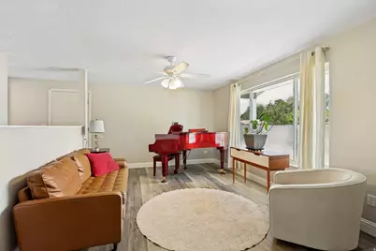
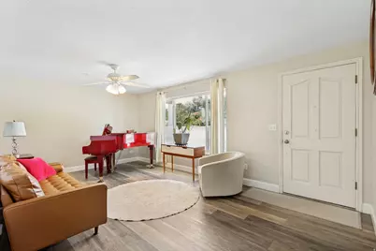
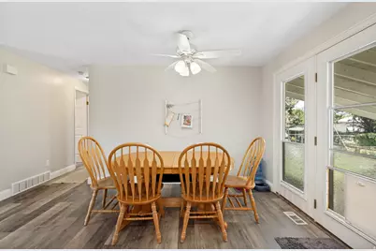
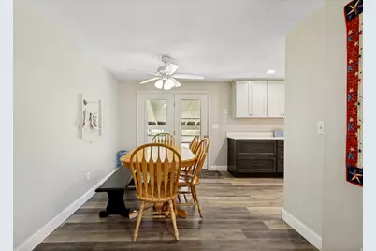
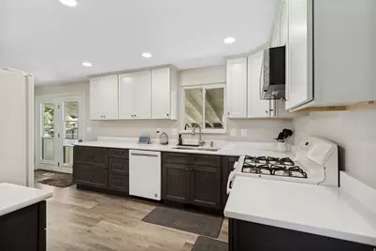

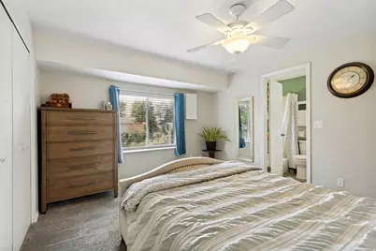
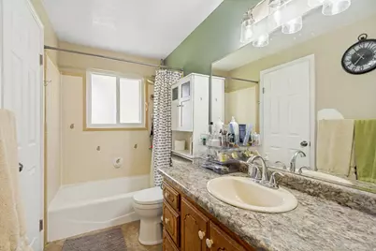
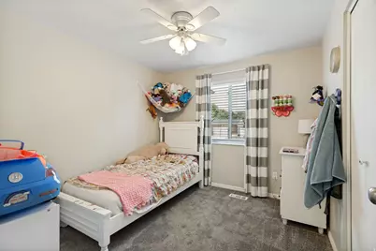
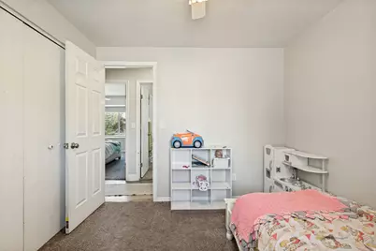
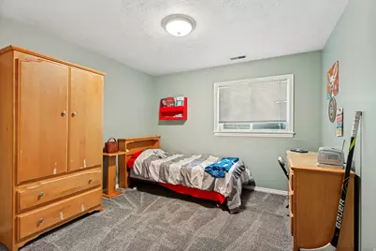
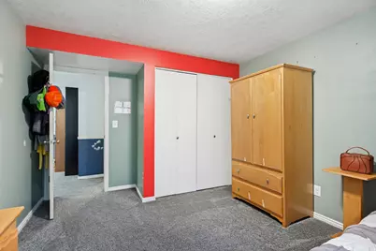
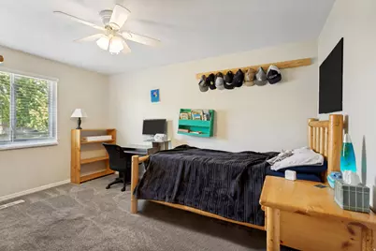
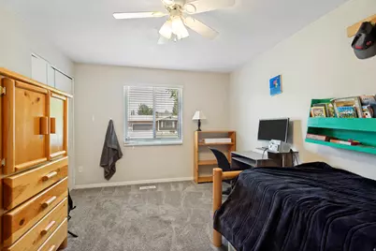
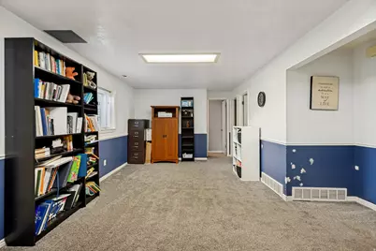
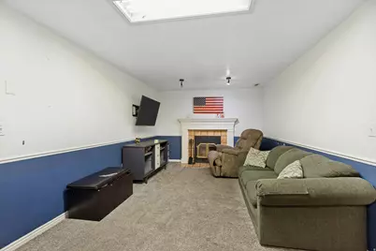
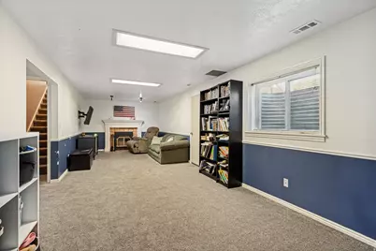
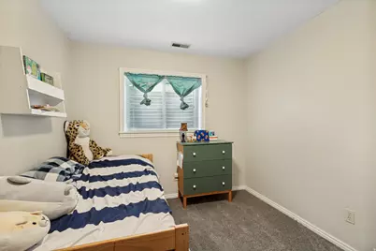
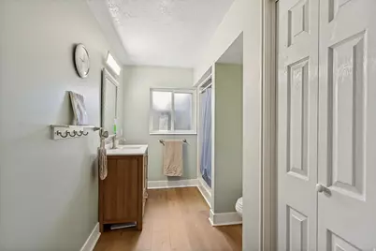
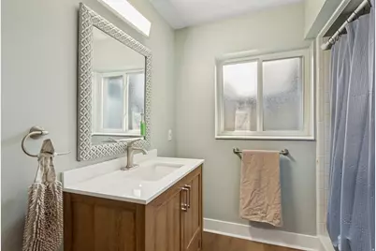
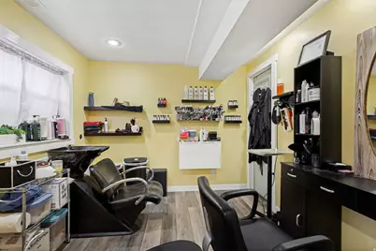
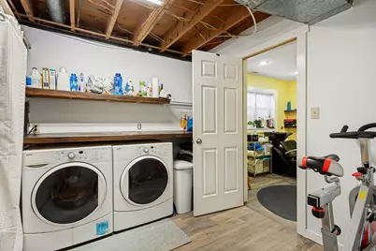
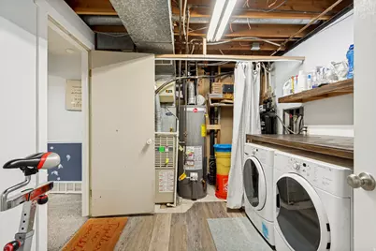
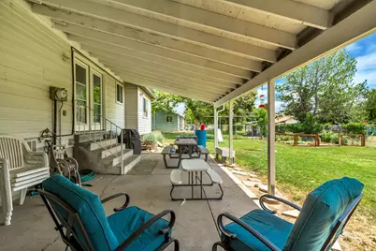
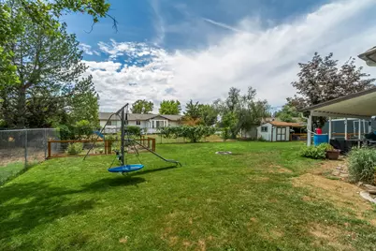
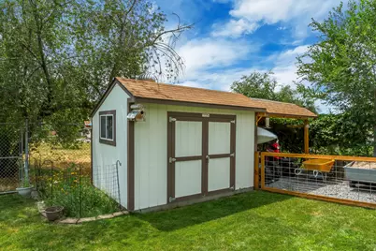
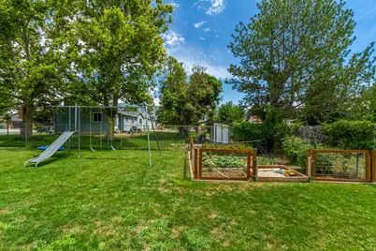
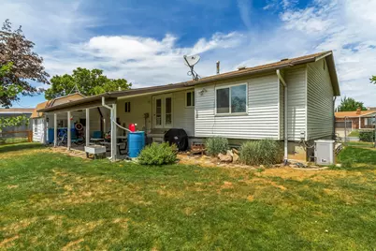
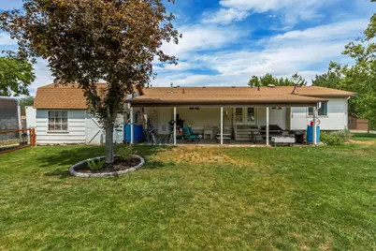
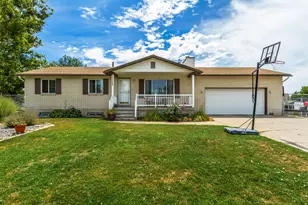
Set beneath the mountains in Layton, this spacious 5-bedroom, 2-bathroom home offers 2,348 square feet across two thoughtfully finished levels. The main floor spans 1,161 square feet and features an updated kitchen with quartz countertops and new flooring, creating a fresh, move-in-ready feel. Downstairs, the 1,187-square-foot basement offers additional living space along with a 3/4 bathroom, plus salon equipment that is negotiable with the sale - a rare bonus for anyone looking to run a business from home (fully functional salon). This room can easily be converted back to a bedroom, bringing the total bedroom count to 6 .All appliances are included, even the washer and dryer, making this a truly move-in-ready opportunity. Outside, the 0.29-acre lot is built for storage and hobbies alike, with a 2-car garage, extra-deep RV parking, and two storage sheds, one of which is wired with power. A swing set is also included. Enjoy mountain views right from the property, all with no HOA to worry about. Conveniently located in Layton with easy access to area parks, trails, shopping, and dining, plus a quick connection to I-15 for commuting throughout Davis County. Priced at $504,999, this home combines everyday functionality with room to grow. Schedule a showing today.
Full Property Details
Full Property Details for 1111 W 500 S
General
- Price: $504,999
- Taxes: $2,531
- Status: Active
- Type: Single Family
- Source: WFR
- MLS ID: 2173152
- Updated: 7/20/2026
- Added to Site: 6 day(s) ago
Interior
- Interior Features: Disposal, Kitchen: Updated, Range: Gas, Range/Oven: Free Stdng., Video Door Bell(s)
- Fireplace: Yes
- Number of Fireplaces: 2
- Appliances: Dryer, Microwave, Refrigerator, Washer, Water Softener Owned
- Flooring: Carpet, Laminate, Vinyl
Rooms
Bathrooms
- Total Bathrooms: 2
- Full Bathrooms: 1
- 3/4 Bathrooms: 1
Bedrooms
- Total Bedrooms: 6
- Primary Bedroom: Floor: 1st
Additional Information
- Equipment: Swing Set, Wood Stove
Exterior
- Exterior Features: Double Pane Windows, Out Buildings, Patio: Covered, Secured Parking
- Porch/Patio/Deck: Covered
Parking
- Garage: Yes
- Attached garage: Yes
- Garage Spaces: 2
- Covered Spaces: 2
- Total Spaces: 2
- Parking Features: Secured, Rv Parking
Location
- Area: Kaysville; Fruit Heights; Layton
- County: Davis
- Cross Streets: 500
- Direction Faces: North
School Information
- Elem School District: Davis
- Midd School District: Davis
- High School District: Davis
- Elementary School: Heritage
- Middle School: Centennial
- High School: Layton
Heating & Cooling
- Central air: Yes
- Air Conditioning: Yes
- Cooling Type: Central Air
- Heating Type: Forced Air, Gas: Central
Utilities
- Sewer: Sewer: Connected, Sewer: Public
- Water: Culinary
- Utility Description: Natural Gas Connected, Electricity Connected, Sewer Connected, Sewer: Public, Water Connected
Structural Information
- Architectural Style: Rambler/Ranch
- Construction: Brick
- Exterior Const.: Brick
- Basement Desc.: Full
- Roof: Asphalt
- Windows: Drapes
- Stories/Levels: 2
- Square Feet: 2,348
- Living Area: 2,348 Sq. Ft.
- Current Bldg. Use: Single Family
- Year Built: 1983
- Property Condition: Blt./Standing
Lot Features
- Property View: Mountain(s)
- Lot Size (Acres): 0.29
- Lot Size (Sq. Ft.): 12,632.4
- Lot Size: .29
- Landscape: Landscaping: Full
- Topography: Curb & Gutter, Fenced: Full, Road: Paved, Sidewalks, Sprinkler: Auto-Full, Terrain, Flat, View: Mountain
- Lot Features: Curb & Gutter, Fenced: Full, Road: Paved, Sidewalks, Sprinkler: Auto-Full, View: Mountain
- Trees/Vegetation: Landscaping: Full
- Zoning: RES
Financial Considerations
- Tax Amount: $2,531
- Terms: Cash, Conventional, FHA, VA Loan
Disclosures and Reports
- Inclusions: Dryer, Microwave, Range, Refrigerator, Swing Set, Washer, Water Softener: Own, Wood Stove, Video Door Bell(s)
- Property ID: 11-082-0028
Listed by Equity Real Estate (Advantage)
Get Pre-Approved Today
Schools
Schools serving 1111 W 500 S
School District:Davis School District
| Name | Grades | Distance |
|---|---|---|
Heritage School, Layton, UT 1354 West Weaver Lane, Layton, UT 84041 | K-6 | 0.6 mi |
Shoreline Junior High 1150 Westside Drive, Layton, UT 84041 | 7-9 | 0.9 mi |
Layton High School 440 Lancer Ln, Layton, UT 84041 | 10-12 | 1.7 mi |
Disclaimer:
School attendance boundaries provided by ATTOM Data Solutions and are for reference only. Contact the school directly to verify enrollment eligibility.
Price & Sales History for 1111 W 500 S
Date
Details
Price
Change
Source
7/20/2026
Listed
$504,999
—
MLS
Disclaimer: Historical sales information is derived from public records provided by the county offices. Information is not guaranteed and should be independently verified.

Tax History
Tax History for 1111 W 500 S
Year
Property Taxes
Change
Tax Assessment
Change
2025
$2,531
10%
$265,650
10%
2024
$2,294
3%
$242,551
-41%
2023
$2,221
-8%
$414,000
69%
2022
$2,418
14%
$244,750
-24%
2021
$2,127
10%
$321,000
15%
2020
$1,927
14%
$279,000
93%
2019
$1,693
—
$144,650
9%
2018
$1,693
8%
$132,550
10%
2017
$1,569
4%
$120,450
9%
2016
$1,502
4%
$110,330
9%
2015
$1,447
-4%
$100,925
-6%
2014
$1,500
3%
$106,947
9%
2013
$1,456
—
$98,261
—
Disclaimer: Historical tax information is derived from public records provided by the county offices. Information is not guaranteed and should be independently verified.
Estimate the Cost
Estimate the Cost for 1111 W 500 S
1111 W 500 S, Layton, UT 84041 (MLS# 2173152) is a Single Family property with 6 bedrooms, 1 full bathroom and 1 partial bathroom. 1111 W 500 S is currently listed for $504,999 and was received on July 20, 2026. Want to learn more about 1111 W 500 S? Do you have questions about finding other Single Family real estate for sale in Layton? You can browse all Layton real estate or contact a Coldwell Banker agent to request more information.