This is a carousel with tiles that activate property listing cards. Use the previous and next buttons to navigate.
1/46
$625,000 Just Listed
This is a carousel with tiles that activate property listing cards. Use the previous and next buttons to navigate.
1/46
Property Description
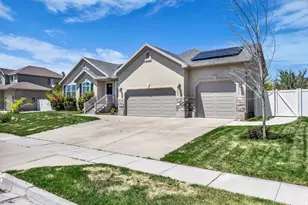
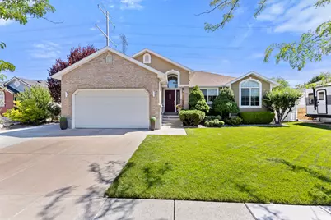
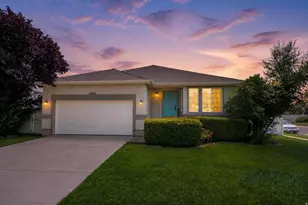
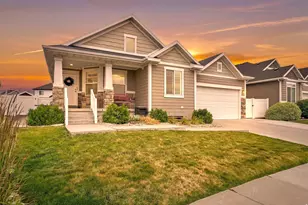
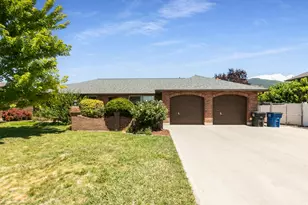
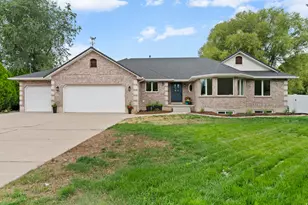
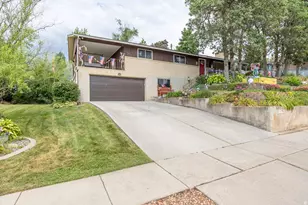
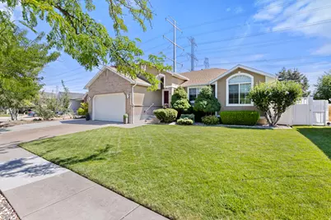
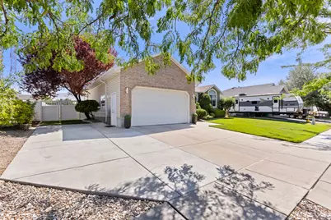
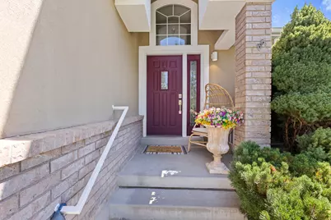
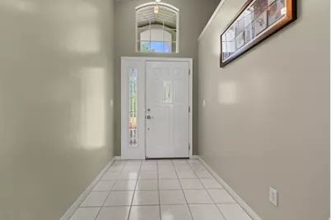
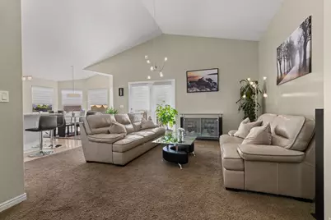
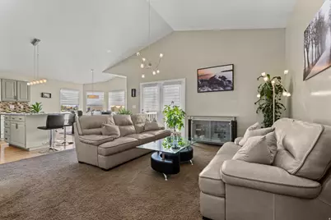
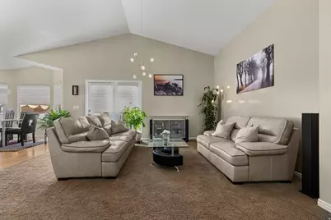
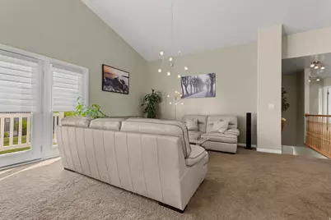
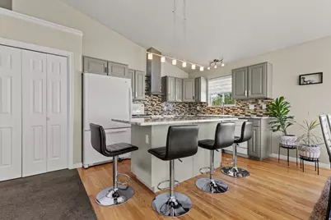
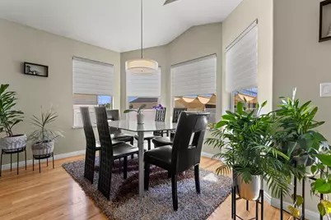
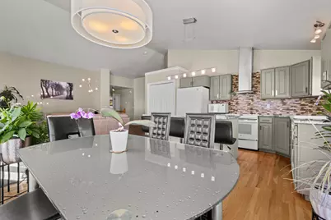
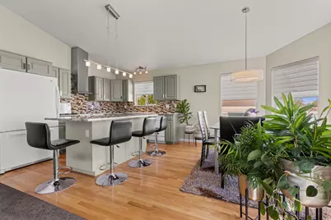
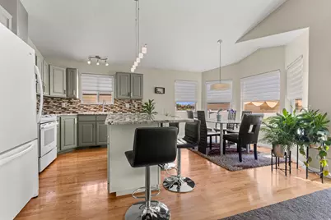
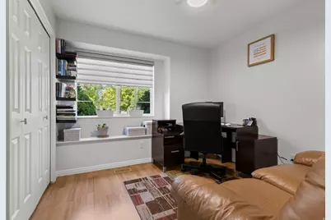
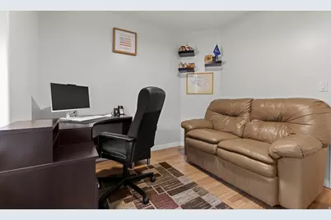
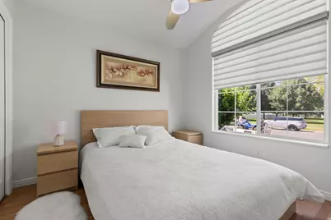
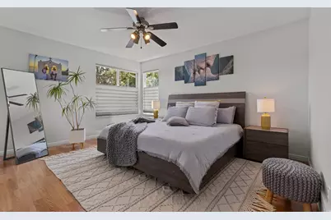
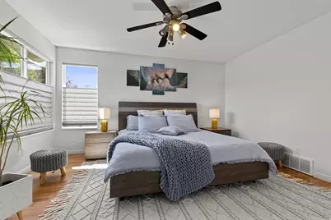
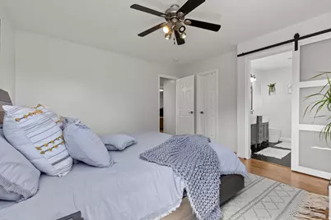
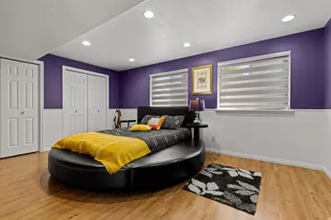
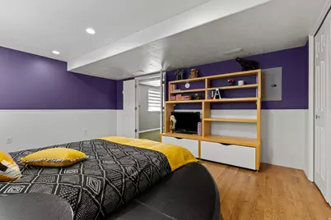
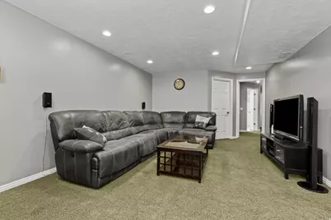
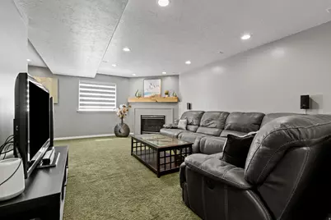
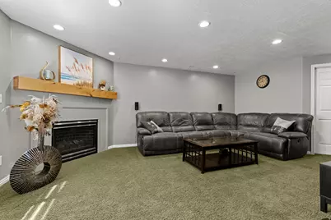
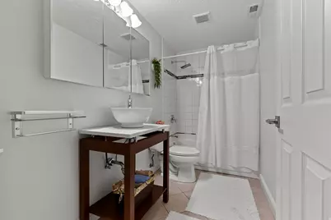
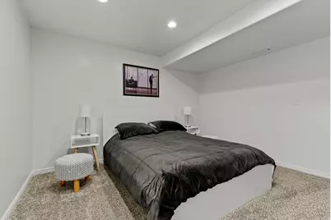
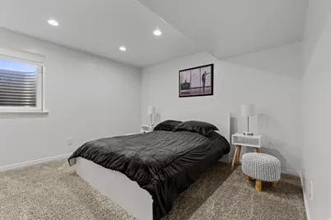
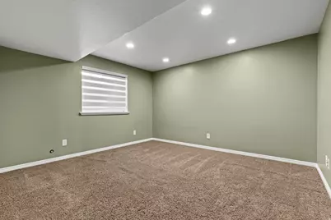
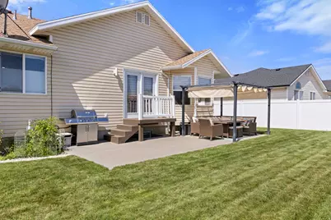
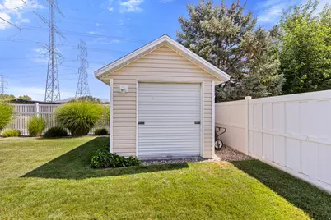
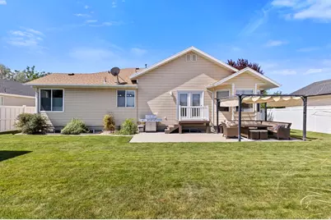

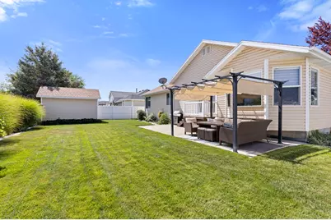
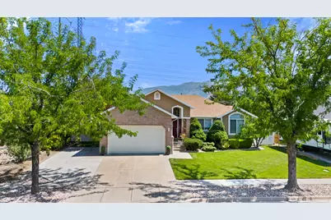
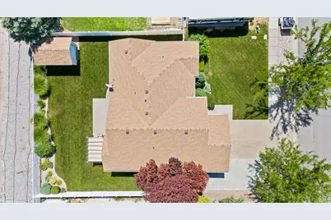
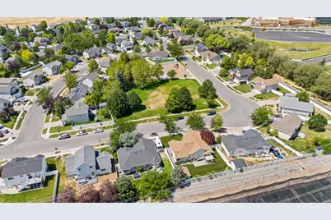
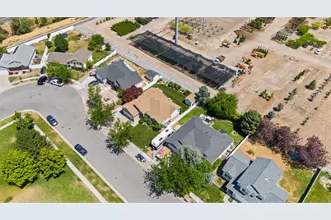
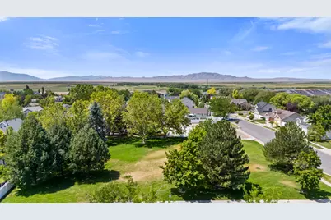
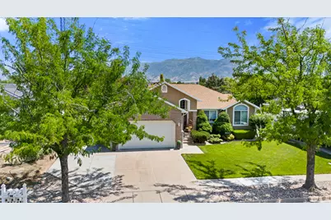
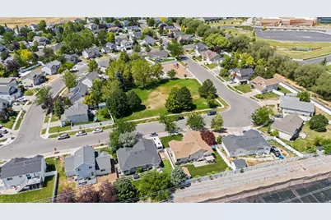
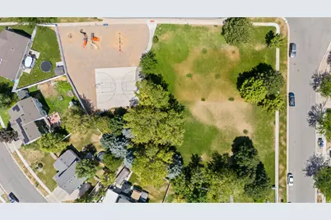
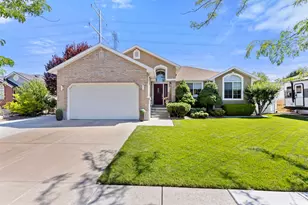
Welcome home to this beautifully updated 6-bedroom, 3-bathroom home in Kayscreek Estates,one of Layton's most convenient locations. This home has been meticulously maintained, updated and has a roof that is only 6 years old. You'll enjoy easy access to open space across the street and a place for the kids to play, all while having no backyard neighbors for added privacy. Inside, you'll find a thoughtfully updated interior featuring a gorgeous kitchen with modern finishes and beautifully remodeled bathrooms throughout the home. With six spacious bedrooms and multiple living areas, there's plenty of room for everyone to spread out and enjoy. Step outside to a meticulously landscaped yard designed for both relaxation and entertaining. The backyard also includes a powered storage shed, making it the perfect space for a workshop, hobby area, or extra storage. Located within walking distance of both the elementary school and junior high, this home offers the ideal combination of comfort, convenience, and location. With its extensive updates, spacious layout, and hard-to-find privacy, this is one you won't want to miss!
Full Property Details
Full Property Details for 1295 Bridgeview Dr
General
- Price: $625,000
- HOA FEE: $44/month
- Taxes: $2,436
- Status: Active
- Type: Single Family
- Source: WFR
- MLS ID: 2173210
- Updated: 7/21/2026
- Added to Site: 6 day(s) ago
Interior
- Interior Features: Bath: Primary, Bath: Sep. Tub/Shower, Closet: Walk-In, Disposal, French Doors, Range/Oven: Free Stdng., Vaulted Ceilings
- Appliances: Dryer, Refrigerator, Washer
- Flooring: Carpet, Hardwood, Tile
Rooms
Bathrooms
- Total Bathrooms: 3
- Full Bathrooms: 3
Bedrooms
- Total Bedrooms: 6
- Primary Bedroom: Floor: 1st
Other Rooms
- Laundry: Electric Dryer Hookup
Additional Information
- Shared Amenities: Biking Trails, Pets Permitted, Picnic Area, Playground
Exterior
- Exterior Features: Bay Box Windows, Double Pane Windows, Entry (Foyer), Lighting
Parking
- Garage: Yes
- Attached garage: Yes
- Garage Spaces: 2
- Covered Spaces: 2
- Total Spaces: 6
Location
- Area: Kaysville; Fruit Heights; Layton
- County: Davis
- Subdivision: KAYSCREEK ESTATES
- Direction Faces: West
School Information
- Elem School District: Davis
- Midd School District: Davis
- High School District: Davis
- Elementary School: Heritage
- Middle School: Shoreline Jr High
- High School: Davis
Community
- Association: Yes
Heating & Cooling
- Central air: Yes
- Air Conditioning: Yes
- Cooling Type: Central Air
- Heating Type: Forced Air, Gas: Central
Utilities
- Sewer: Sewer: Connected, Sewer: Public
- Water: Culinary
- Utility Description: Natural Gas Connected, Electricity Connected, Sewer Connected, Sewer: Public
Structural Information
- Architectural Style: Rambler/Ranch
- Construction: Aluminum, Brick, Stucco
- Exterior Const.: Aluminum, Brick, Stucco
- Basement Desc.: Full
- Roof: Asphalt
- Windows: Full
- Doors: French Doors
- Stories/Levels: 2
- Square Feet: 2,762
- Living Area: 2,762 Sq. Ft.
- Current Bldg. Use: Single Family
- Year Built: 1998
- Property Condition: Blt./Standing
Lot Features
- Property View: Mountain(s)
- Lot Size (Acres): 0.18
- Lot Size (Sq. Ft.): 7,840.8
- Lot Size: .18
- Lot Dimensions: 70.0 x 111.0 x 70.0
- Frontage Feet: 70
- Landscape: Landscaping: Full, Pines
- Topography: Curb & Gutter, Fenced: Full, Sidewalks, Sprinkler: Auto-Full, Terrain, Flat, View: Mountain
- Lot Features: Curb & Gutter, Fenced: Full, Sidewalks, Sprinkler: Auto-Full, View: Mountain
- Trees/Vegetation: Landscaping: Full, Pines
- Zoning: R-1-8
Financial Considerations
- Association Fee: $44
- Assoc Fee Freq.: Monthly
- Tax Amount: $2,436
- Terms: Cash, Conventional, FHA, VA Loan
Disclosures and Reports
- Inclusions: Dryer, Refrigerator, Washer
- Property ID: 11-405-0056
Listed by EXP Realty, LLC
Get Pre-Approved Today
Schools
Schools serving 1295 Bridgeview Dr
School District:Davis School District
| Name | Grades | Distance |
|---|---|---|
Heritage School, Layton, UT 1354 West Weaver Lane, Layton, UT 84041 | K-6 | 0.3 mi |
Shoreline Junior High 1150 Westside Drive, Layton, UT 84041 | 7-9 | 0.2 mi |
Davis High School 325 South Main Street, Kaysville, UT 84037 | 10-12 | 3.4 mi |
Disclaimer:
School attendance boundaries provided by ATTOM Data Solutions and are for reference only. Contact the school directly to verify enrollment eligibility.
Price & Sales History for 1295 Bridgeview Dr
Date
Details
Price
Change
Source
7/21/2026
Listed
$625,000
—
MLS
Disclaimer: Historical sales information is derived from public records provided by the county offices. Information is not guaranteed and should be independently verified.

Estimate the Cost
Estimate the Cost for 1295 Bridgeview Dr
1295 Bridgeview Dr, Layton, UT 84041 (MLS# 2173210) is a Single Family property with 6 bedrooms and 3 full bathrooms. 1295 Bridgeview Dr is currently listed for $625,000 and was received on July 21, 2026. Want to learn more about 1295 Bridgeview Dr? Do you have questions about finding other Single Family real estate for sale in Layton? You can browse all Layton real estate or contact a Coldwell Banker agent to request more information.