This is a carousel with tiles that activate property listing cards. Use the previous and next buttons to navigate.
1/59
$959,000 Just Listed
This is a carousel with tiles that activate property listing cards. Use the previous and next buttons to navigate.
1/59
Property Description
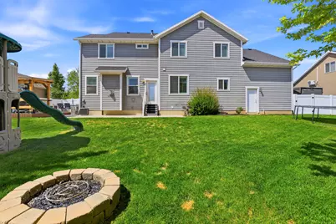
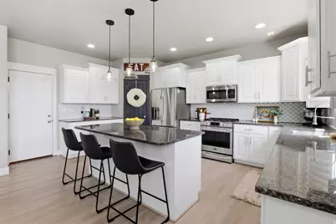
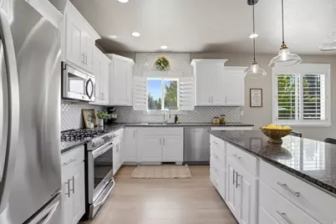
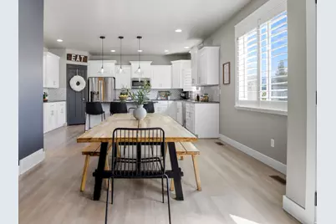
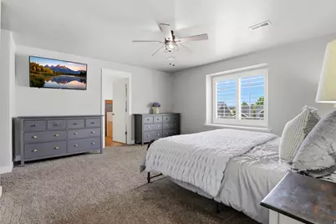
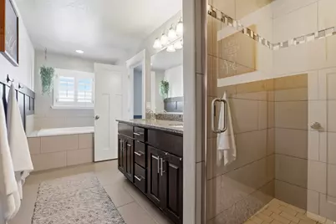
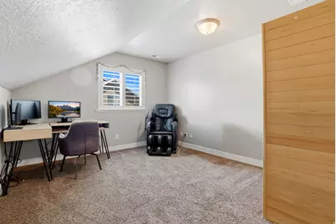
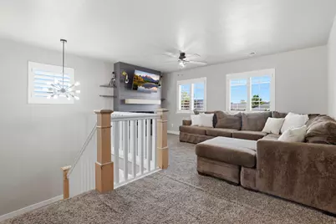
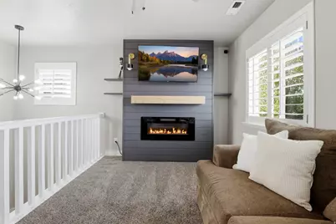
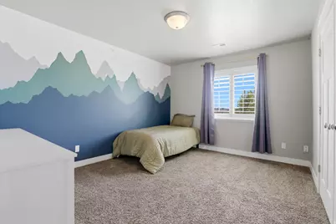
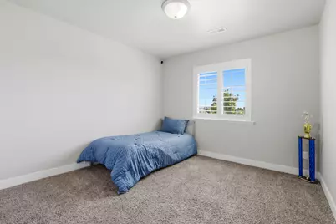
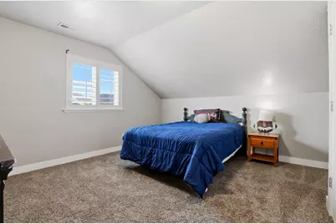
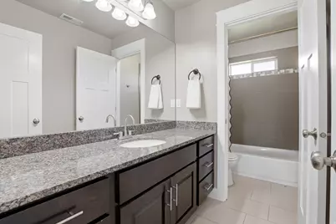
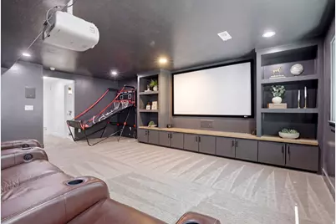
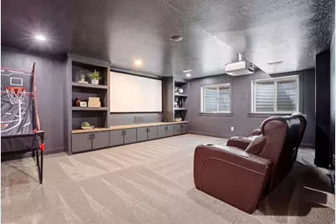
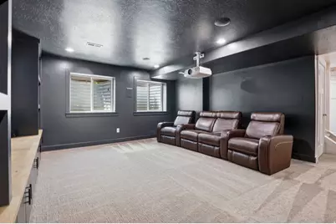
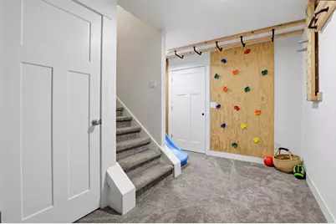
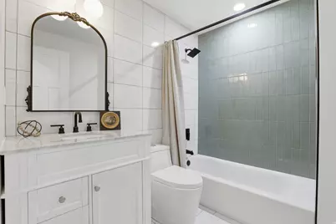
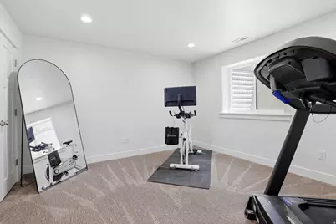
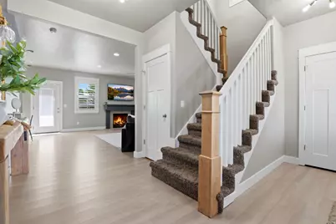
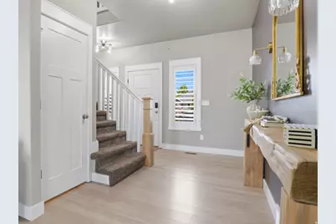
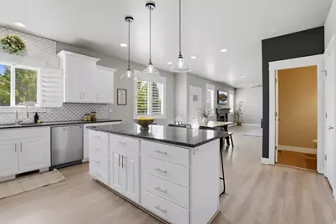
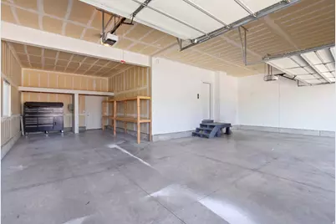
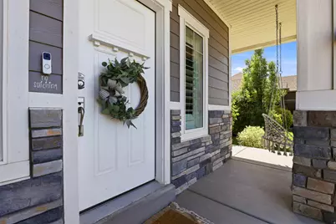
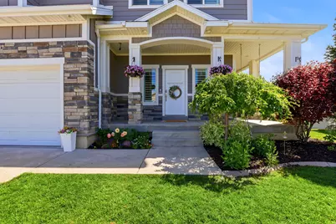
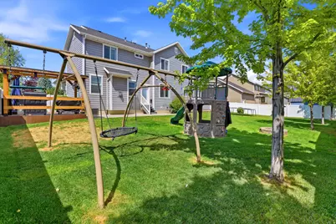
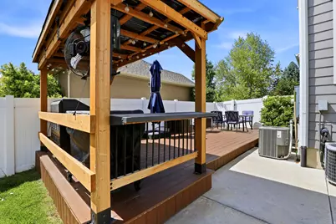
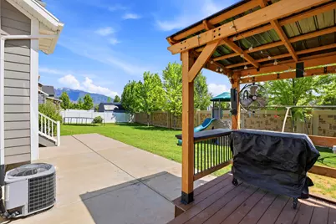
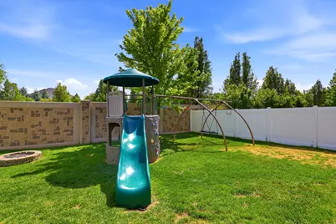
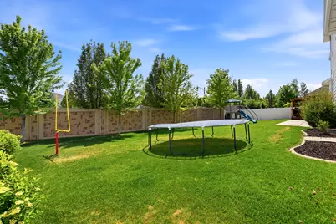
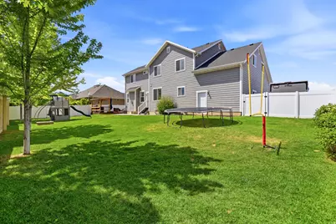
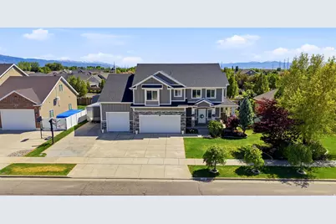
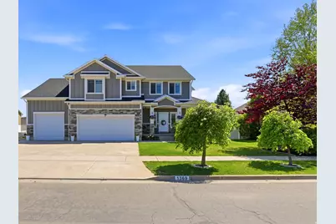
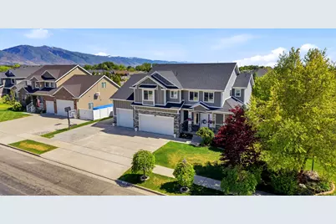
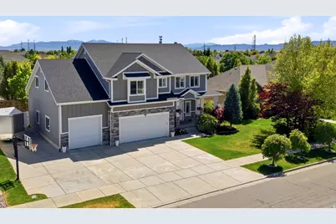
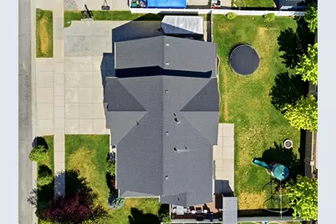
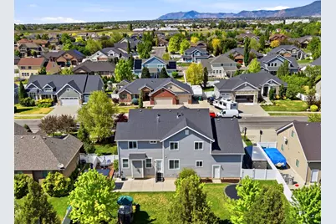
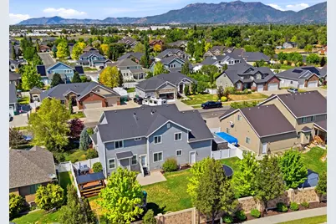
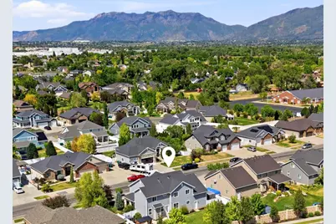
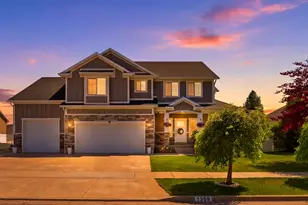
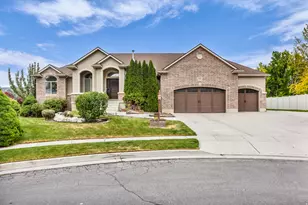
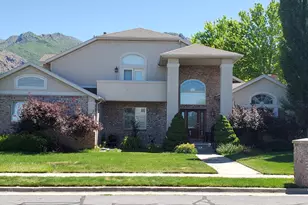
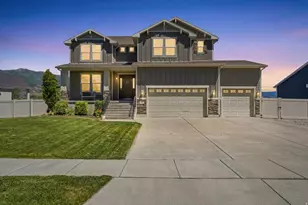
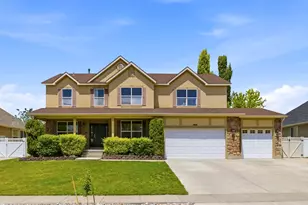
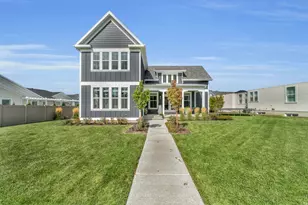
Beautiful north-facing, two-story home built in 2015 with 4,325 sq ft of thoughtfully designed living space on a .24-acre lot. This versatile home offers six bedrooms and 3.5 baths, plus a finished basement that includes a bedroom and full bath, a theater/family room, and a kid-friendly mini rock-climbing wall. The kitchen is a chef's dream with granite countertops, a spacious island, and abundant counter and cabinet space. Plantation shutters run throughout for timeless style and light control. The luxurious master suite features an extra bonus room that can be turned into a home office, workout space, or dressing area. Additional highlights include an extra-wide, deep four-car garage, and a backyard perfectly suited for entertaining and play. Close to the new corridor and freeway, Layton Hospital, grocery stores, biking/walking trails, and a wide range of dining options. A rare blend of space, features, and location-perfect for growing families seeking comfort and convenience.
Full Property Details
Full Property Details for 1369 W 725 S
General
- Price: $959,000
- Taxes: $3,962
- Status: Active
- Type: Single Family
- Source: WFR
- MLS ID: 2159827
- Updated: 5/28/2026
- Added to Site: Today
Interior
- Interior Features: Bath: Sep. Tub/Shower, Closet: Walk-In, Disposal, Gas Log, Oven: Gas, Range: Countertop, Range: Gas, Range/Oven: Built-In, Granite Countertops, Video Door Bell(s)
- Fireplace: Yes
- Number of Fireplaces: 2
- Appliances: Ceiling Fan, Microwave, Refrigerator, Water Softener Owned
- Flooring: Carpet, Tile
Rooms
Bathrooms
- Total Bathrooms: 4
- Full Bathrooms: 3
- Half Bathrooms: 1
Bedrooms
- Total Bedrooms: 6
- Primary Bedroom: Floor: 2nd
Additional Information
- Equipment: Basketball Standard, Play Gym, Swing Set
Exterior
- Exterior Features: Patio: Covered, Triple Pane Windows, Patio: Open
- Porch/Patio/Deck: Covered, Patio: Open
Parking
- Garage: Yes
- Garage Spaces: 4
- Covered Spaces: 4
- Total Spaces: 9
Location
- Area: Kaysville; Fruit Heights; Layton
- County: Davis
- Subdivision: KENNINGTON PARKWAY
- Direction Faces: North
School Information
- Elem School District: Davis
- Midd School District: Davis
- High School District: Davis
- Elementary School: Heritage
- Middle School: Centennial
- High School: Layton
Heating & Cooling
- Central air: Yes
- Air Conditioning: Yes
- Cooling Type: Central Air
- Heating Type: Forced Air, Gas: Stove, >= 95% efficiency
Utilities
- Sewer: Sewer: Connected, Sewer: Public
- Water: Culinary, Secondary
- Utility Description: Natural Gas Connected, Electricity Connected, Sewer Connected, Sewer: Public, Water Connected
Structural Information
- Property Detached: Yes
- Architectural Style: Stories: 2
- Construction: Asphalt, Cement Siding
- Exterior Const.: Asphalt, Cement Siding
- Basement Desc.: Full
- Roof: Asphalt
- Windows: Drapes, Plantation Shutters
- Stories/Levels: 3
- Square Feet: 4,325
- Living Area: 4,325 Sq. Ft.
- Current Bldg. Use: Single Family
- Year Built: 2015
- Property Condition: Blt./Standing
Lot Features
- Property View: Mountain(s)
- Lot Size (Acres): 0.24
- Lot Size (Sq. Ft.): 10,454.4
- Lot Size: .24
- Landscape: Landscaping: Full
- Topography: Curb & Gutter, Fenced: Part, Road: Paved, Sidewalks, Sprinkler: Auto-Full, Terrain, Flat, View: Mountain
- Lot Features: Curb & Gutter, Fenced: Part, Road: Paved, Sidewalks, Sprinkler: Auto-Full, View: Mountain
- Trees/Vegetation: Landscaping: Full
- Zoning: R-S
Financial Considerations
- Tax Amount: $3,962
- Terms: Cash, Conventional, FHA, VA Loan
Disclosures and Reports
- Exclusions: Basketball Standard, Dryer, Freezer, Washer, Projector
- Inclusions: Basketball Standard, Ceiling Fan, Microwave, Play Gym, Range, Refrigerator, Swing Set, Water Softener: Own, Video Door Bell(s)
- Property ID: 11-728-0138
Listed by Mansell Real Estate Inc (Davis/Weber)

Get Pre-Approved Today
Schools
Schools serving 1369 W 725 S
School District:Davis School District
| Name | Grades | Distance |
|---|---|---|
Heritage School, Layton, UT 1354 West Weaver Lane, Layton, UT 84041 | K-6 | 0.3 mi |
Shoreline Junior High 1150 Westside Drive, Layton, UT 84041 | 7-9 | 0.6 mi |
Layton High School 440 Lancer Ln, Layton, UT 84041 | 10-12 | 2 mi |
Disclaimer:
School attendance boundaries provided by ATTOM Data Solutions and are for reference only. Contact the school directly to verify enrollment eligibility.
Price & Sales History for 1369 W 725 S
Date
Details
Price
Change
Source
5/28/2026
Listed
$959,000
—
MLS
Disclaimer: Historical sales information is derived from public records provided by the county offices. Information is not guaranteed and should be independently verified.
Tax History
Tax History for 1369 W 725 S
Year
Property Taxes
Change
Tax Assessment
Change
2025
$3,961
2%
$415,800
1%
2024
$3,896
1%
$411,950
-43%
2023
$3,847
-5%
$717,000
76%
2022
$4,032
10%
$408,100
-26%
2021
$3,677
10%
$555,000
15%
2020
$3,328
6%
$482,000
80%
2019
$3,132
—
$267,300
9%
2018
$3,132
3%
$245,300
5%
2017
$3,052
-1%
$234,300
4%
2016
$3,077
216%
$226,050
233%
2015
$975
2%
$67,963
—
2014
$953
—
$67,963
—
Disclaimer: Historical tax information is derived from public records provided by the county offices. Information is not guaranteed and should be independently verified.
Estimate the Cost
Estimate the Cost for 1369 W 725 S
1369 W 725 S, Layton, UT 84041 (MLS# 2159827) is a Single Family property with 6 bedrooms, 3 full bathrooms and 1 partial bathroom. 1369 W 725 S is currently listed for $959,000 and was received on May 28, 2026. Want to learn more about 1369 W 725 S? Do you have questions about finding other Single Family real estate for sale in Layton? You can browse all Layton real estate or contact a Coldwell Banker agent to request more information.