
This is a carousel with tiles that activate property listing cards. Use the previous and next buttons to navigate.
1/29
$460,000
This is a carousel with tiles that activate property listing cards. Use the previous and next buttons to navigate.
1/29
Property Description
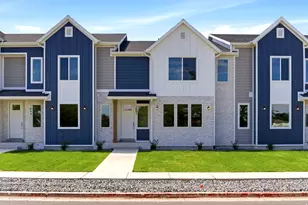
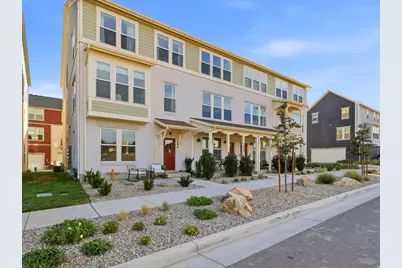
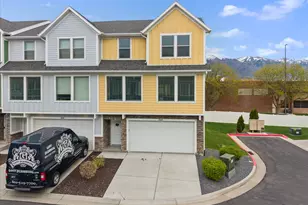
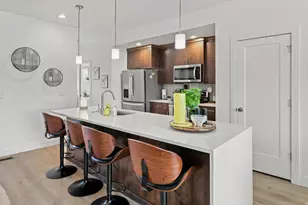
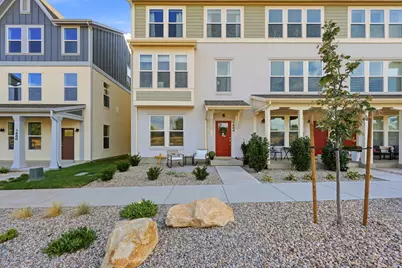
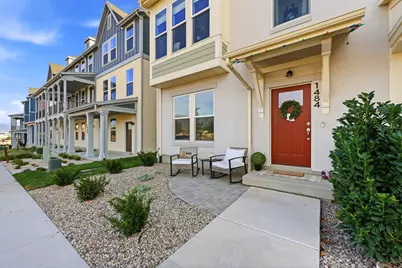
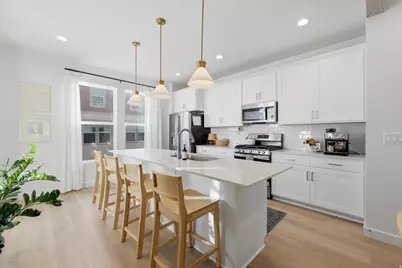
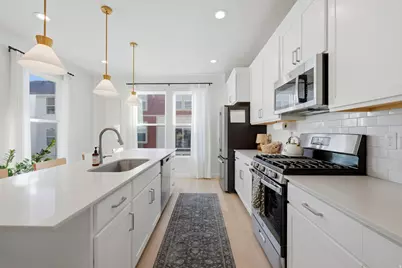
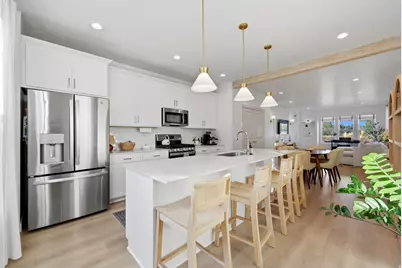
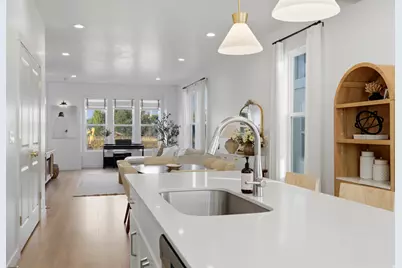
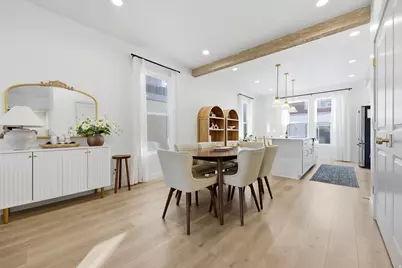
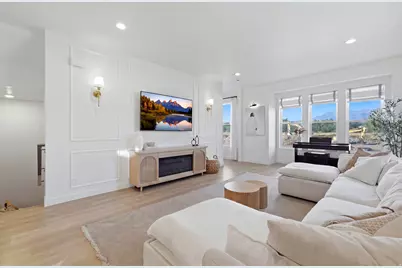
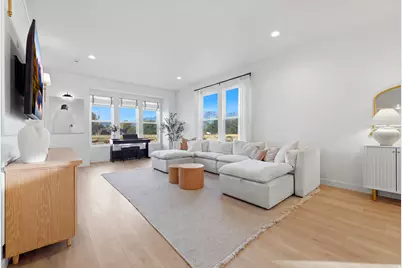
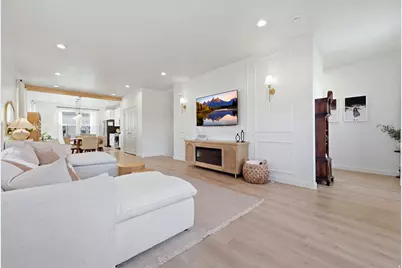
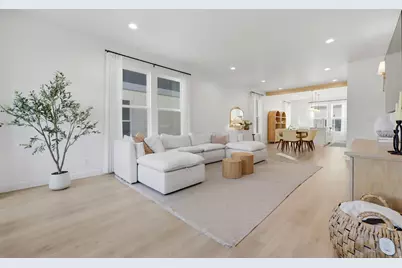
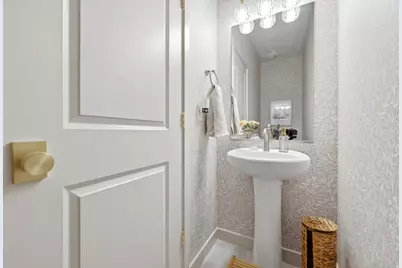
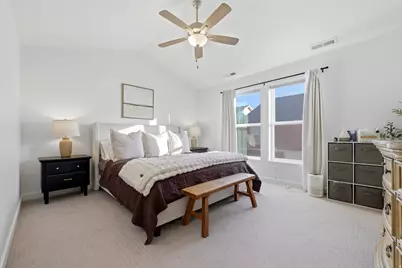
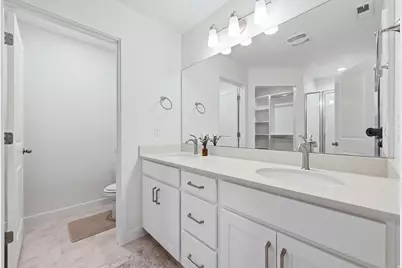
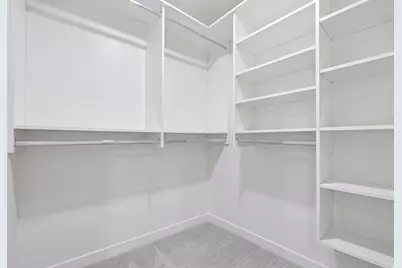
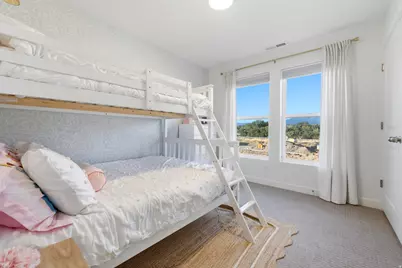
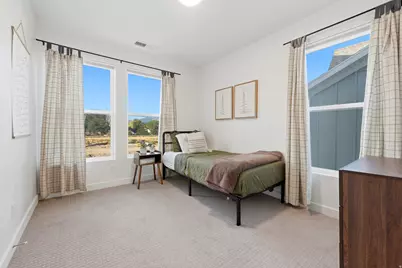
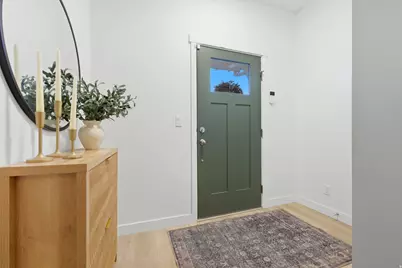
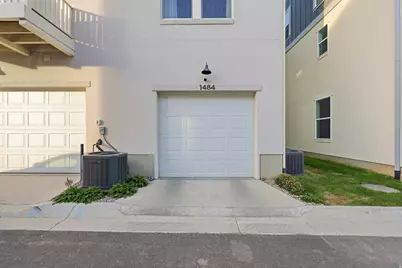
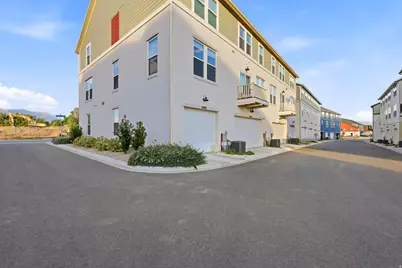
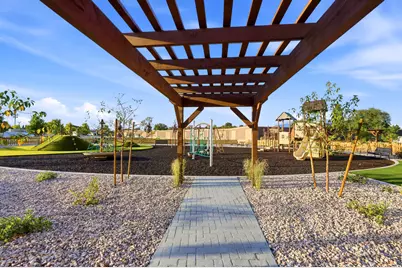
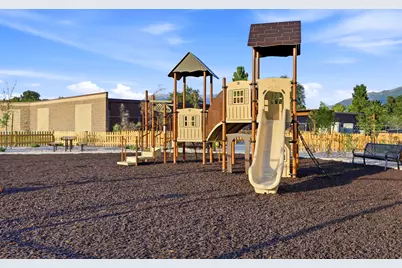
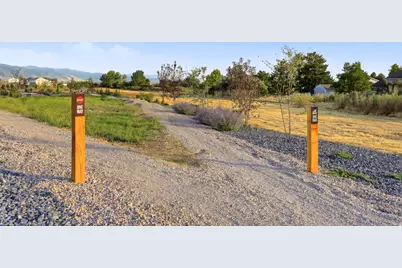
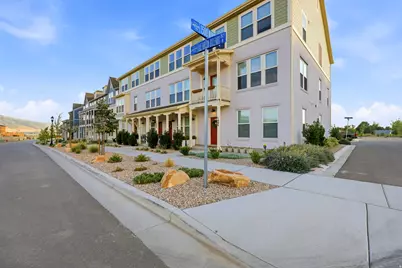
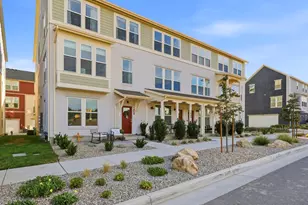
Move-in ready end-unit townhome in the new Trailside community! This Fremont floor plan is thoughtfully finished with bright, modern finishes that create a beautiful and stylish feel throughout. BONUS: Most of the furniture included with the sale! This home is being offered largely furnished, providing an easy and convenient move-in experience. The gourmet kitchen features white cabinetry, quartz countertops, and stainless steel appliances, creating a fresh look and the perfect space for everyday living and entertaining. The spacious primary suite includes its own bathroom and walk-in closet. The surprisingly large garage, which includes EV charging provides plenty of room for parking and storage. Trailside offers an exciting community lifestyle with an upcoming hammock park, playground, Paw Park, and miles of bike and walking trails. With an awesome location, modern finishes, and great community amenities, this townhome is ready to welcome you home!
Full Property Details
Full Property Details for 1484 N 1875 W
General
- Price: $460,000
- HOA FEE: $200/month
- Taxes: $2,165
- Status: Active
- Type: Townhouse
- Source: WFR
- MLS ID: 2182027
- Updated: 9/2/2026
- Added to Site: 17 day(s) ago
Interior
- Interior Features: Bath: Primary, Closet: Walk-In, Disposal, Oven: Gas, Range: Gas, Range/Oven: Free Stdng., Video Door Bell(s), Smart Thermostat(s)
- Appliances: Microwave, Water Softener Owned
- Flooring: Carpet, Tile
Rooms
Bathrooms
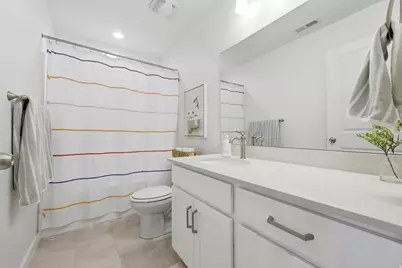
- Total Bathrooms: 3
- Full Bathrooms: 1
- 3/4 Bathrooms: 1
- Half Bathrooms: 1
Bedrooms
- Total Bedrooms: 3
- Primary Bedroom: Floor: 3rd
Other Rooms
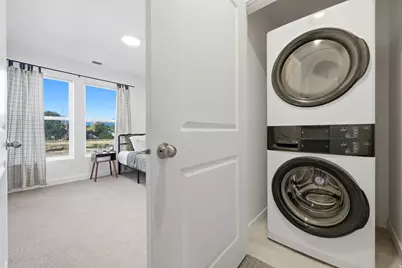
- Laundry: Electric Dryer Hookup
Additional Information
- Shared Amenities: Sewer Paid, Trash, Water
Exterior
- Exterior Features: Double Pane Windows
Parking
- Garage: Yes
- Garage Spaces: 2
- Covered Spaces: 2
- Total Spaces: 2
- Parking Features: 2 Car Deep (Tandem), Extra Length, Electric Vehicle Charging Station
Location
- Area: Kaysville; Fruit Heights; Layton
- County: Davis
- Subdivision: TRAILSIDE
- Direction Faces: East
School Information
- Elem School District: Davis
- Midd School District: Davis
- High School District: Davis
- Elementary School: Ellison Park
- Middle School: Legacy
- High School: Layton
Community
- Association: Yes
- Assoc. Fees Include: Sewer, Trash, Water
Heating & Cooling
- Central air: Yes
- Air Conditioning: Yes
- Cooling Type: Central Air
- Heating Type: Forced Air, Gas: Central
Utilities
- Sewer: Sewer: Connected, Sewer: Public
- Water: Culinary
- Utility Description: Natural Gas Connected, Electricity Connected, Sewer Connected, Sewer: Public, Water Connected
Structural Information
- Property Detached: Yes
- Architectural Style: Townhouse; Row-end
- Construction: Stucco, Cement Siding
- Exterior Const.: Stucco, Cement Siding
- Basement Desc.: Slab
- Roof: Asphalt
- Windows: Drapes, Shades
- Stories/Levels: 3
- Square Feet: 1,853
- Living Area: 1,853 Sq. Ft.
- Current Bldg. Use: Residential
- Year Built: 2024
- Property Condition: Blt./Standing
Lot Features
- Property View: Mountain(s)
- Lot Size (Acres): 0.02
- Lot Size (Sq. Ft.): 871.2
- Lot Size: .02
- Landscape: Landscaping: Full
- Topography: Sidewalks, View: Mountain
- Lot Features: Sidewalks, View: Mountain
- Trees/Vegetation: Landscaping: Full
- Zoning: R-1
Financial Considerations
- Association Fee: $200
- Assoc Fee Freq.: Monthly
- Tax Amount: $2,165
- Terms: Cash, Conventional, FHA, VA Loan
Disclosures and Reports
- Inclusions: Microwave, Range, Water Softener: Own
- Property ID: 10-383-0154
Listed by Homie
Get Pre-Approved Today
Schools
Schools serving 1484 N 1875 W
School District:Davis School District
| Name | Grades | Distance |
|---|---|---|
Ellison Park School 800 Cold Creek Way, Layton, UT 84041 | K-6 | 0.7 mi |
Central Davis Jr High School 663 Church Street, Layton, UT 84041 | 7-9 | 2.3 mi |
Layton High School 440 Lancer Ln, Layton, UT 84041 | 10-12 | 2.7 mi |
Disclaimer:
School attendance boundaries provided by ATTOM Data Solutions and are for reference only. Contact the school directly to verify enrollment eligibility.
Price & Sales History for 1484 N 1875 W
Date
Details
Price
Change
Source
8/29/2026
Listed
$460,000
—
MLS
Disclaimer: Historical sales information is derived from public records provided by the county offices. Information is not guaranteed and should be independently verified.

Tax History
Tax History for 1484 N 1875 W
Year
Property Taxes
Change
Tax Assessment
Change
2025
$2,164
—
$227,150
—
Disclaimer: Historical tax information is derived from public records provided by the county offices. Information is not guaranteed and should be independently verified.
Estimate the Cost
Estimate the Cost for 1484 N 1875 W
1484 N 1875 W, Layton, UT 84041 (MLS# 2182027) is a Townhouse property with 3 bedrooms, 1 full bathroom and 2 partial bathrooms. 1484 N 1875 W is currently listed for $460,000 and was received on August 29, 2026. Want to learn more about 1484 N 1875 W? Do you have questions about finding other Townhouse real estate for sale in Layton? You can browse all Layton real estate or contact a Coldwell Banker agent to request more information.