This is a carousel with tiles that activate property listing cards. Use the previous and next buttons to navigate.
1/28
$535,000
This is a carousel with tiles that activate property listing cards. Use the previous and next buttons to navigate.
1/28
Property Description
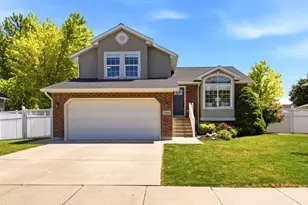
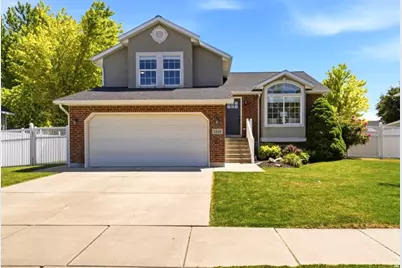
In a city known for its strong sense of community and easy access to everything Northern Utah has to offer, this home is located in the peaceful tree-lined street subdivision of Kayscreek Estates. A consistent record of updates over the years from the homeowners offers comfort, connection, and ease. Vaulted ceilings make a first impression from the moment you enter. Throughout the home, tasteful updated flooring and paint create a fresh, timeless feel. The remodeled kitchen serves as the heart of the home and overlooks the private south facing backyard. Upstairs the primary suite offers a peaceful retreat, complete with a walk-in closet and fully remodeled bathroom featuring double sinks, quartz countertops, and classic pearl chevron tile, creating a refined spa-like escape. Two additional bedrooms are located on the second level with spacious closets, sharing a well-appointed full bathroom. Stepping out through the walk-out patio, the backyard features a pergola and playground-perfect for weekend gatherings, quiet mornings, or simply enjoying time outdoors. The surrounding community enhances the lifestyle further with nearby walking paths, community parks, green spaces, and direct access to the ten-mile West Davis Trail.
Full Property Details
Full Property Details for 1519 W Granite Dr
General
- Price: $535,000
- HOA FEE: $44/month
- Taxes: $2,557
- Status: Under Contract
- Type: Single Family
- Source: WFR
- MLS ID: 2168213
- Updated: 6/29/2026
- Added to Site: 16 day(s) ago
Interior
- Interior Features: Bath: Primary, Closet: Walk-In, Disposal, French Doors, Kitchen: Updated, Vaulted Ceilings, Granite Countertops, Smart Thermostat(s)
- Appliances: Microwave, Refrigerator, Water Softener Owned
- Flooring: Carpet, Hardwood, Tile
Rooms
Bathrooms
- Total Bathrooms: 3
- Full Bathrooms: 1
- 3/4 Bathrooms: 1
- Half Bathrooms: 1
Bedrooms
- Total Bedrooms: 4
- Primary Bedroom: Floor: 3rd
Other Rooms
- Laundry: Electric Dryer Hookup
Additional Information
- Shared Amenities: Biking Trails, Pets Permitted, Picnic Area, Playground
- Equipment: Play Gym, Storage Shed(s)
Exterior
- Exterior Features: Bay Box Windows, Double Pane Windows, Lighting, Patio: Covered
- Porch/Patio/Deck: Covered
Parking
- Garage: Yes
- Attached garage: Yes
- Garage Spaces: 2
- Covered Spaces: 2
- Total Spaces: 4
Location
- Area: Kaysville; Fruit Heights; Layton
- County: Davis
- Subdivision: KAYSCREEK EST PH 1
- Direction Faces: North
School Information
- Elem School District: Davis
- Midd School District: Davis
- High School District: Davis
- Elementary School: Heritage
- Middle School: Shoreline Jr High
- High School: Davis
Community
- Association: Yes
Heating & Cooling
- Central air: Yes
- Air Conditioning: Yes
- Cooling Type: Central Air
- Heating Type: Forced Air, Gas: Central
Utilities
- Sewer: Sewer: Connected, Sewer: Public
- Water: Culinary, Secondary
- Utility Description: Natural Gas Connected, Electricity Connected, Sewer Connected, Sewer: Public, Water Connected
Structural Information
- Architectural Style: Tri/Multi-Level
- Construction: Brick, Stucco
- Exterior Const.: Brick, Stucco
- Basement Desc.: Partial
- Roof: Asphalt
- Windows: Blinds, Drapes
- Doors: French Doors
- Stories/Levels: 4
- Square Feet: 2,014
- Living Area: 2,014 Sq. Ft.
- Current Bldg. Use: Single Family
- Year Built: 1999
- Property Condition: Blt./Standing
Lot Features
- Property View: Mountain(s)
- Lot Size (Acres): 0.19
- Lot Size (Sq. Ft.): 8,276.4
- Lot Size: .19
- Landscape: Landscaping: Full, Mature Trees
- Topography: Curb & Gutter, Fenced: Full, Road: Paved, Sidewalks, Sprinkler: Auto-Full, Terrain, Flat, View: Mountain
- Lot Features: Curb & Gutter, Fenced: Full, Road: Paved, Sidewalks, Sprinkler: Auto-Full, View: Mountain
- Trees/Vegetation: Landscaping: Full, Mature Trees
- Zoning: R-S PR
Financial Considerations
- Association Fee: $44
- Assoc Fee Freq.: Monthly
- Tax Amount: $2,557
- Terms: Cash, Conventional, FHA, VA Loan
Disclosures and Reports
- Exclusions: Dryer, Washer, Video Camera(s)
- Inclusions: Microwave, Play Gym, Refrigerator, Storage Shed(s), Water Softener: Own, Smart Thermostat(s)
- Property ID: 11-405-0102
Listed by Niche Homes
Get Pre-Approved Today
Schools
Schools serving 1519 W Granite Dr
School District:Davis School District
| Name | Grades | Distance |
|---|---|---|
Heritage School, Layton, UT 1354 West Weaver Lane, Layton, UT 84041 | K-6 | 0.4 mi |
Shoreline Junior High 1150 Westside Drive, Layton, UT 84041 | 7-9 | 0.3 mi |
Davis High School 325 South Main Street, Kaysville, UT 84037 | 10-12 | 3.4 mi |
Disclaimer:
School attendance boundaries provided by ATTOM Data Solutions and are for reference only. Contact the school directly to verify enrollment eligibility.
Price & Sales History for 1519 W Granite Dr
Date
Details
Price
Change
Source
6/26/2026
Listed
$535,000
—
MLS
Disclaimer: Historical sales information is derived from public records provided by the county offices. Information is not guaranteed and should be independently verified.
Tax History
Tax History for 1519 W Granite Dr
Year
Property Taxes
Change
Tax Assessment
Change
2025
$2,557
3%
$268,400
3%
2024
$2,471
4%
$261,250
-41%
2023
$2,371
—
$442,000
85%
2022
$2,364
5%
$239,250
-29%
2021
$2,246
11%
$339,000
16%
2020
$2,016
7%
$292,000
90%
2019
$1,889
—
$153,450
4%
2018
$1,889
9%
$147,950
11%
2017
$1,734
6%
$133,100
11%
2016
$1,639
1%
$120,396
6%
2015
$1,623
-1%
$113,191
-3%
2014
$1,644
7%
$117,242
13%
2013
$1,532
—
$103,421
—
Disclaimer: Historical tax information is derived from public records provided by the county offices. Information is not guaranteed and should be independently verified.
Estimate the Cost
Estimate the Cost for 1519 W Granite Dr
1519 W Granite Dr, Layton, UT 84041 (MLS# 2168213) is a Single Family property with 4 bedrooms, 1 full bathroom and 2 partial bathrooms. 1519 W Granite Dr is currently listed for $535,000 and was received on June 26, 2026. Want to learn more about 1519 W Granite Dr? Do you have questions about finding other Single Family real estate for sale in Layton? You can browse all Layton real estate or contact a Coldwell Banker agent to request more information.