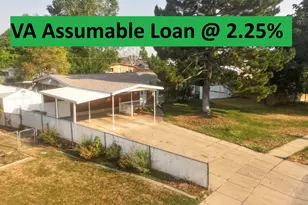
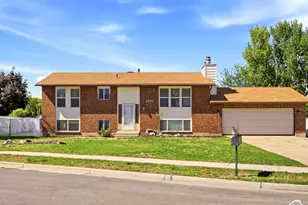
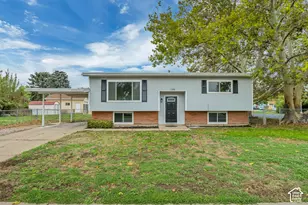
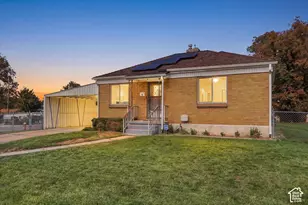
This is a carousel with tiles that activate property listing cards. Use the previous and next buttons to navigate.
1/38
$405,000
This is a carousel with tiles that activate property listing cards. Use the previous and next buttons to navigate.
1/38
Property Description
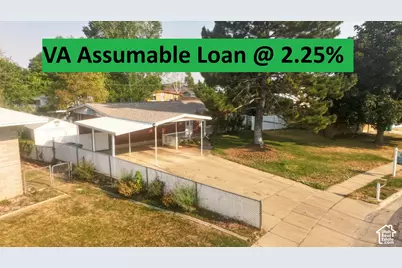
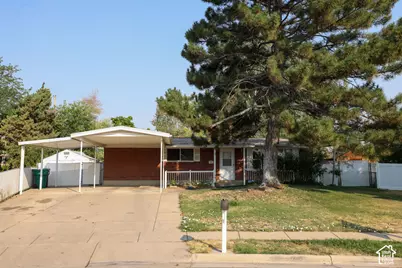
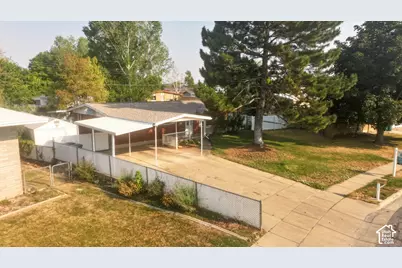
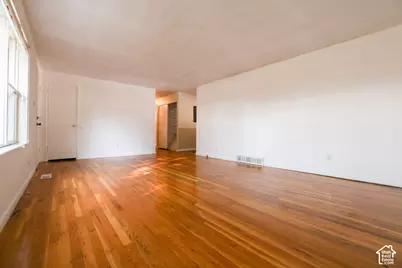
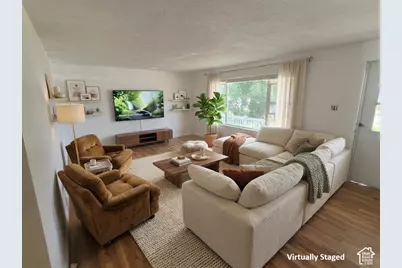
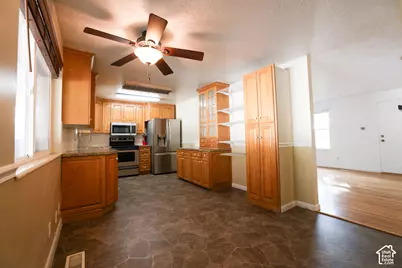
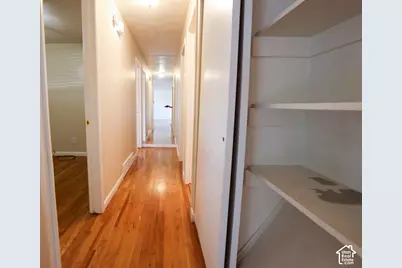
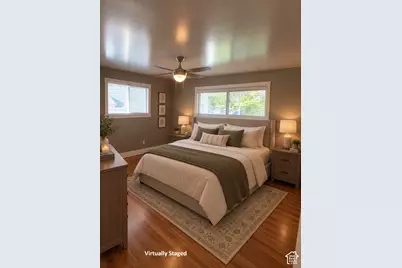
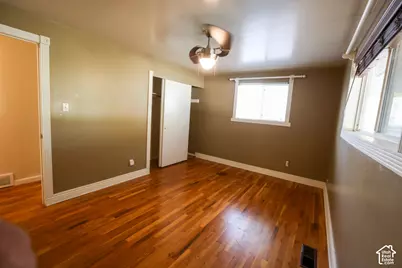
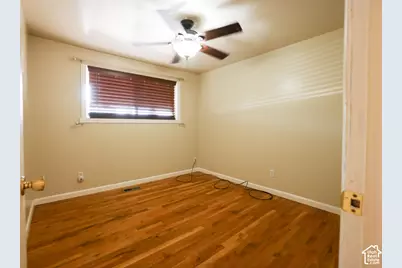
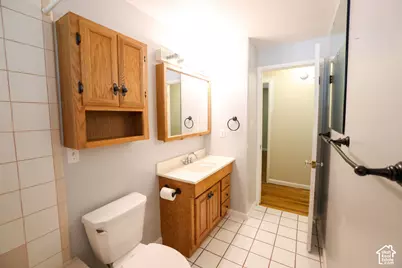
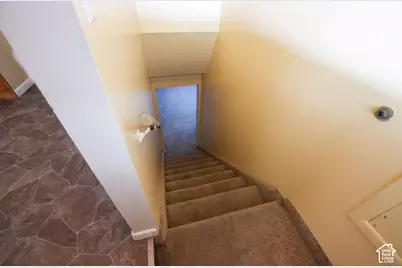
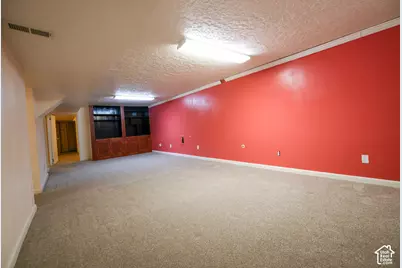
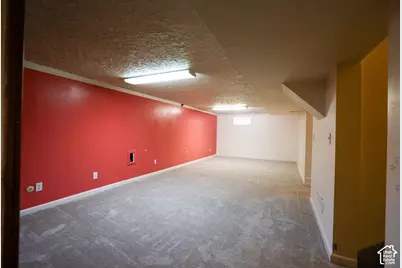
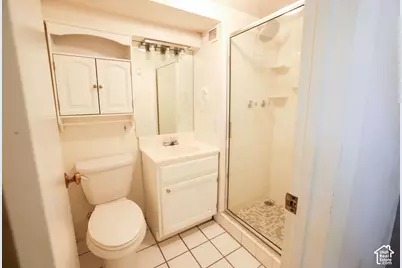
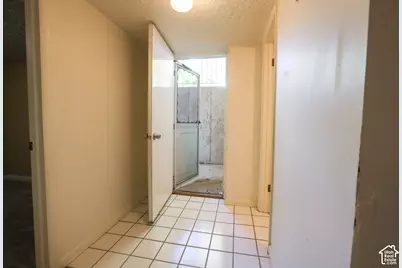
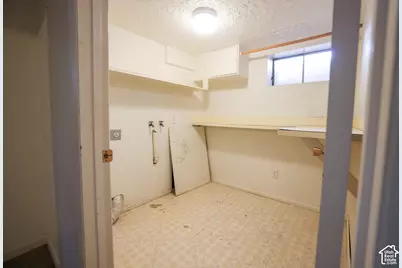
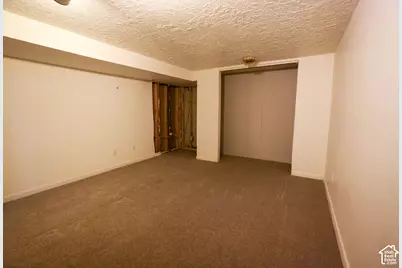
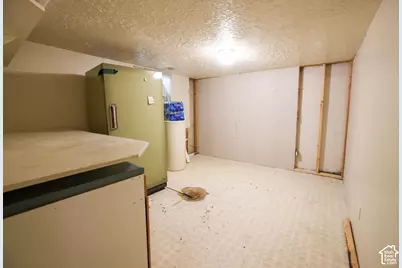
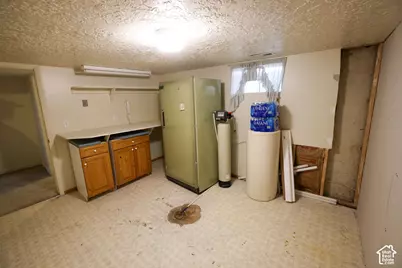
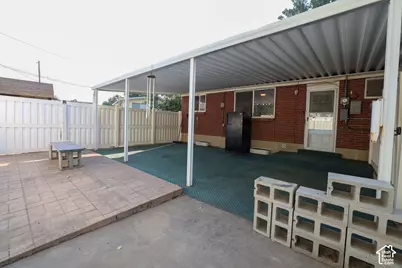
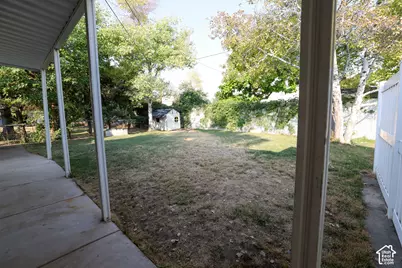
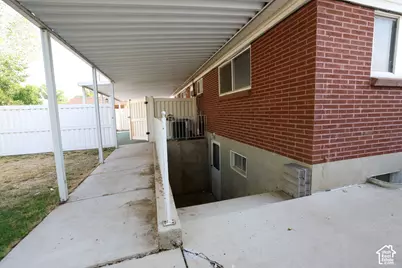
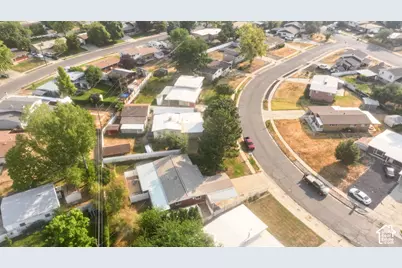
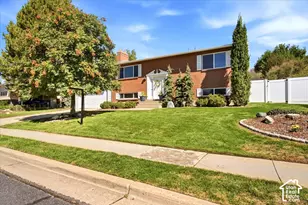
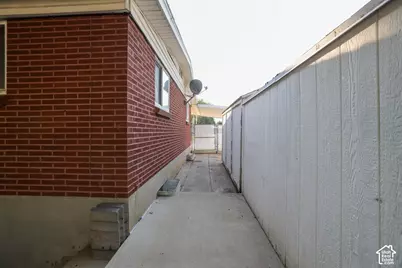
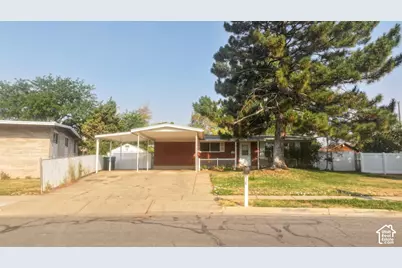
Charming 4-Bed Brick Rambler with Walk-Out Basement & Covered Patio just minutes away from Hill AFB, Antelope Island & I-15. Welcome to this charming all-brick rambler offering the perfect blend of classic charm and functional living space. Nestled on a generous .2-acre lot, this home greets you with warm, gleaming hardwood floors that flow seamlessly across the main level, creating an inviting and timeless atmosphere. With four spacious bedrooms and two bathrooms, there is plenty of room for everyone. The layout features two distinct, large family rooms-one on the main floor and another in the finished basement-providing excellent separation of space for entertainment. The finished lower level boasts a highly desirable walk-out basement, offering easy access to the outdoor living area. Step outside to enjoy your large, covered back patio. The fully fenced yard includes multiple storage sheds, while a 2-car covered carport protects your vehicles from the elements. Don't miss out on this solid, move-in-ready brick home. Schedule your private tour today! Square footage figures are provided as a courtesy estimate only and were obtained from county records . Buyer is advised to obtain an independent measurement.
Full Property Details
Full Property Details for 1835 N Afton Circle
General
- Price: $405,000
- Taxes: $2,075
- Status: Active
- Type: Single Family
- Source: WFR
- MLS ID: 2177197
- Updated: 8/21/2026
- Added to Site: 19 day(s) ago
Interior
- Interior Features: Den/Office, Disposal, Range/Oven: Free Stdng.
- Appliances: Ceiling Fan, Microwave, Refrigerator
- Flooring: Carpet, Hardwood, Linoleum
Rooms
Bathrooms
- Total Bathrooms: 2
- Full Bathrooms: 1
- 3/4 Bathrooms: 1
Bedrooms
- Total Bedrooms: 4
- Primary Bedroom: Floor: 1st
Other Rooms
- Laundry: Electric Dryer Hookup
Additional Information
- Equipment: Storage Shed(s)
Exterior
- Exterior Features: Basement Entrance, Out Buildings, Patio: Covered, Porch: Open
- Porch/Patio/Deck: Covered, Porch: Open
Parking
- Carports: Yes
- Carport Spaces: 2
- Covered Spaces: 2
- Total Spaces: 5
- Parking Features: Covered
Location
- Area: Kaysville; Fruit Heights; Layton
- County: Davis
- Subdivision: VAE VIES
- Cross Streets: 2200
- Direction Faces: East
School Information
- Elem School District: Davis
- Midd School District: Davis
- High School District: Davis
- Elementary School: Vae View
- Middle School: North Layton
- High School: Layton
Heating & Cooling
- Central air: Yes
- Air Conditioning: Yes
- Cooling Type: Central Air
- Heating Type: Gas: Central
Utilities
- Sewer: Sewer: Connected, Sewer: Public
- Water: Culinary
- Utility Description: Natural Gas Connected, Electricity Connected, Sewer Connected, Sewer: Public, Water Connected
Structural Information
- Architectural Style: Rambler/Ranch
- Construction: Brick
- Exterior Const.: Brick
- Basement Desc.: Walk-Out Access
- Roof: Asphalt
- Windows: Blinds, Drapes, Part
- Stories/Levels: 2
- Square Feet: 2,250
- Living Area: 2,250 Sq. Ft.
- Current Bldg. Use: Single Family
- Year Built: 1961
- Property Condition: Blt./Standing
Lot Features
- Lot Size (Acres): 0.2
- Lot Size (Sq. Ft.): 8,712
- Lot Size: .2
- Landscape: Landscaping: Full
- Topography: Fenced: Full, Sprinkler: Auto-Full
- Lot Features: Fenced: Full, Sprinkler: Auto-Full
- Trees/Vegetation: Landscaping: Full
- Zoning: R-1-8
Financial Considerations
- Tax Amount: $2,075
- Terms: Cash, Conventional, FHA, VA Loan
Disclosures and Reports
- Exclusions: Video Door Bell(s), Video Camera(s)
- Inclusions: Ceiling Fan, Microwave, Range, Refrigerator, Storage Shed(s)
- Property ID: 10-047-0152
Listed by EXIT Realty Advantage

Get Pre-Approved Today
Schools
Schools serving 1835 N Afton Circle
School District:Davis School District
| Name | Grades | Distance |
|---|---|---|
Vae View School 1750 West 1600 North, Layton, UT 84041 | K-6 | 0.4 mi |
Central Davis Jr High School 663 Church Street, Layton, UT 84041 | 7-9 | 2.4 mi |
Layton High School 440 Lancer Ln, Layton, UT 84041 | 10-12 | 2.8 mi |
Disclaimer:
School attendance boundaries provided by ATTOM Data Solutions and are for reference only. Contact the school directly to verify enrollment eligibility.
Price & Sales History for 1835 N Afton Circle
Date
Details
Price
Change
Source
8/07/2026
Listed
$405,000
—
MLS
Disclaimer: Historical sales information is derived from public records provided by the county offices. Information is not guaranteed and should be independently verified.
Tax History
Tax History for 1835 N Afton Circle
Year
Property Taxes
Change
Tax Assessment
Change
2025
$2,075
2%
$217,800
1%
2024
$2,034
3%
$215,050
-41%
2023
$1,969
-2%
$367,000
81%
2022
$2,000
11%
$202,400
-26%
2021
$1,802
12%
$272,000
16%
2020
$1,616
16%
$234,000
87%
2019
$1,398
—
$125,400
15%
2018
$1,398
10%
$109,451
12%
2017
$1,268
308%
$97,351
9%
2016
$311
21%
$88,935
10%
2015
$257
-78%
$80,685
-4%
2014
$1,176
3%
$83,864
10%
2013
$1,139
—
$76,210
—
Disclaimer: Historical tax information is derived from public records provided by the county offices. Information is not guaranteed and should be independently verified.
Estimate the Cost
Estimate the Cost for 1835 N Afton Circle
1835 N Afton Cir, Layton, UT 84041 (MLS# 2177197) is a Single Family property with 4 bedrooms, 1 full bathroom and 1 partial bathroom. 1835 N Afton Cir is currently listed for $405,000 and was received on August 07, 2026. Want to learn more about 1835 N Afton Cir? Do you have questions about finding other Single Family real estate for sale in Layton? You can browse all Layton real estate or contact a Coldwell Banker agent to request more information.