This is a carousel with tiles that activate property listing cards. Use the previous and next buttons to navigate.
1/49
$760,000 Just Listed
This is a carousel with tiles that activate property listing cards. Use the previous and next buttons to navigate.
1/49
Property Description
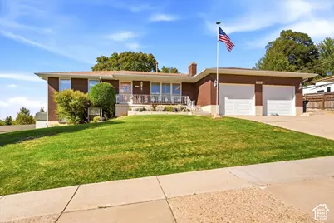
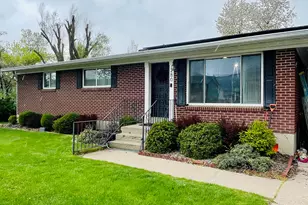
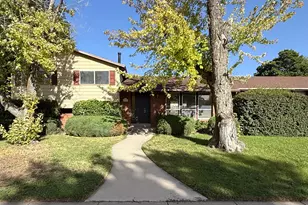
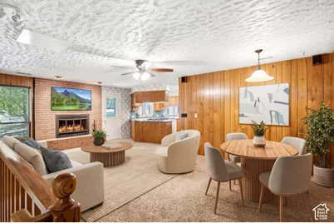
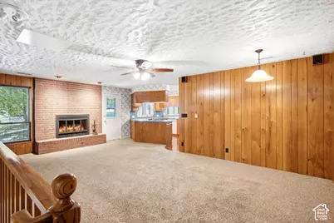
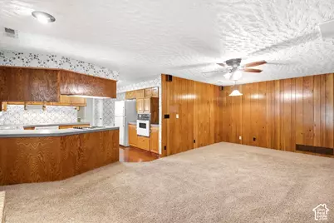
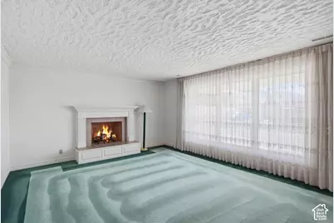
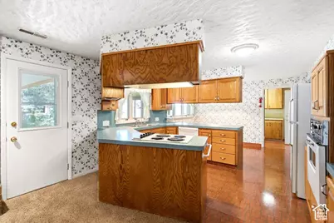
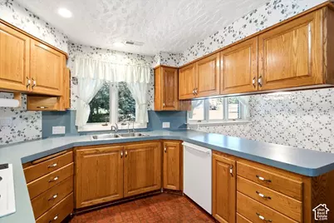
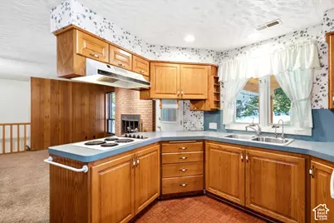
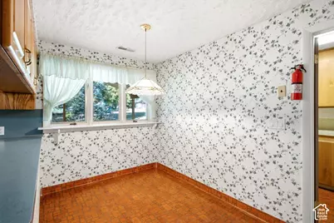
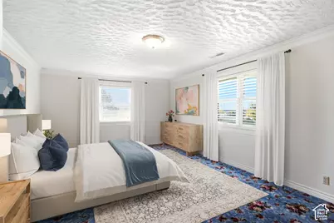
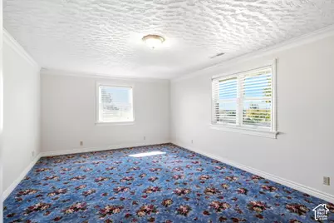
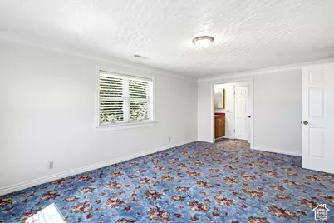
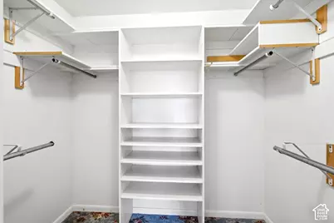
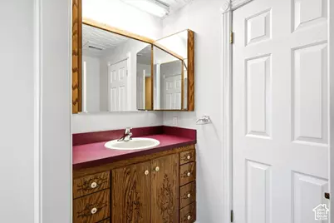
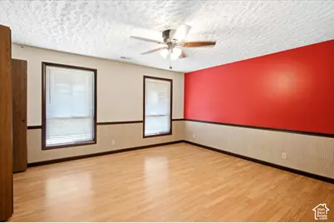
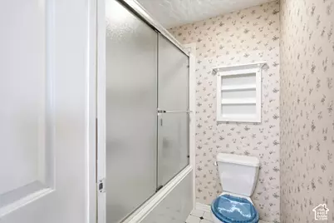
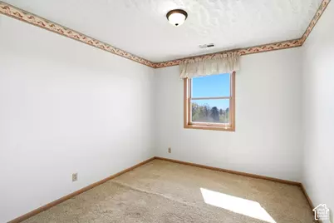
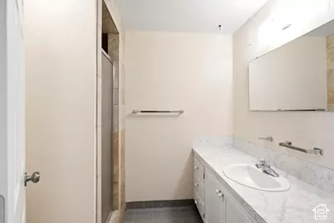
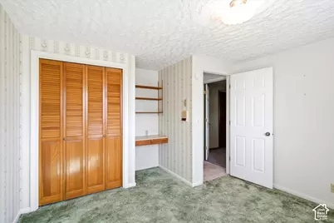
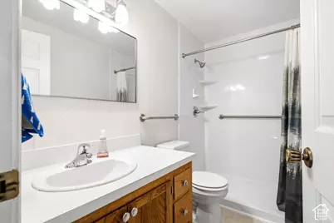
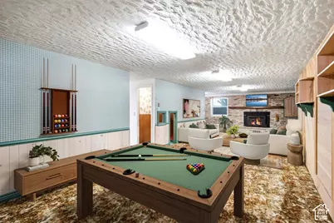
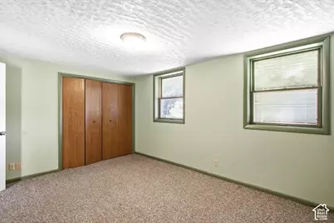
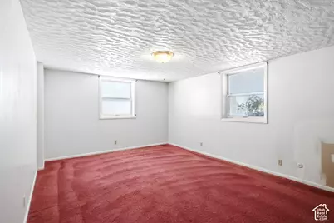
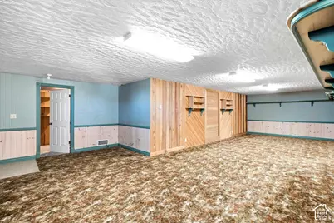
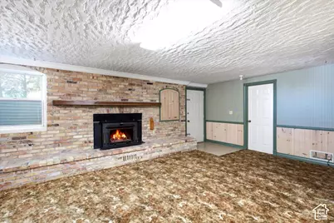
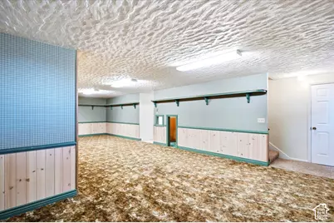
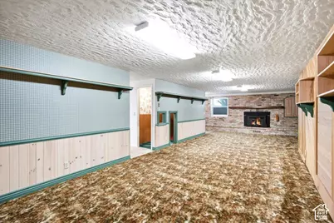
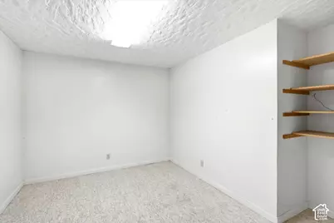
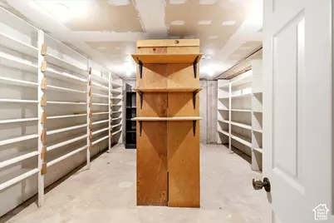
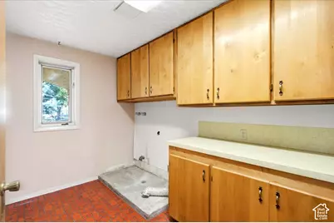
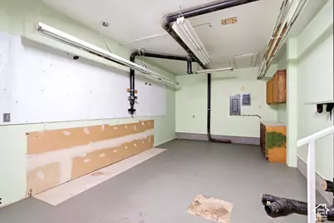
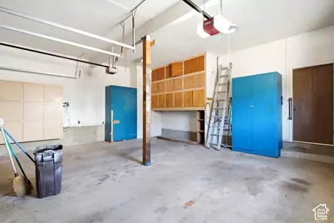
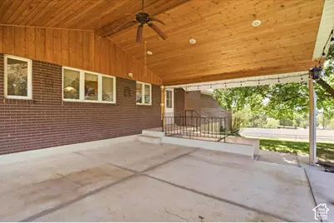
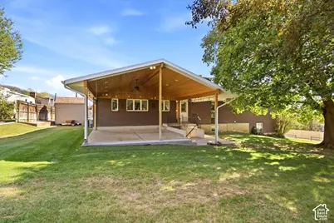
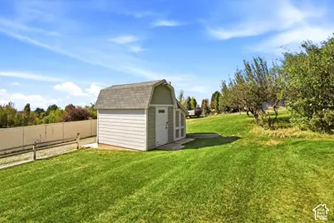
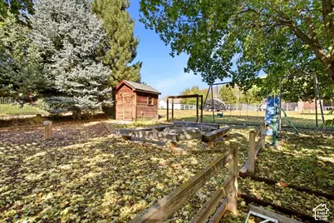
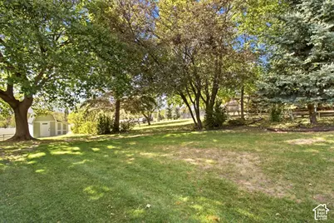
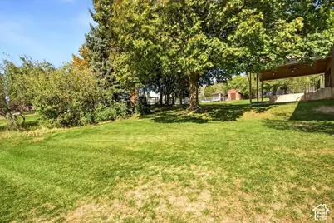
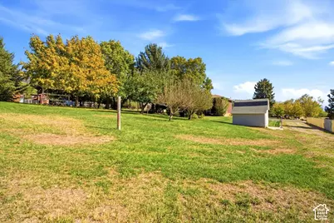
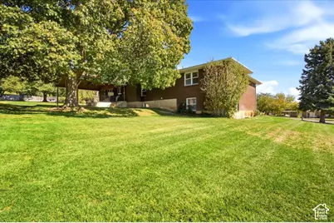
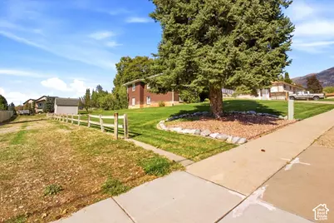
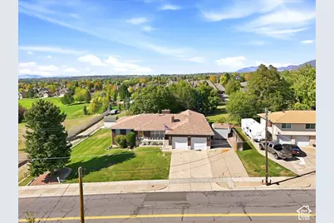
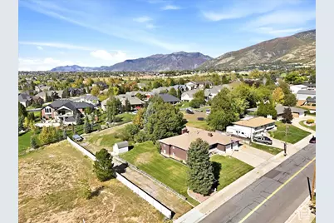
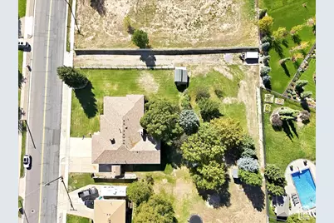
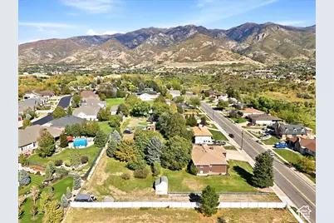
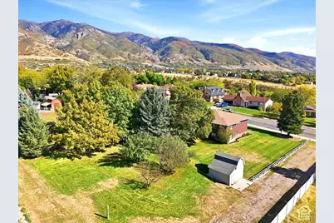
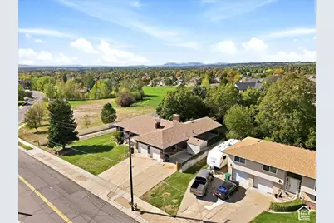
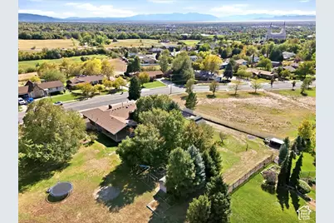
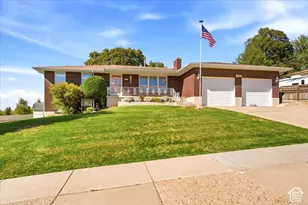
This is not your typical home. Built by the owner alongside his family, this 4010 sq. foot residence reflects years of hands-on craftsmanship, thoughtful construction and pride of ownership. From the generous living spaces to the impressive 13x 25 foot shop, the home was designed with forward thinking function and longevity in mind. This spacious floor plan offers room to gather, work, create, and grow. Featuring 2 large bedrooms, including a primary bedroom with an on-suite, office, 3/4 bath w/walk-in shower, spacious family room, formal living room, dining space and laundry room on the main level. The basement offers another large living room, 3 spacious bedrooms, 3/4 bathroom and plenty of storage. Set on approximately .73 acre, the property offers an uncommon amount of space and possibility in Layton. There is room to enjoy the outdoors, garden, entertain, or simply appreciate having some open space around you. Homes with a story like this don't come along everyday, if you've been searching for a home with character, space and unmistakable feeling that it was built to last this one deserves a closer look.
Full Property Details
Full Property Details for 1879 E Gentile St
General
- Price: $760,000
- Taxes: $4,031
- Status: Active
- Type: Single Family
- Source: WFR
- MLS ID: 2187947
- Updated: 9/28/2026
- Added to Site: 6 day(s) ago
Interior
- Interior Features: Closet: Walk-In, Den/Office, Disposal, Floor Drains, Jetted Tub
- Fireplace: Yes
- Number of Fireplaces: 3
- Appliances: Ceiling Fan, Range Hood
- Flooring: Carpet, Laminate, Linoleum
Rooms
Bathrooms
- Total Bathrooms: 3
- Full Bathrooms: 2
- 3/4 Bathrooms: 1
Bedrooms
- Total Bedrooms: 5
- Primary Bedroom: Floor: 1st
Other Rooms
- Laundry: Electric Dryer Hookup, Gas Dryer Hookup
Additional Information
- Equipment: Wood Stove, Workbench
Exterior
- Exterior Features: Basement Entrance, Deck; Covered, Double Pane Windows, Entry (Foyer), Secured Parking, Storm Doors, Patio: Open
- Porch/Patio/Deck: Patio: Open
Parking
- Garage: Yes
- Attached garage: Yes
- Garage Spaces: 2
- Covered Spaces: 2
- Total Spaces: 6
- Parking Features: Covered, Secured, Rv Parking, Attached, Opener, Workshop
Location
- Area: Kaysville; Fruit Heights; Layton
- County: Davis
- Subdivision: RIDGE SUB
- Direction Faces: South
School Information
- Elem School District: Davis
- Midd School District: Davis
- High School District: Davis
- Elementary School: East Layton
- Middle School: Central Davis
- High School: Layton
Heating & Cooling
- Central air: Yes
- Air Conditioning: Yes
- Cooling Type: Central Air
- Heating Type: Forced Air, Gas: Central
Utilities
- Sewer: Sewer: Connected, Sewer: Public
- Water: Culinary, Secondary
- Utility Description: Natural Gas Connected, Electricity Connected, Sewer Connected, Sewer: Public, Water Connected
Structural Information
- Architectural Style: Rambler/Ranch
- Construction: Brick
- Exterior Const.: Brick
- Basement Desc.: Entrance, Full
- Roof: Asphalt
- Windows: Drapes, Shades
- Stories/Levels: 2
- Square Feet: 4,010
- Living Area: 4,010 Sq. Ft.
- Current Bldg. Use: Single Family
- Year Built: 1976
- Property Condition: Blt./Standing
Additional Structures
- Other Structures: Workshop
Lot Features
- Property View: Mountain(s)
- Lot Size (Acres): 0.74
- Lot Size (Sq. Ft.): 32,234.4
- Lot Size: .74
- Landscape: Fruit Trees, Landscaping: Full, Mature Trees
- Topography: Curb & Gutter, Fenced: Part, Road: Paved, Sidewalks, Sprinkler: Auto-Full, View: Mountain
- Lot Features: Curb & Gutter, Fenced: Part, Road: Paved, Sidewalks, Sprinkler: Auto-Full, View: Mountain
- Trees/Vegetation: Fruit Trees, Landscaping: Full, Mature Trees
- Zoning: R-1-10
Financial Considerations
- Tax Amount: $4,031
- Terms: Cash, Conventional, FHA, VA Loan
Disclosures and Reports
- Inclusions: Ceiling Fan, Range, Range Hood, Wood Stove, Workbench
- Property ID: 11-018-0017
Listed by Hive Realty Group PLLC
Get Pre-Approved Today
Schools
Schools serving 1879 E Gentile St
School District:Davis School District
| Name | Grades | Distance |
|---|---|---|
Whitesides School 233 Colonial Avenue, Layton, UT 84041 | K-6 | 1.1 mi |
Central Davis Jr High School 663 Church Street, Layton, UT 84041 | 7-9 | 1.8 mi |
Layton High School 440 Lancer Ln, Layton, UT 84041 | 10-12 | 1.5 mi |
Disclaimer:
School attendance boundaries provided by ATTOM Data Solutions and are for reference only. Contact the school directly to verify enrollment eligibility.
Price & Sales History for 1879 E Gentile St
Date
Details
Price
Change
Source
9/28/2026
Listed
$760,000
—
MLS
Disclaimer: Historical sales information is derived from public records provided by the county offices. Information is not guaranteed and should be independently verified.

Tax History
Tax History for 1879 E Gentile St
Year
Property Taxes
Change
Tax Assessment
Change
2025
$4,031
—
$384,450
2%
2025
$4,031
7%
$377,300
5%
2024
$3,783
-1%
$360,251
-45%
2023
$3,808
-5%
$650,000
73%
2022
$4,009
10%
$375,100
-26%
2021
$3,649
13%
$507,000
19%
2020
$3,226
10%
$427,000
103%
2018
$2,931
10%
$210,650
11%
2017
$2,675
-9%
$189,750
-16%
2019
$2,931
12%
$225,500
25%
2016
$2,620
3%
$180,675
8%
2015
$2,532
10%
$167,530
7%
2014
$2,304
3%
$157,227
9%
2013
$2,242
—
$144,797
—
Disclaimer: Historical tax information is derived from public records provided by the county offices. Information is not guaranteed and should be independently verified.
Estimate the Cost
Estimate the Cost for 1879 E Gentile St
1879 E Gentile St, Layton, UT 84040 (MLS# 2187947) is a Single Family property with 5 bedrooms, 2 full bathrooms and 1 partial bathroom. 1879 E Gentile St is currently listed for $760,000 and was received on September 28, 2026. Want to learn more about 1879 E Gentile St? Do you have questions about finding other Single Family real estate for sale in Layton? You can browse all Layton real estate or contact a Coldwell Banker agent to request more information.